Arizona

Homes for Rent in Phoenix

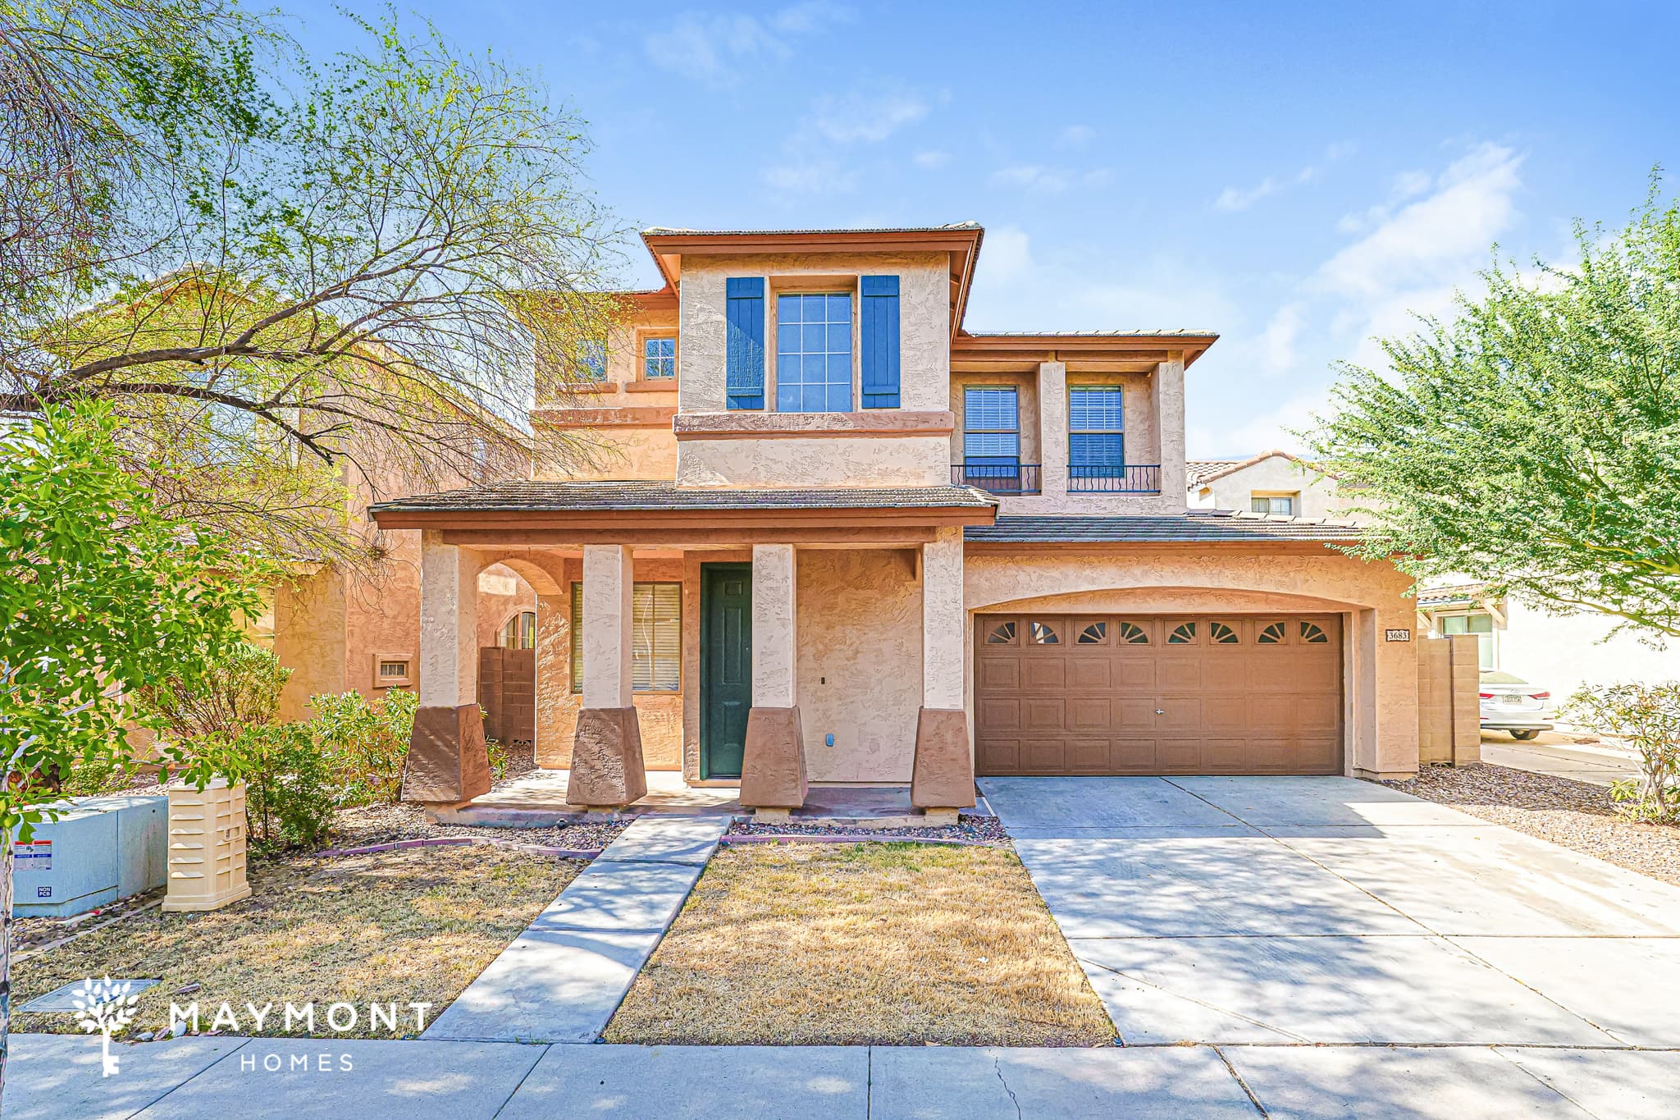
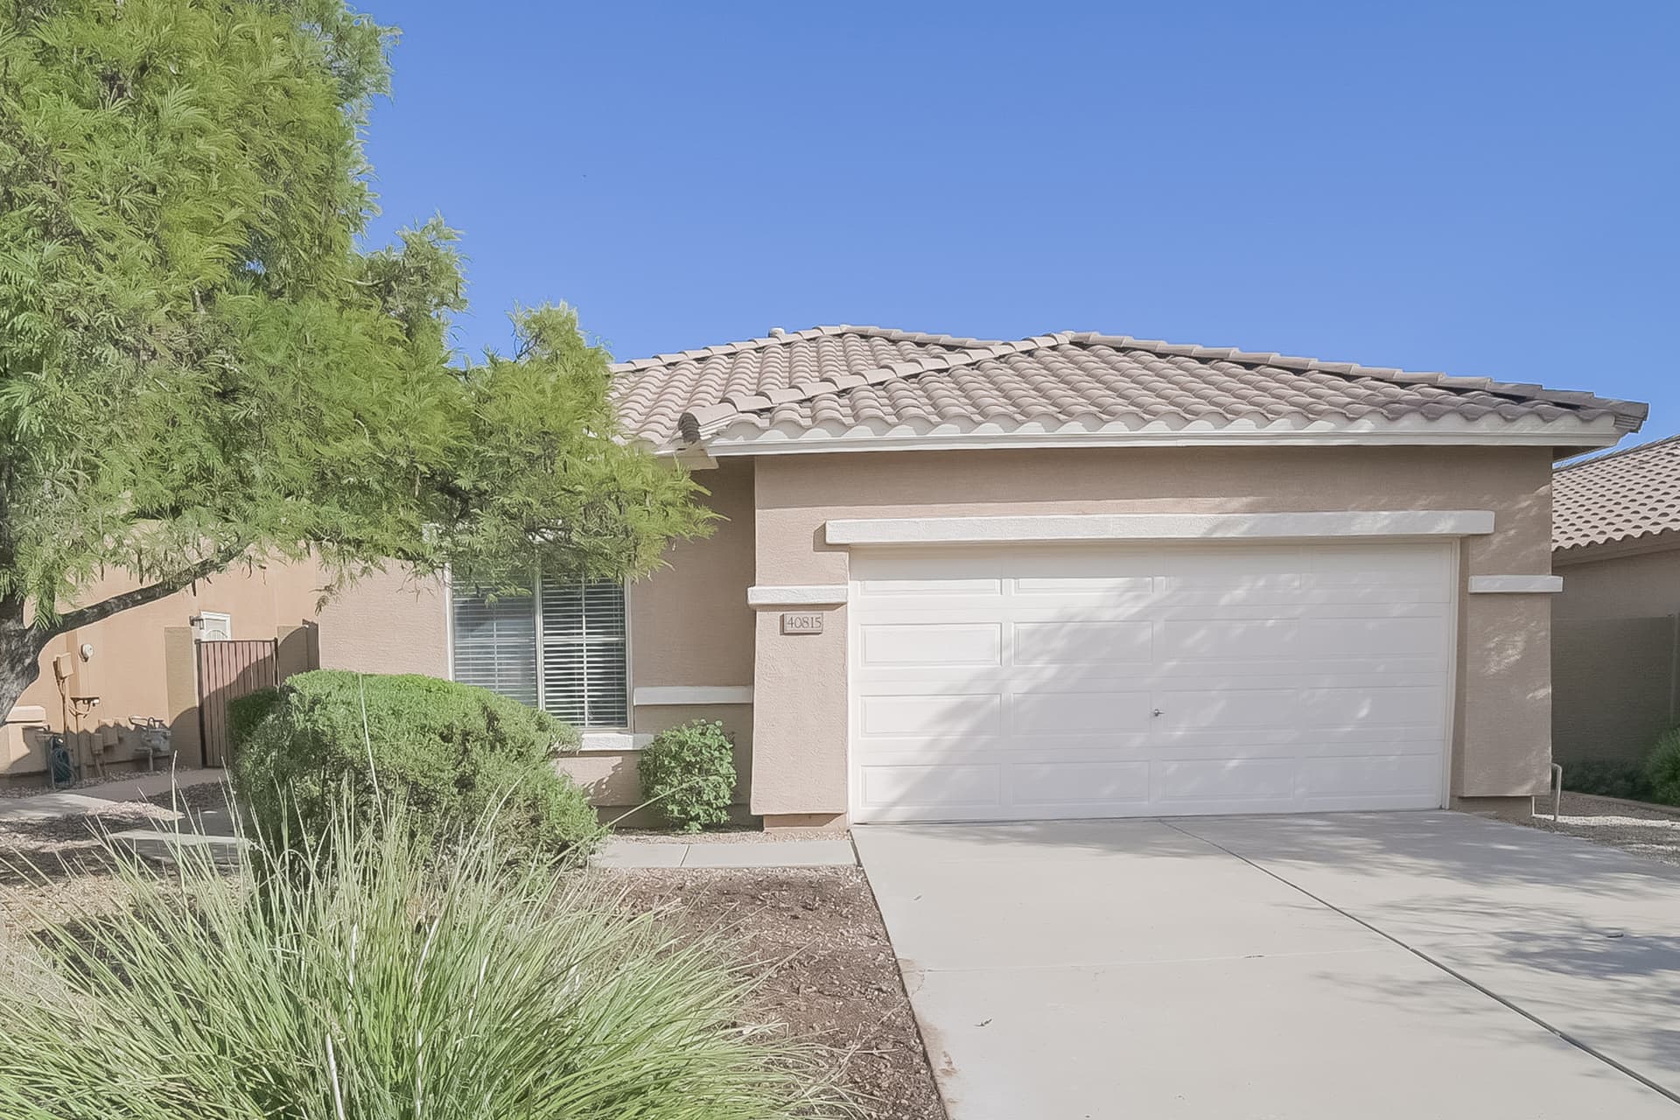
14 rental homes available in the Phoenix area

Available Homes

Advanced Search
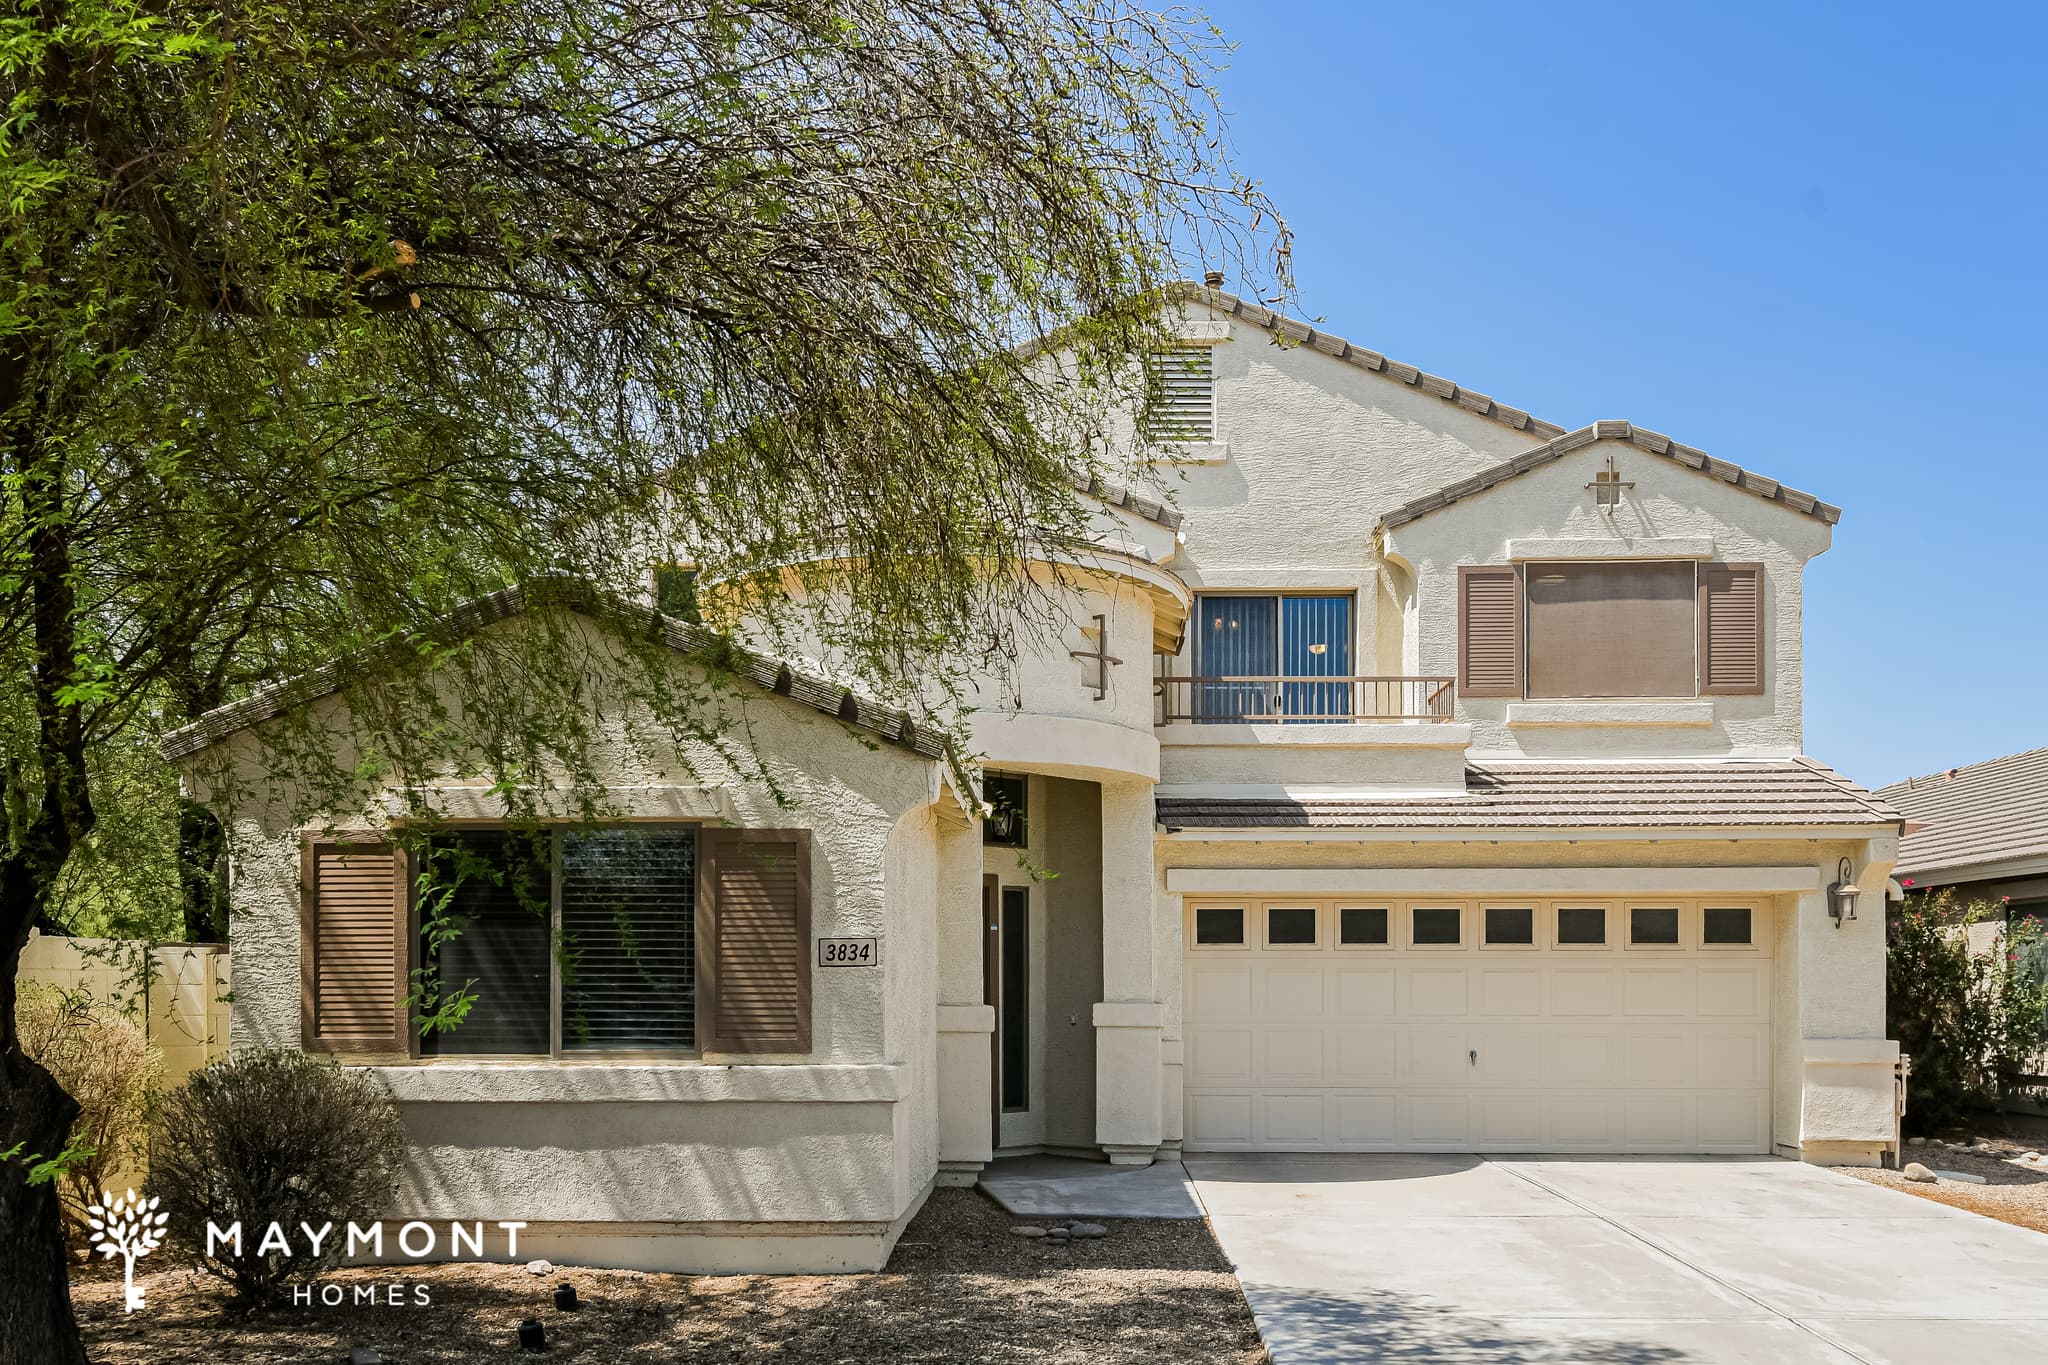
1834 W Minton St
Special Offer
$2,081Total Monthly Price
$2,045 Base Rent

1834 W Minton St

Phoenix, AZ 85041
3bed
2.5bath
1,791sqft
Pets OK

Open living spaces and a practical layout make this 3-bedroom, 2.5-bathroom home in Phoenix, Arizona an inviting place to call home. A two-car garage adds everyday convenience, while the private patio provides a comfortable outdoor space to enjoy. The spacious living room features hard surface flooring that flows seamlessly into the breakfast nook and kitchen, creating a connected layout for everyday living. Ceiling fans run throughout the home, adding comfort to the living spaces and bedrooms. The kitchen offers abundant cabinet space, modern appliances, and a functional layout designed for meal preparation and daily use. Just off the dining area, a private patio extends the living space outdoors. All bedrooms are located on the second floor and feature LVP flooring, creating a clean and cohesive look throughout the upper level. Both full bathrooms include double vanity sinks, adding convenience to the home's thoughtful design. From the open-concept layout to the private patio and spacious kitchen, this Phoenix property offers the space and functionality to fit a variety of lifestyles. *Maymont Homes provides residents with convenient solutions, including simplified utility billing and flexible rent payment options. Contact us for more details. This information is deemed reliable, but not guaranteed. All measurements are approximate. Actual product and home specifications may vary in dimension or detail. Images are for representational purposes only. Some programs and services may not be available in all market areas. Prices and availability are subject to change without notice. Advertised rent prices do not include the required application fee, the partially refundable reservation fee (due upon application approval), or the mandatory monthly utility management fee (in select market areas.) Residents must maintain renters insurance as specified in their lease. If third-party renters insurance is not provided, residents will be automatically enrolled in our Master Insurance Policy for a fee. Select homes may be located in communities that require a monthly fee for community-specific amenities or services. For complete details, please contact a company leasing representative. Equal Housing Opportunity. This property is subject to homeowners' association (HOA) governance; restrictions and covenants may apply.

Available Now
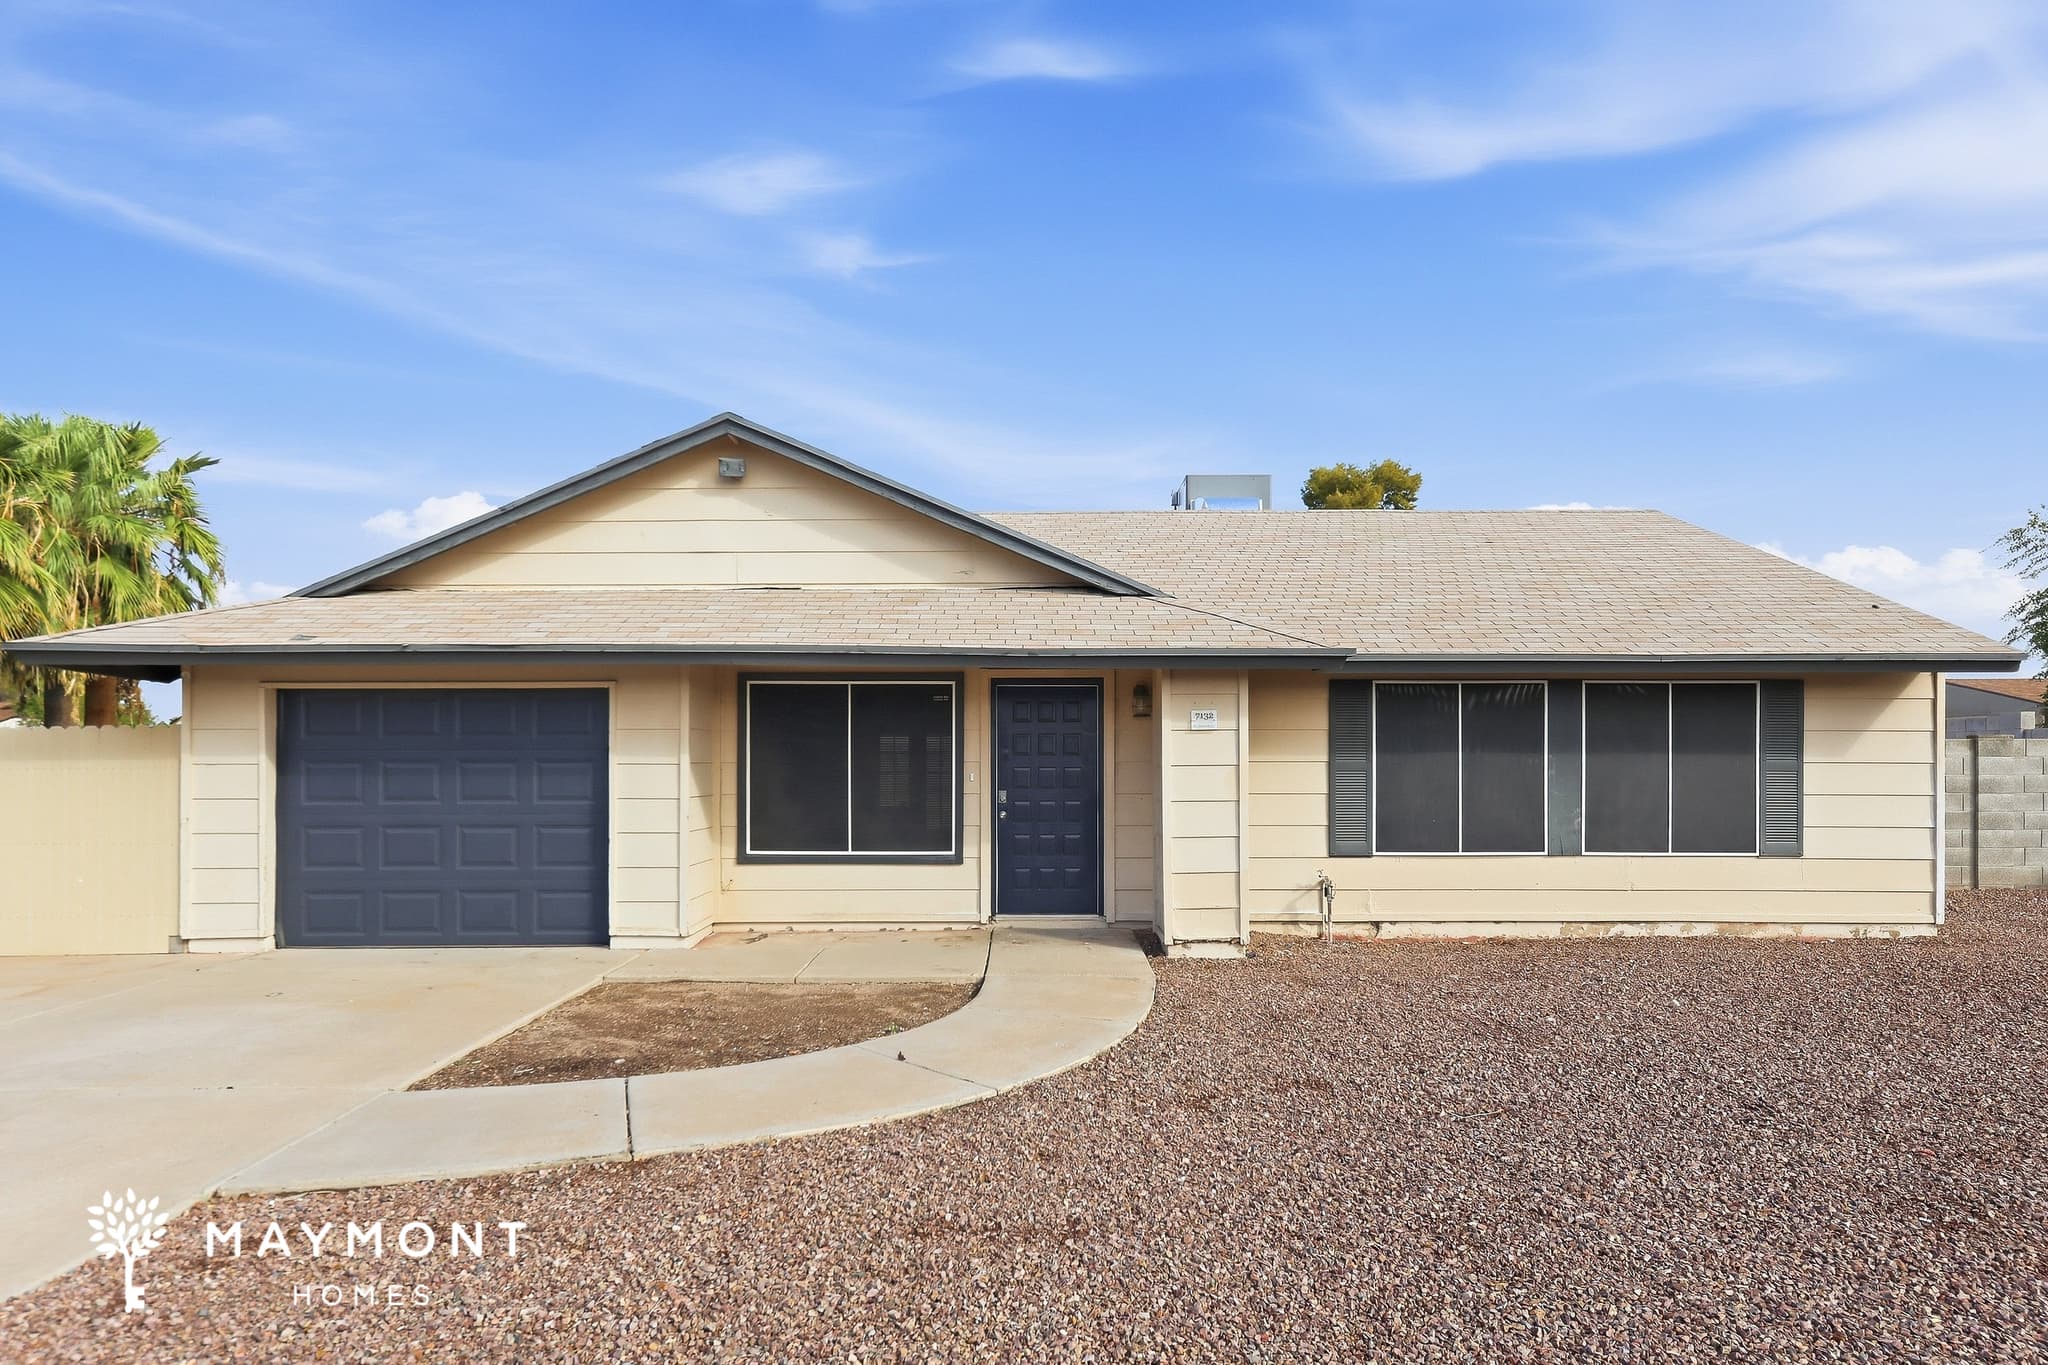
7132 W Mercer Ln
$2,125Total Monthly Price
$2,100 Base Rent

7132 W Mercer Ln

Peoria, AZ 85345
3bed
2bath
1,380sqft
Pets OK

Welcome to 7132 W Mercer Ln in Peoria, AZ, a 3-bedroom, 2-bathroom home offering 1,380 sq ft with a practical layout and inviting outdoor space. From the front, the home pairs a one-car garage with a wide driveway and low-maintenance desert landscaping, creating an easy first step into a home designed for everyday living. Inside, the living and dining areas feature LVP flooring, ceiling fans, and plenty of natural light, creating a comfortable flow throughout the main living spaces. The kitchen anchors the home with wood cabinetry, dark countertops, stainless-steel appliances, recessed lighting, and a center island that adds useful workspace. A glass door leads toward the covered rear patio, extending the living space outdoors. The three bedrooms are finished with carpet and ceiling fans, while the bathrooms offer practical layouts with tiled tub and shower surrounds and generous vanity storage. The home also includes a one-car garage with additional driveway parking, giving you convenient storage and parking options without sacrificing the home's usable interior space. Outside, the covered rear patio is a standout feature, offering a substantial shaded area that can be used for outdoor seating, dining, or relaxing while overlooking the low-maintenance yard. The Peoria location also places you near popular West Valley destinations, including Lake Pleasant Towne Center and the broader Lake Pleasant/Happy Valley shopping and dining area, while Peoria's P83 and Park West districts offer additional entertainment and dining options. With its functional layout, smart-home features including a smart lock and smart thermostat, and inviting covered outdoor space, this Peoria home is ready to make a great impression. Apply Now! *Maymont Homes provides residents with convenient solutions, including simplified utility billing and flexible rent payment options. Contact us for more details. This information is deemed reliable, but not guaranteed. All measurements are approximate. Actual product and home specifications may vary in dimension or detail. Images are for representational purposes only. Some programs and services may not be available in all market areas. Prices and availability are subject to change without notice. Advertised rent prices do not include the required application fee, the partially refundable reservation fee (due upon application approval), or the mandatory monthly utility management fee (in select market areas.) Residents must maintain renters insurance as specified in their lease. If third-party renters insurance is not provided, residents will be automatically enrolled in our Master Insurance Policy for a fee. Select homes may be located in communities that require a monthly fee for community-specific amenities or services. For complete details, please contact a company leasing representative. Equal Housing Opportunity.

Coming Soon - Early September 2026
4625 W Thomas Rd #43
Special Offer
$1,556Total Monthly Price
$1,545 Base Rent

4625 W Thomas Rd #43

Phoenix, AZ 85031
3bed
1.5bath
1,159sqft
Pets OK

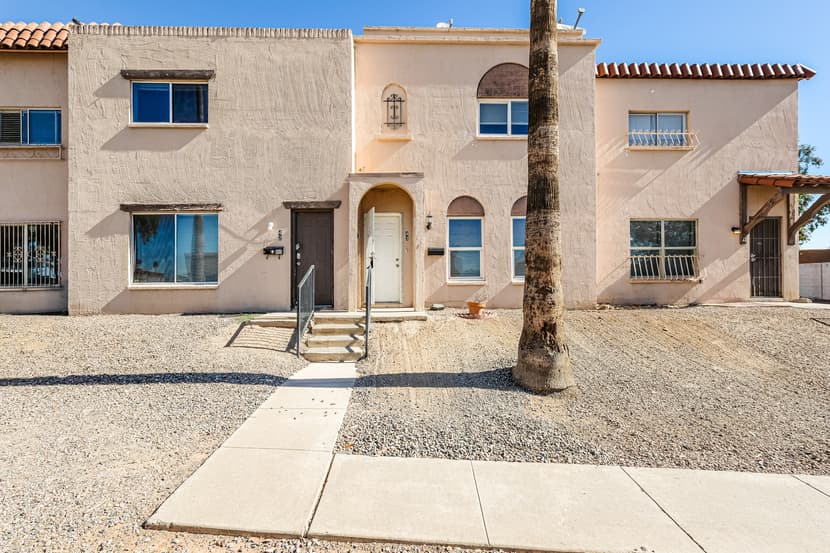
Conveniently located in Phoenix, Arizona, this 3-bedroom, 1.5-bathroom townhome offers a practical layout with comfortable living spaces and everyday convenience. A covered back patio and privacy fence create a private outdoor setting to relax and enjoy the Arizona weather. Inside, the living room features tile flooring, while the staircase creates a welcoming transition to the upper level. A mix of tile and carpet flooring runs throughout the home, providing a balance of comfort and durability. The kitchen features upper and lower white cabinetry, a wraparound counter that offers ample workspace, and a window over the sink overlooking the backyard. The functional layout keeps everything within easy reach for everyday cooking and dining. The full bathroom features a tub/shower combination, while the bedrooms provide comfortable layouts suited for a variety of living needs. Located less than 20 minutes from downtown Phoenix, this property offers convenient access to shopping, dining, entertainment, and major commuter routes. From the private patio to the functional layout, this Phoenix townhome offers the comfort and convenience to fit your everyday lifestyle. *Maymont Homes provides residents with convenient solutions, including simplified utility billing and flexible rent payment options. Contact us for more details. This information is deemed reliable, but not guaranteed. All measurements are approximate. Actual product and home specifications may vary in dimension or detail. Images are for representational purposes only. Some programs and services may not be available in all market areas. Prices and availability are subject to change without notice. Advertised rent prices do not include the required application fee, the partially refundable reservation fee (due upon application approval), or the mandatory monthly utility management fee (in select market areas.) Residents must maintain renters insurance as specified in their lease. If third-party renters insurance is not provided, residents will be automatically enrolled in our Master Insurance Policy for a fee. Select homes may be located in communities that require a monthly fee for community-specific amenities or services. For complete details, please contact a company leasing representative. Equal Housing Opportunity. This property is subject to homeowners' association (HOA) governance; restrictions and covenants may apply.

Available Now
4813 W Leodra Ln
$2,036Total Monthly Price
$2,000 Base Rent

4813 W Leodra Ln

Laveen, AZ 85339
3bed
2bath
1,550sqft
Pets OK

Welcome to 4813 W Leodra Ln in Laveen, AZ! A 3 bedroom, 2 bathroom, 1,550 sq ft single-story home that blends a comfortable layout with thoughtful everyday features. A smart lock and smart thermostat add convenience from the start, while the brick-accented exterior, attached garage, and covered entry set a welcoming tone before you even step inside. Inside, the home opens into a bright, easy-flow floor plan with LVP flooring through the main living spaces and a clean, neutral finish throughout. The kitchen anchors the heart of the home with a center island, stainless steel appliances, warm wood cabinetry, and plenty of counter space for cooking and gathering. The nearby dining area keeps meals and conversation connected, while a dedicated office adds flexible space for work, hobbies, or a quiet retreat. A separate laundry room and direct garage access make the layout feel practical and well organized. The private main suite is set apart from the secondary bedrooms and includes a walk-in closet along with a spacious bath featuring dual sinks, a separate shower, and a relaxing tub area. Two additional bedrooms give the home extra versatility, and the second full bath keeps the floor plan functional for daily routines. Outside, the backyard offers room to enjoy open air, and the neighborhood setting includes inviting green space and a playground nearby. With its smart-home convenience, open layout, and comfortable finishes, this Laveen home is ready to stand out. Apply Now! *Maymont Homes provides residents with convenient solutions, including simplified utility billing and flexible rent payment options. Contact us for more details. This information is deemed reliable, but not guaranteed. All measurements are approximate. Actual product and home specifications may vary in dimension or detail. Images are for representational purposes only. Some programs and services may not be available in all market areas. Prices and availability are subject to change without notice. Advertised rent prices do not include the required application fee, the partially refundable reservation fee (due upon application approval), or the mandatory monthly utility management fee (in select market areas.) Residents must maintain renters insurance as specified in their lease. If third-party renters insurance is not provided, residents will be automatically enrolled in our Master Insurance Policy for a fee. Select homes may be located in communities that require a monthly fee for community-specific amenities or services. For complete details, please contact a company leasing representative. Equal Housing Opportunity. This property is subject to homeowners' association (HOA) governance; restrictions and covenants may apply.

Available Now
13932 N 146th Court
$2,131Total Monthly Price
$2,095 Base Rent

13932 N 146th Court

Surprise, AZ 85379
4bed
2bath
1,820sqft
Pets OK

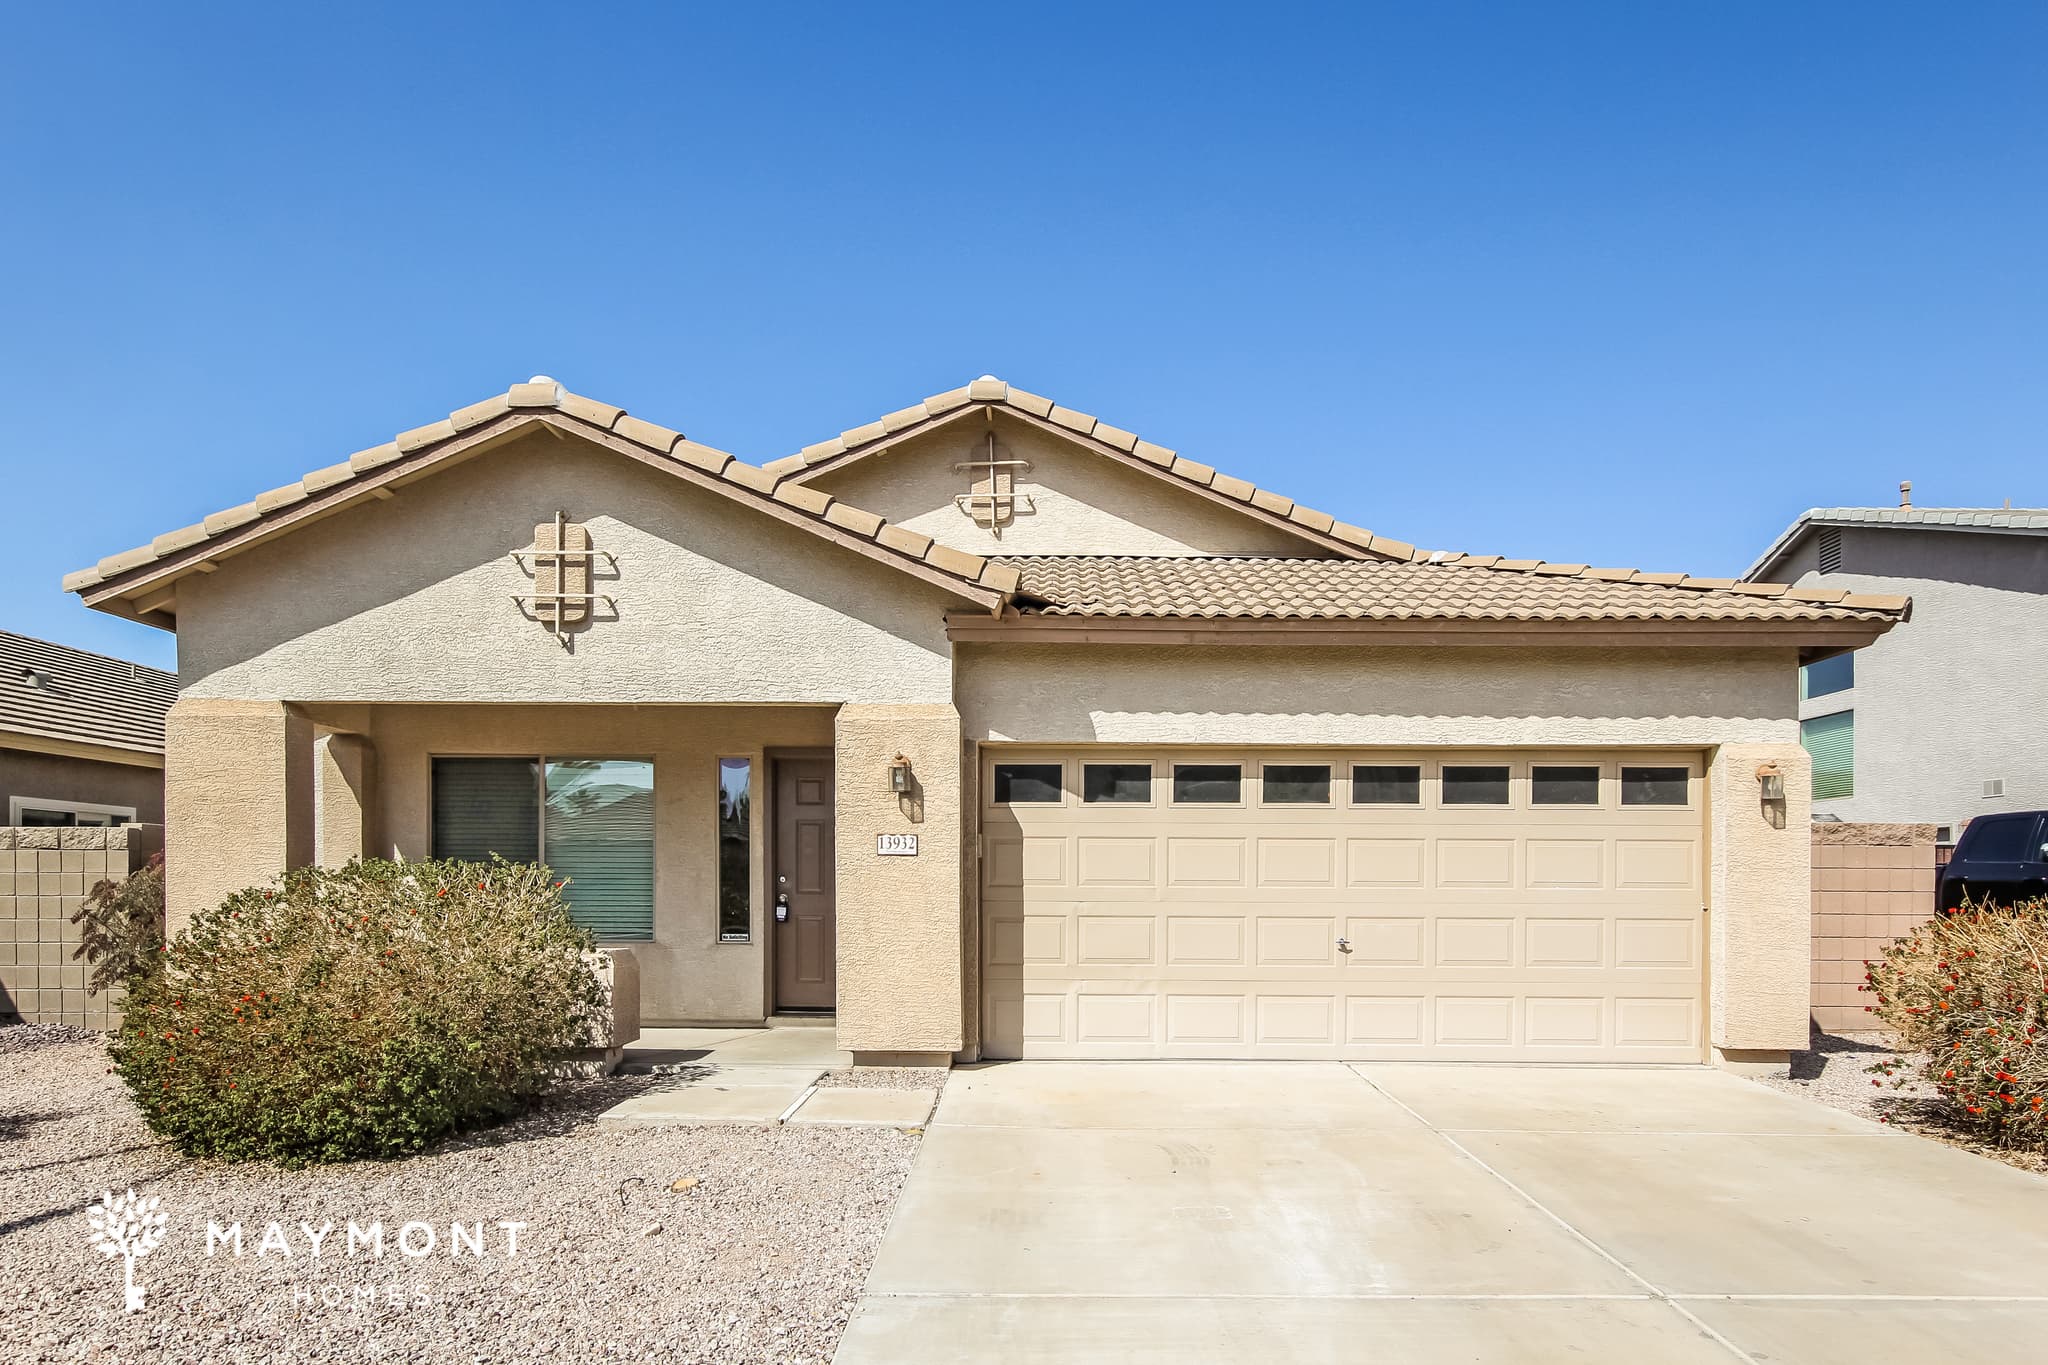
Neutral paint tones and a functional layout create a comfortable setting in this 4-bedroom, 2-bathroom home located in the Royal Ranch community of Surprise, AZ. A covered front entrance and attached two-car garage create a welcoming first impression. Inside, the spacious living room features luxury vinyl plank (LVP) flooring and a ceiling fan, creating a comfortable space for everyday living. The kitchen is equipped with upper and lower wood cabinetry, a center island with breakfast bar seating, and a practical layout that provides additional workspace and everyday convenience. All four bedrooms feature cozy carpeting, creating comfortable private living spaces throughout the home. Step outside to enjoy the covered back patio and fenced backyard, offering a comfortable place to relax, grill, or enjoy the outdoors. Conveniently located near multiple grocery stores, parks, and everyday conveniences, this home offers easy access to everything the area has to offer. With comfortable living spaces, practical features, and a convenient location, this Royal Ranch home is ready for easy everyday living. *Maymont Homes provides residents with convenient solutions, including simplified utility billing and flexible rent payment options. Contact us for more details. This information is deemed reliable, but not guaranteed. All measurements are approximate. Actual product and home specifications may vary in dimension or detail. Images are for representational purposes only. Some programs and services may not be available in all market areas. Prices and availability are subject to change without notice. Advertised rent prices do not include the required application fee, the partially refundable reservation fee (due upon application approval), or the mandatory monthly utility management fee (in select market areas.) Residents must maintain renters insurance as specified in their lease. If third-party renters insurance is not provided, residents will be automatically enrolled in our Master Insurance Policy for a fee. Select homes may be located in communities that require a monthly fee for community-specific amenities or services. For complete details, please contact a company leasing representative. Equal Housing Opportunity. This property is subject to homeowners' association (HOA) governance; restrictions and covenants may apply.

Available Now
2436 S 71st Dr
$1,881Total Monthly Price
$1,845 Base Rent

2436 S 71st Dr

Phoenix, AZ 85043
3bed
2bath
1,420sqft
Pets OK

Welcome to 2436 S 71st Dr in Phoenix, AZ! This 3-bedroom, 2-bathroom home offers 1,420 square feet with a comfortable single-level layout, an attached 2-car garage, and a practical flow from the main living spaces to the kitchen and bedrooms. Inside, LVP flooring extends throughout the home, creating a consistent look from room to room. The main living area offers generous space for everyday living and connects directly to the dining area and kitchen. The kitchen features light cabinetry, ample counter space, a raised breakfast-bar area, and stainless steel appliances including a refrigerator, dishwasher, microwave, and the new stainless steel range/oven. The primary bedroom is positioned separately with its own private bathroom and walk-in closet, while the two additional bedrooms provide flexibility for guests, a home office, or extra storage needs. Both bathrooms feature tile-surround tub areas and generous vanity space, while ceiling fans and window blinds appear throughout the home. Outside, a covered patio creates a useful extension of the living space, with a spacious yard and direct walkways around the property. The attached 2-car garage adds everyday convenience, while the home’s Phoenix location places you within the city’s established residential setting. With durable LVP flooring, a well-planned layout, and a new stainless steel range/oven, this home brings together comfort and practicality. Apply Now! *Maymont Homes provides residents with convenient solutions, including simplified utility billing and flexible rent payment options. Contact us for more details. This information is deemed reliable, but not guaranteed. All measurements are approximate. Actual product and home specifications may vary in dimension or detail. Images are for representational purposes only. Some programs and services may not be available in all market areas. Prices and availability are subject to change without notice. Advertised rent prices do not include the required application fee, the partially refundable reservation fee (due upon application approval), or the mandatory monthly utility management fee (in select market areas.) Residents must maintain renters insurance as specified in their lease. If third-party renters insurance is not provided, residents will be automatically enrolled in our Master Insurance Policy for a fee. Select homes may be located in communities that require a monthly fee for community-specific amenities or services. For complete details, please contact a company leasing representative. Equal Housing Opportunity. This property is subject to homeowners' association (HOA) governance; restrictions and covenants may apply.

Coming Soon - Early September 2026
4210 S Mariposa Dr
Special Offer
$2,647Total Monthly Price
$2,611 Base Rent

4210 S Mariposa Dr

Gilbert, AZ 85297
4bed
2.5bath
2,162sqft
Pets OK

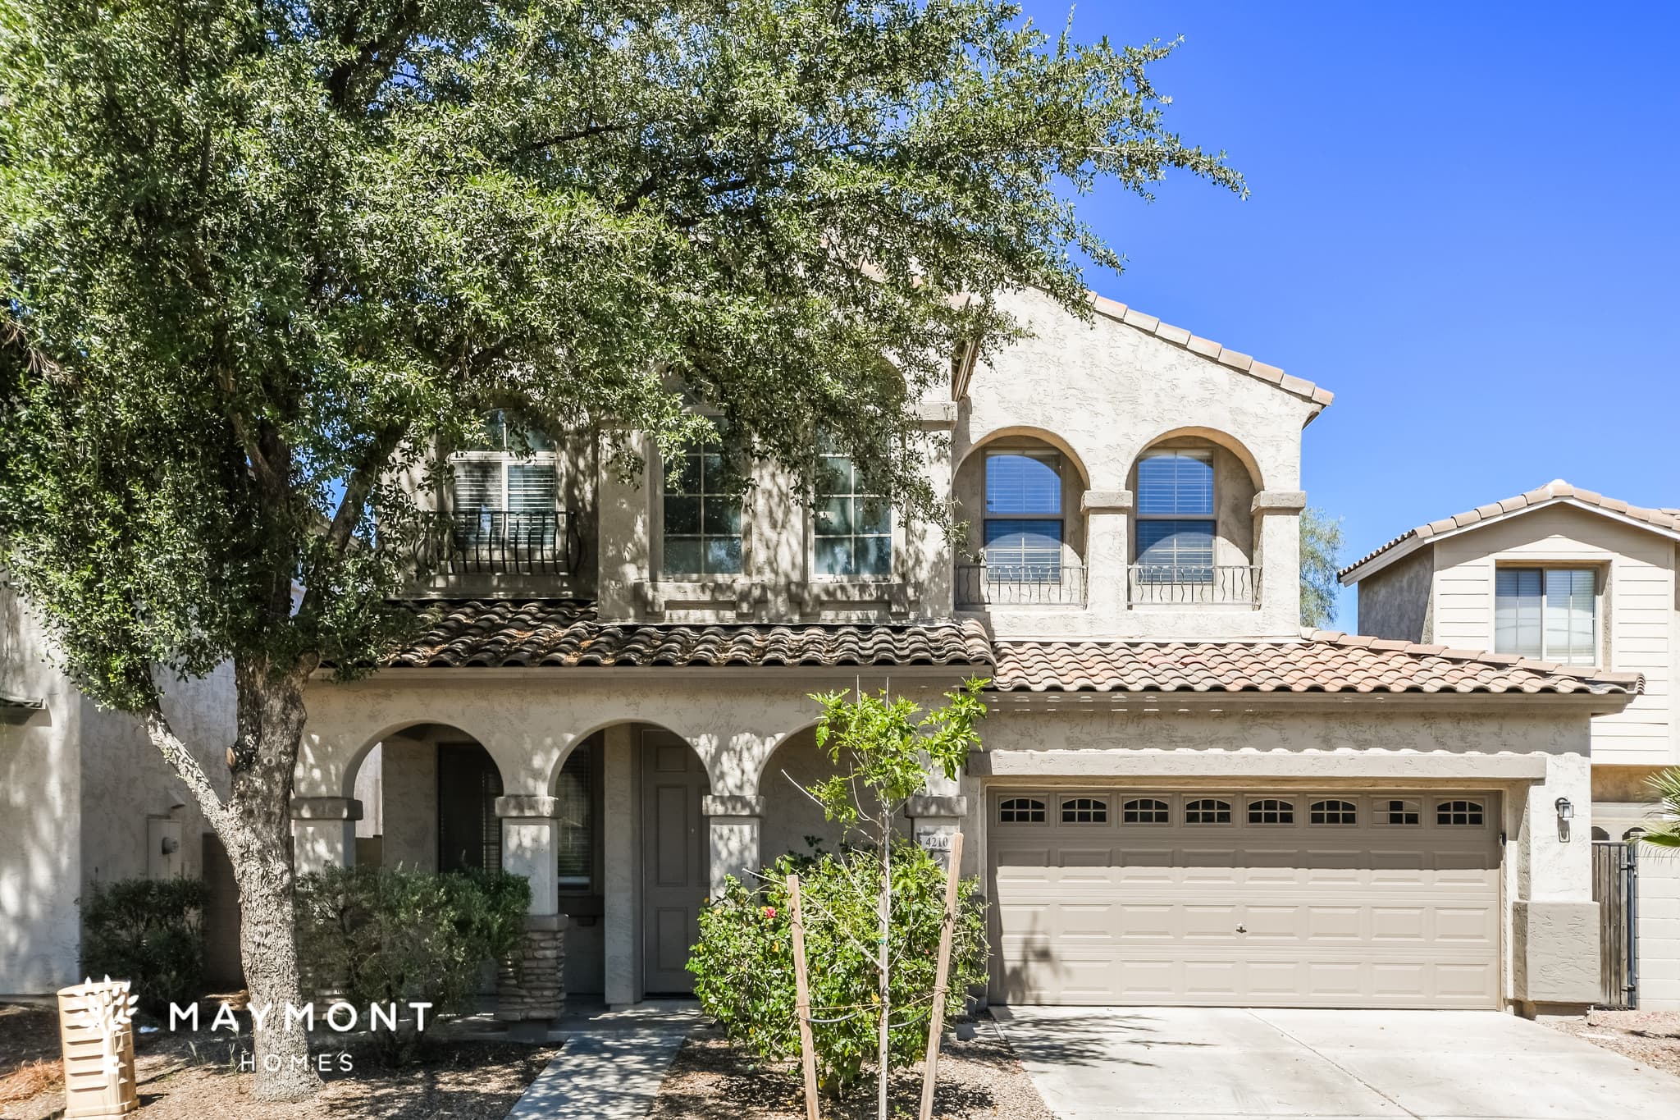
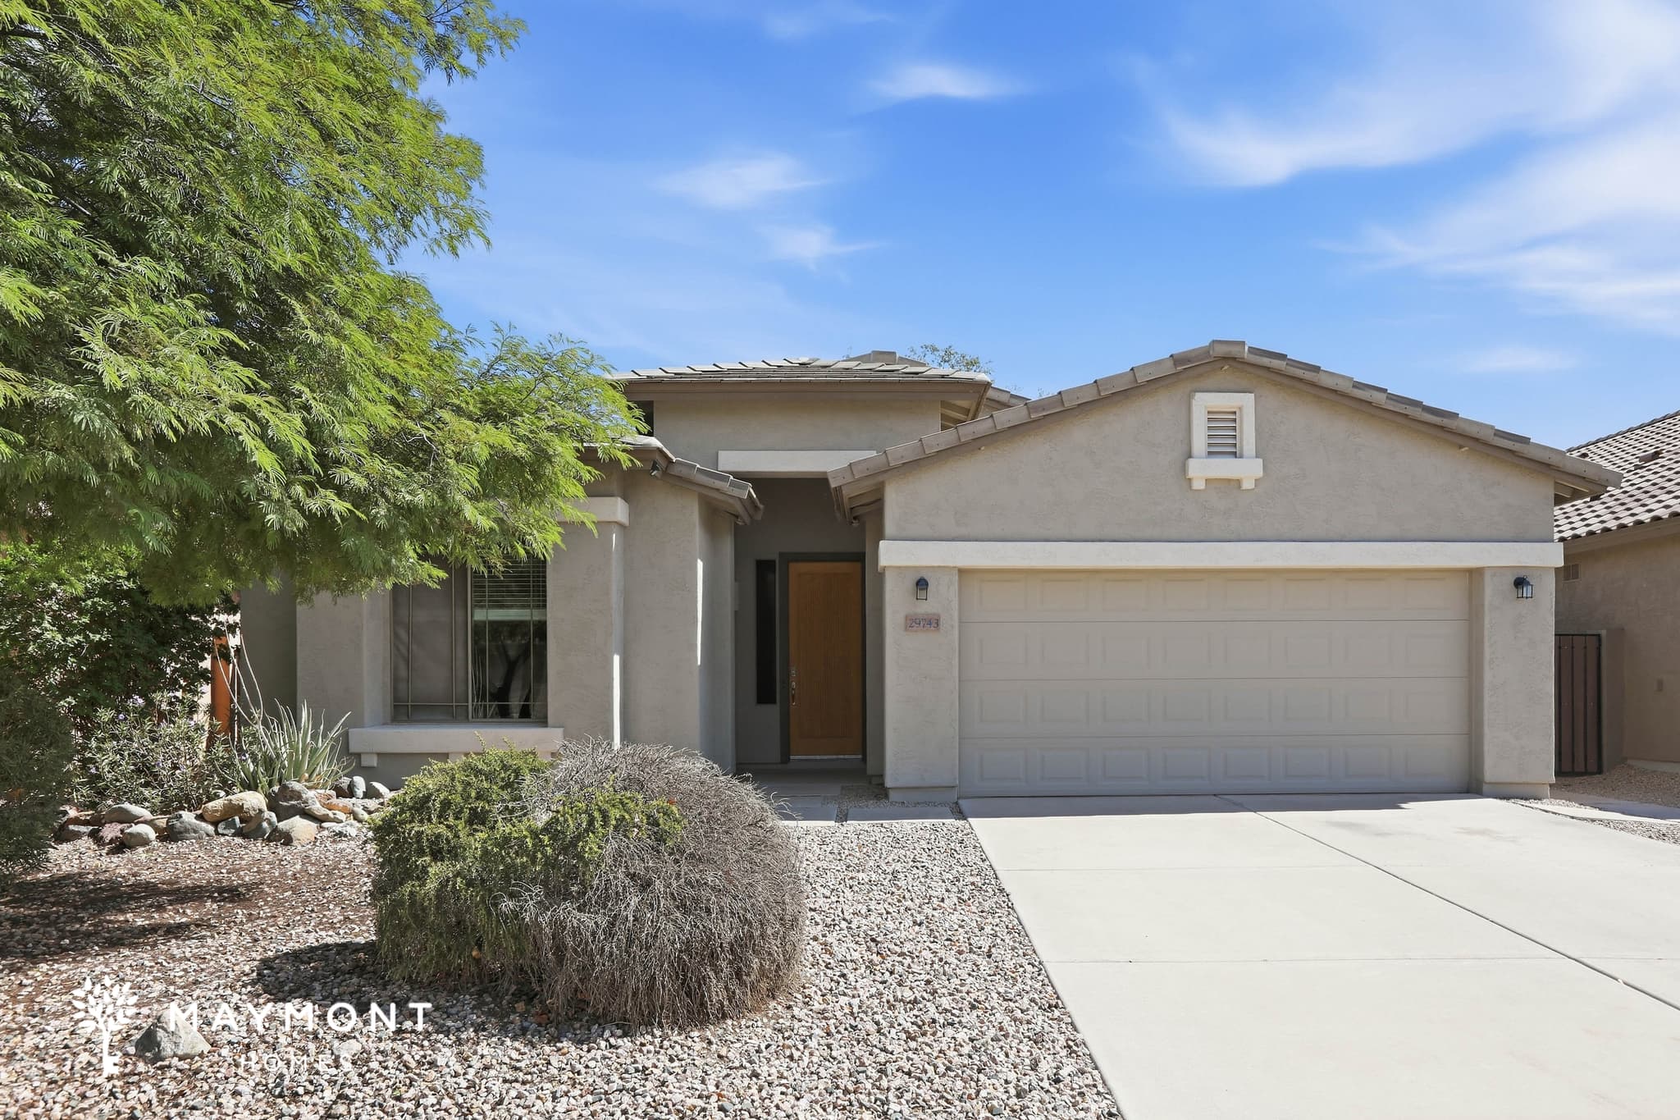
At 4210 S Mariposa Dr in Gilbert, Arizona, this 4-bedroom, 2.5-bathroom home offers 2,162 square feet with a practical two-story layout. The first floor brings together the living room, dining room, kitchen, and primary suite, while the second floor includes the remaining bedrooms, a full bathroom, and a conveniently located laundry area. Inside, the home features a bright, open feel with a mix of tile and LVP flooring, neutral paint tones, and abundant natural light. The kitchen includes granite countertops, stainless steel appliances, a center island, and ample cabinet storage, creating a functional space for everyday cooking and dining. The primary suite features a walk-in closet and a private en suite bathroom with a large vanity, separate shower, and soaking tub. Smart-home features, including a smart lock and smart thermostat, add everyday convenience. Outside, the backyard is designed for enjoying the Arizona lifestyle, featuring a paver patio, low-maintenance landscaping, a grassy area overlooking community green space, and a built-in outdoor kitchen that creates an ideal setting for outdoor dining and entertaining. From the open-concept layout to the outdoor kitchen and spacious backyard, this Gilbert property offers a thoughtful blend of comfort and functionality. Apply Now! *Maymont Homes provides residents with convenient solutions, including simplified utility billing and flexible rent payment options. Contact us for more details. This information is deemed reliable, but not guaranteed. All measurements are approximate. Actual product and home specifications may vary in dimension or detail. Images are for representational purposes only. Some programs and services may not be available in all market areas. Prices and availability are subject to change without notice. Advertised rent prices do not include the required application fee, the partially refundable reservation fee (due upon application approval), or the mandatory monthly utility management fee (in select market areas.) Residents must maintain renters insurance as specified in their lease. If third-party renters insurance is not provided, residents will be automatically enrolled in our Master Insurance Policy for a fee. Select homes may be located in communities that require a monthly fee for community-specific amenities or services. For complete details, please contact a company leasing representative. Equal Housing Opportunity. This property is subject to homeowners' association (HOA) governance; restrictions and covenants may apply.

Available Now
9542 W Potter Dr
$2,281Total Monthly Price
$2,245 Base Rent

9542 W Potter Dr

Peoria, AZ 85382
3bed
2bath
1,823sqft
Pets OK

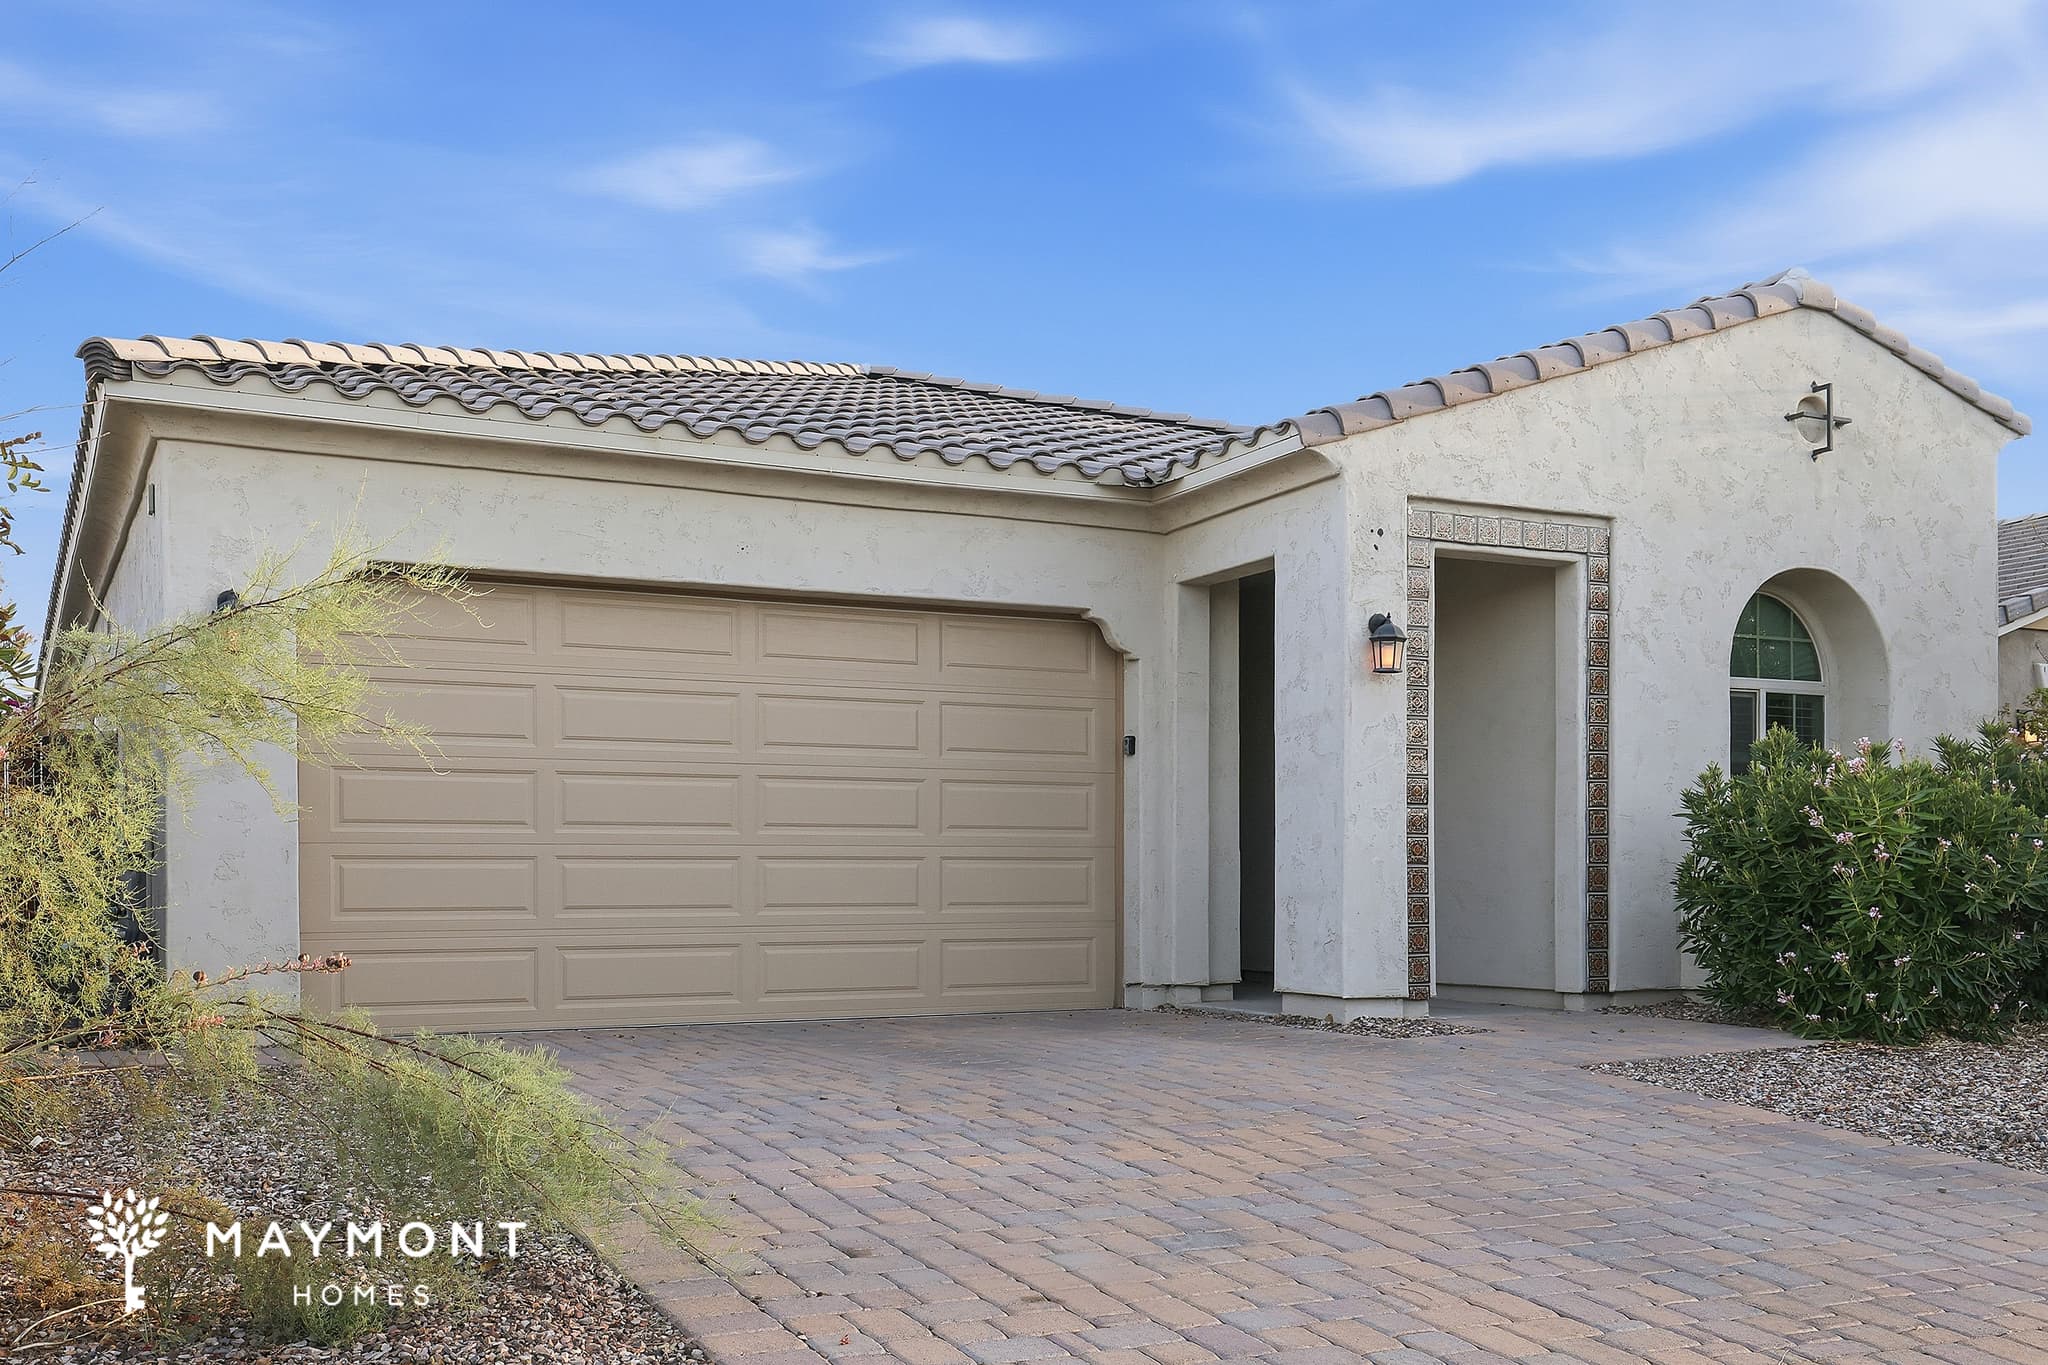
Welcome to 9542 W Potter Dr, a 3-bedroom, 2-bathroom home offering 1,823 sq ft in Peoria, AZ. From the tiled roof and welcoming entry to the three-car garage and spacious interior, this single-story home offers a practical layout with room to spread out. It is located in the Parkridge neighborhood, with Parkridge Park and Camino a Lago Park approximately 0.3 miles away. Step inside to a bright open layout featuring light LVP flooring throughout the main living areas and bedrooms. The spacious living area connects naturally to the dining space and kitchen, while large windows and an arched window feature bring in plenty of natural light. The kitchen offers abundant wood cabinetry, stainless-steel appliances including a refrigerator, range, dishwasher, and microwave, plus a large center island that adds valuable prep and gathering space. The primary bedroom offers a generous footprint, a walk-in closet, and a private bathroom with dual sinks and a separate tub-and-shower area. Two additional bedrooms sit nearby, while a dedicated office provides useful bonus space for work, hobbies, or storage. The laundry room is conveniently positioned near the bedrooms, and the attached three-car garage adds substantial parking and storage capacity. Outside, the covered patio creates an easy extension of the living space, overlooking the grassy backyard. Beyond the home, the surrounding area offers access to neighborhood park amenities, while shopping and everyday conveniences are available nearby, including grocery and retail options within roughly a mile. Smart-home features, including a smart lock and smart thermostat, add another layer of convenience to this spacious Peoria layout. Apply Now! *Maymont Homes provides residents with convenient solutions, including simplified utility billing and flexible rent payment options. Contact us for more details. This information is deemed reliable, but not guaranteed. All measurements are approximate. Actual product and home specifications may vary in dimension or detail. Images are for representational purposes only. Some programs and services may not be available in all market areas. Prices and availability are subject to change without notice. Advertised rent prices do not include the required application fee, the partially refundable reservation fee (due upon application approval), or the mandatory monthly utility management fee (in select market areas.) Residents must maintain renters insurance as specified in their lease. If third-party renters insurance is not provided, residents will be automatically enrolled in our Master Insurance Policy for a fee. Select homes may be located in communities that require a monthly fee for community-specific amenities or services. For complete details, please contact a company leasing representative. Equal Housing Opportunity. This property is subject to homeowners' association (HOA) governance; restrictions and covenants may apply.

Coming Soon - Late August 2026
4058 E Ranch Rd
Special Offer
$2,381Total Monthly Price
$2,345 Base Rent

4058 E Ranch Rd

Gilbert, AZ 85296
3bed
2.5bath
1,934sqft
Pets OK

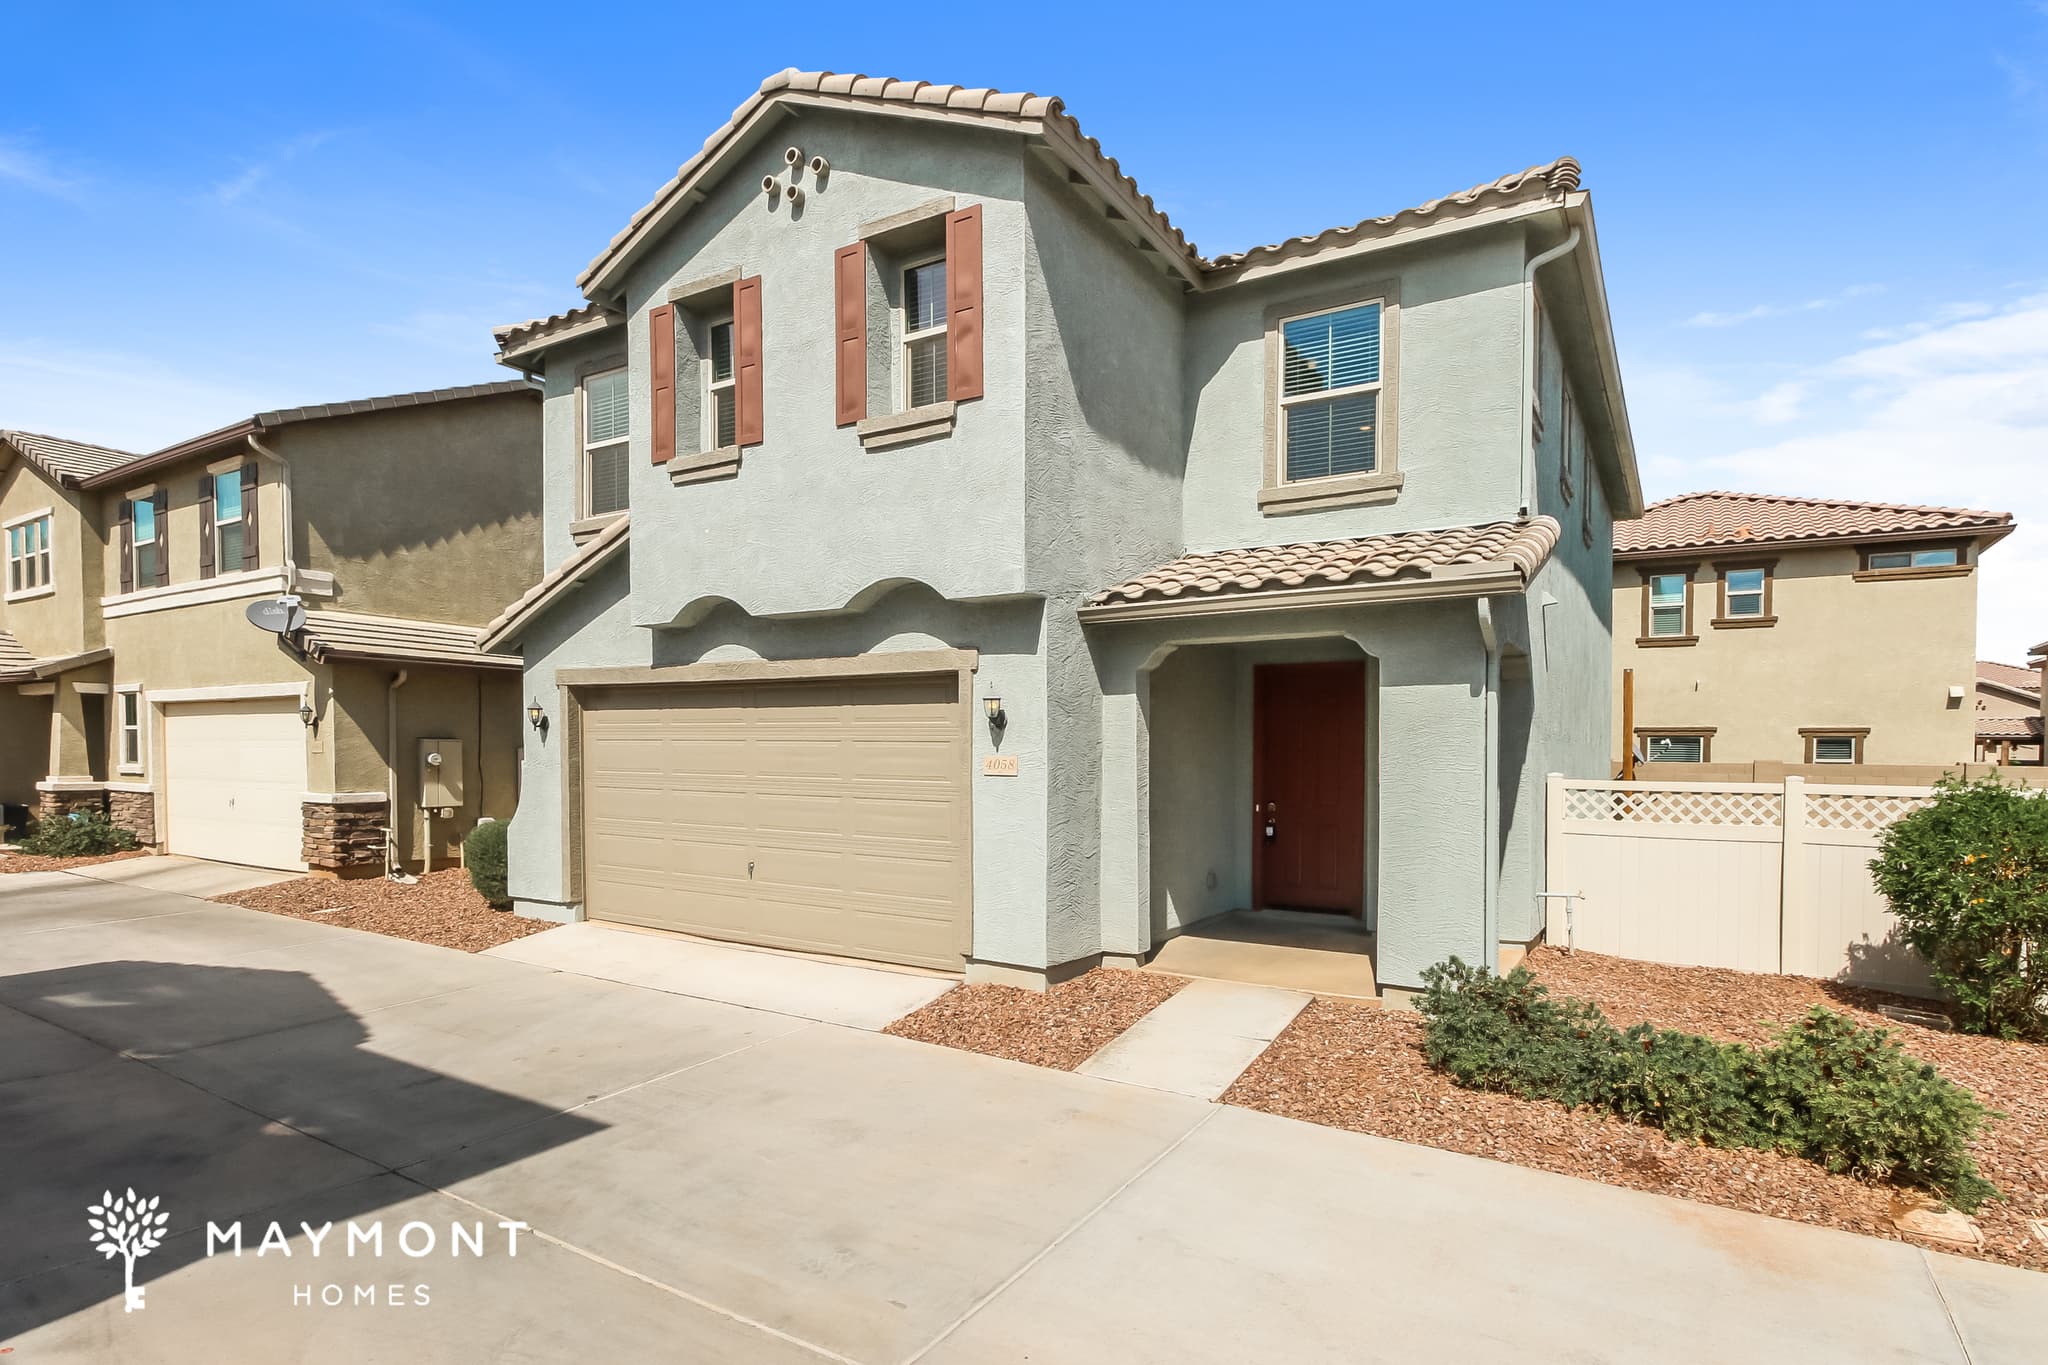
Comfortable living spaces and a functional layout make this 3-bedroom, 2.5-bathroom home in Gilbert, Arizona an inviting place to settle in. A one-car garage adds everyday convenience, while the thoughtfully designed floorplan provides flexibility for a variety of living needs. Inside, tile flooring runs throughout the main living areas, complemented by neutral paint tones and abundant natural light that create a bright and welcoming atmosphere. The kitchen features generous counter space, crisp cabinetry, and a breakfast bar island that flows naturally into the dining and living areas, creating a connected space for everyday living. Upstairs, a spacious loft provides additional living space that can be used as a home office, media room, hobby area, or whatever best suits your needs. The primary suite includes a walk-in closet and a private en suite bathroom with dual vanity sinks, a separate soaking tub, and a standing shower. Two additional bedrooms and a conveniently located full bathroom complete the upper level, while a half bathroom is located on the main floor. Outside, the fully enclosed backyard features a covered patio, creating a private outdoor space to relax and enjoy the Arizona weather. From the spacious loft to the covered patio, this Gilbert property offers the flexibility and functionality to fit a variety of lifestyles. *Maymont Homes provides residents with convenient solutions, including simplified utility billing and flexible rent payment options. Contact us for more details. This information is deemed reliable, but not guaranteed. All measurements are approximate. Actual product and home specifications may vary in dimension or detail. Images are for representational purposes only. Some programs and services may not be available in all market areas. Prices and availability are subject to change without notice. Advertised rent prices do not include the required application fee, the partially refundable reservation fee (due upon application approval), or the mandatory monthly utility management fee (in select market areas.) Residents must maintain renters insurance as specified in their lease. If third-party renters insurance is not provided, residents will be automatically enrolled in our Master Insurance Policy for a fee. Select homes may be located in communities that require a monthly fee for community-specific amenities or services. For complete details, please contact a company leasing representative. Equal Housing Opportunity. This property is subject to homeowners' association (HOA) governance; restrictions and covenants may apply.

Available Now
4728 W Ardmore Road
$2,806Total Monthly Price
$2,595 Base Rent

4728 W Ardmore Road

Phoenix, AZ 85339
4bed
2bath
2,270sqft
Pets OK

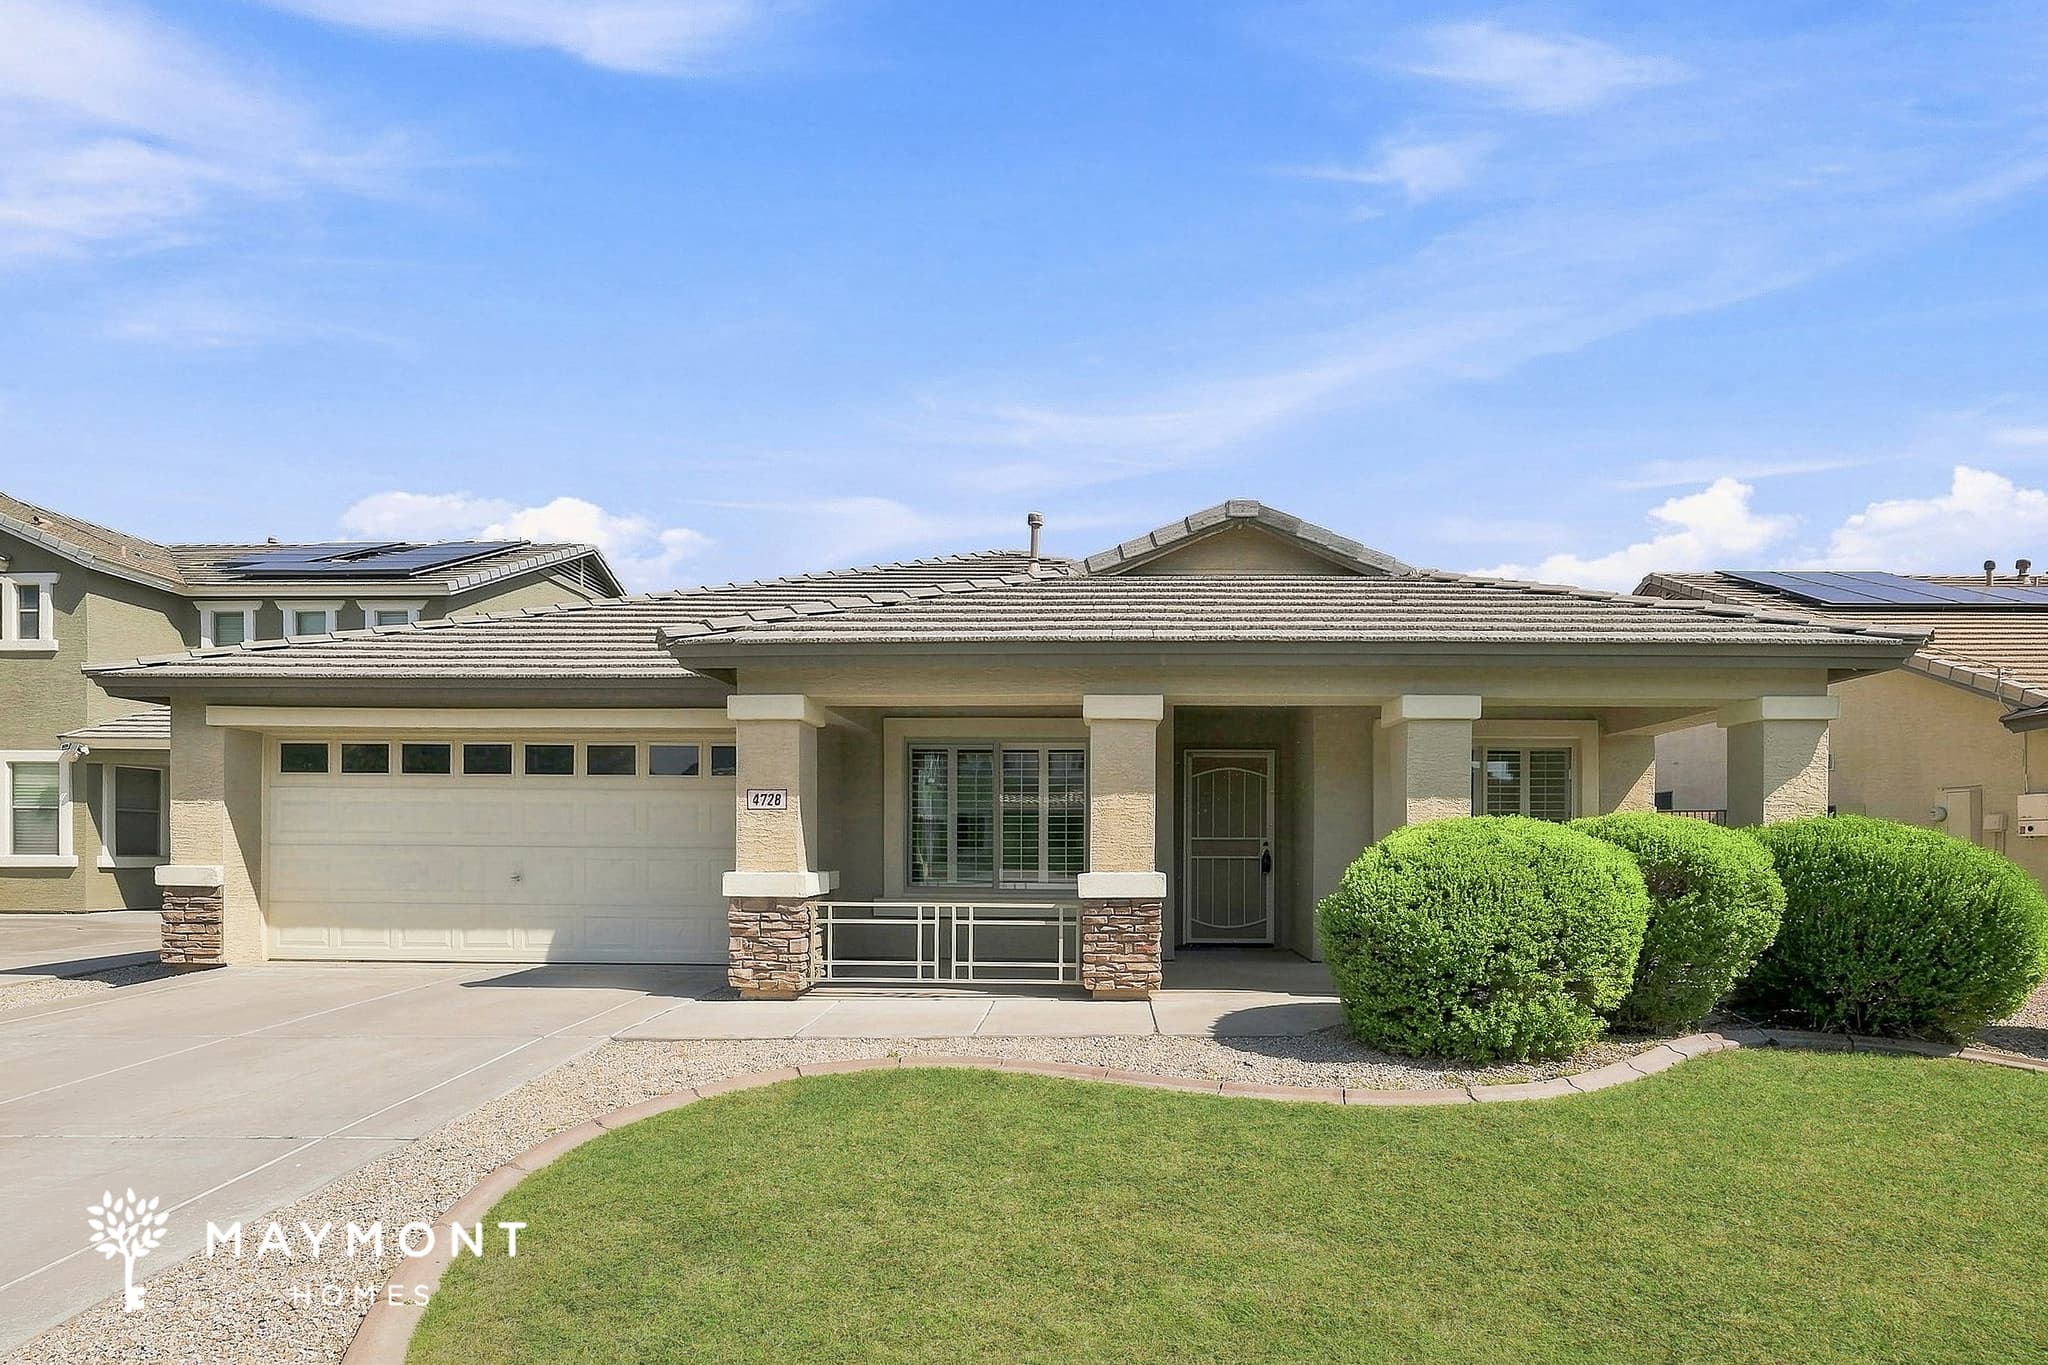
Welcome to 4728 W Ardmore Road in Phoenix, AZ, a 4-bedroom, 2-bathroom home offering 2,270 sq ft of living space. Set in the Laveen area, this single-story home makes a strong first impression with its covered front porch, landscaped yard, and attached 2-car garage. Inside, the open layout creates an easy transition between the living, dining, and kitchen areas, with large tile flooring throughout the main gathering spaces. The kitchen features wood cabinetry, a large center island, built-in appliances, a range, microwave, refrigerator, and plenty of counter space for everyday use. The adjacent dining area opens toward the rear of the home, while the expansive living area offers room for multiple seating arrangements and direct access toward the covered patio. A built-in desk area near the kitchen adds a practical workspace without taking away from the flow of the home. The bedrooms provide flexibility throughout the floor plan, with carpeted rooms, ceiling fans, and generous windows. The primary bedroom offers a spacious retreat with an adjoining bathroom featuring a dual-sink vanity, soaking tub, and separate shower, while the additional bathroom includes a tub and shower combination. A dedicated laundry room and pantry add useful storage and organization to the layout. Step outside and the backyard becomes a standout feature, with a private swimming pool, covered patio, concrete pool deck, and additional outdoor space. The home is also positioned near Laveen Ranch Marketplace and other nearby shopping, while Phoenix is approximately eight miles northeast of the Laveen area; Phoenix Sky Harbor International Airport is about a 27-minute drive. With its spacious one-level layout, private pool, 2-car garage, and convenient Laveen location, 4728 W Ardmore Road offers a well-rounded place to call home. Apply Now! *Maymont Homes provides residents with convenient solutions, including simplified utility billing and flexible rent payment options. Contact us for more details. This information is deemed reliable, but not guaranteed. All measurements are approximate. Actual product and home specifications may vary in dimension or detail. Images are for representational purposes only. Some programs and services may not be available in all market areas. Prices and availability are subject to change without notice. Advertised rent prices do not include the required application fee, the partially refundable reservation fee (due upon application approval), or the mandatory monthly utility management fee (in select market areas.) Residents must maintain renters insurance as specified in their lease. If third-party renters insurance is not provided, residents will be automatically enrolled in our Master Insurance Policy for a fee. Select homes may be located in communities that require a monthly fee for community-specific amenities or services. For complete details, please contact a company leasing representative. Equal Housing Opportunity. This property is subject to homeowners' association (HOA) governance; restrictions and covenants may apply.

Coming Soon - Early September 2026
26947 N 176th Drive
Special Offer
$2,231Total Monthly Price
$2,195 Base Rent

26947 N 176th Drive

Surprise, AZ 85387
4bed
2.5bath
2,401sqft
Pets OK

Welcome to 26947 N 176th Drive in Surprise, a 4-bedroom, 2.5-bath home with 2,401 square feet that offers room to spread out and a layout that keeps daily life moving with ease. From the curb, the home makes a warm first impression with its inviting exterior, two-car garage, and desert-friendly landscaping that fits right into the setting. Inside, fresh interior paint, a smart lock, and a smart thermostat bring a useful layer of convenience to the home’s already practical design. The first floor opens with a flexible den and easy garage access, giving you bonus space right where it is most useful. Head to the second floor, and the home expands into the main living area with a bright living room, a defined dining space, and a kitchen that is ready for everyday use. The kitchen features wood cabinetry, solid-surface counters, tile flooring, and a full appliance package, while the nearby dining area and open connection to the living room help the space feel connected without losing definition. Upstairs, the private bedroom level includes a spacious primary suite with a large footprint, a walk-in closet, and an ensuite bath featuring dual sinks, a separate shower, and a soaking tub. Three additional bedrooms and a second full bath provide plenty of options for guests, work-from-home space, hobbies, or storage. A central loft adds another layer of flexibility, creating a bonus zone that can adapt as your needs change over time. Out back, the yard offers a manageable outdoor space with a covered area that can be used for relaxing or enjoying time outside without a lot of upkeep. Located in Surprise, this home gives you access to nearby shopping, dining, parks, and everyday essentials while keeping you connected to the broader West Valley. With its smart-home features, thoughtful layout, and generous square footage, this home is one worth seeing. Apply Now! *Maymont Homes provides residents with convenient solutions, including simplified utility billing and flexible rent payment options. Contact us for more details. This information is deemed reliable, but not guaranteed. All measurements are approximate. Actual product and home specifications may vary in dimension or detail. Images are for representational purposes only. Some programs and services may not be available in all market areas. Prices and availability are subject to change without notice. Advertised rent prices do not include the required application fee, the partially refundable reservation fee (due upon application approval), or the mandatory monthly utility management fee (in select market areas.) Residents must maintain renters insurance as specified in their lease. If third-party renters insurance is not provided, residents will be automatically enrolled in our Master Insurance Policy for a fee. Select homes may be located in communities that require a monthly fee for community-specific amenities or services. For complete details, please contact a company leasing representative. Equal Housing Opportunity. This property is subject to homeowners' association (HOA) governance; restrictions and covenants may apply.

Available Now
11448 E Dartmouth St
$2,632Total Monthly Price
$2,596 Base Rent

11448 E Dartmouth St

Mesa, AZ 85207
4bed
2bath
2,236sqft
Pets OK

Welcome to this spacious 4-bedroom, 2-bathroom home located in the Meridian Hills community of Mesa, AZ. With a two-car garage, large front windows, and a thoughtfully designed layout, this home offers comfort and functionality throughout. Step inside to find luxury vinyl plank (LVP) flooring that flows through the main living areas, creating a welcoming atmosphere. Just off the entry is a versatile flex space that can be used as a dining room, home office, or arranged to fit your lifestyle. The semi-open floor plan flows into the eat-in kitchen, which features tile flooring, stainless steel appliances, generous cabinet storage, and abundant countertop space for meal preparation and everyday use. Luxury vinyl plank (LVP) flooring continues throughout the bedrooms. The spacious primary suite includes a walk-in closet and an en suite bathroom with a double vanity, providing added convenience. Step outside to enjoy the private backyard featuring artificial turf, desert landscaping, and a covered patio, offering a comfortable space to relax and enjoy the outdoors. With its flexible layout, desirable features, and location within the Meridian Hills community, this Mesa home offers a wonderful place to call home. *Maymont Homes provides residents with convenient solutions, including simplified utility billing and flexible rent payment options. Contact us for more details. This information is deemed reliable, but not guaranteed. All measurements are approximate. Actual product and home specifications may vary in dimension or detail. Images are for representational purposes only. Some programs and services may not be available in all market areas. Prices and availability are subject to change without notice. Advertised rent prices do not include the required application fee, the partially refundable reservation fee (due upon application approval), or the mandatory monthly utility management fee (in select market areas.) Residents must maintain renters insurance as specified in their lease. If third-party renters insurance is not provided, residents will be automatically enrolled in our Master Insurance Policy for a fee. Select homes may be located in communities that require a monthly fee for community-specific amenities or services. For complete details, please contact a company leasing representative. Equal Housing Opportunity. This property is subject to homeowners' association (HOA) governance; restrictions and covenants may apply.

Available Now
8126 W Agora Ln
Special Offer
$2,192Total Monthly Price
$2,156 Base Rent

8126 W Agora Ln

Phoenix, AZ 85043
4bed
2.5bath
1,765sqft
Pets OK

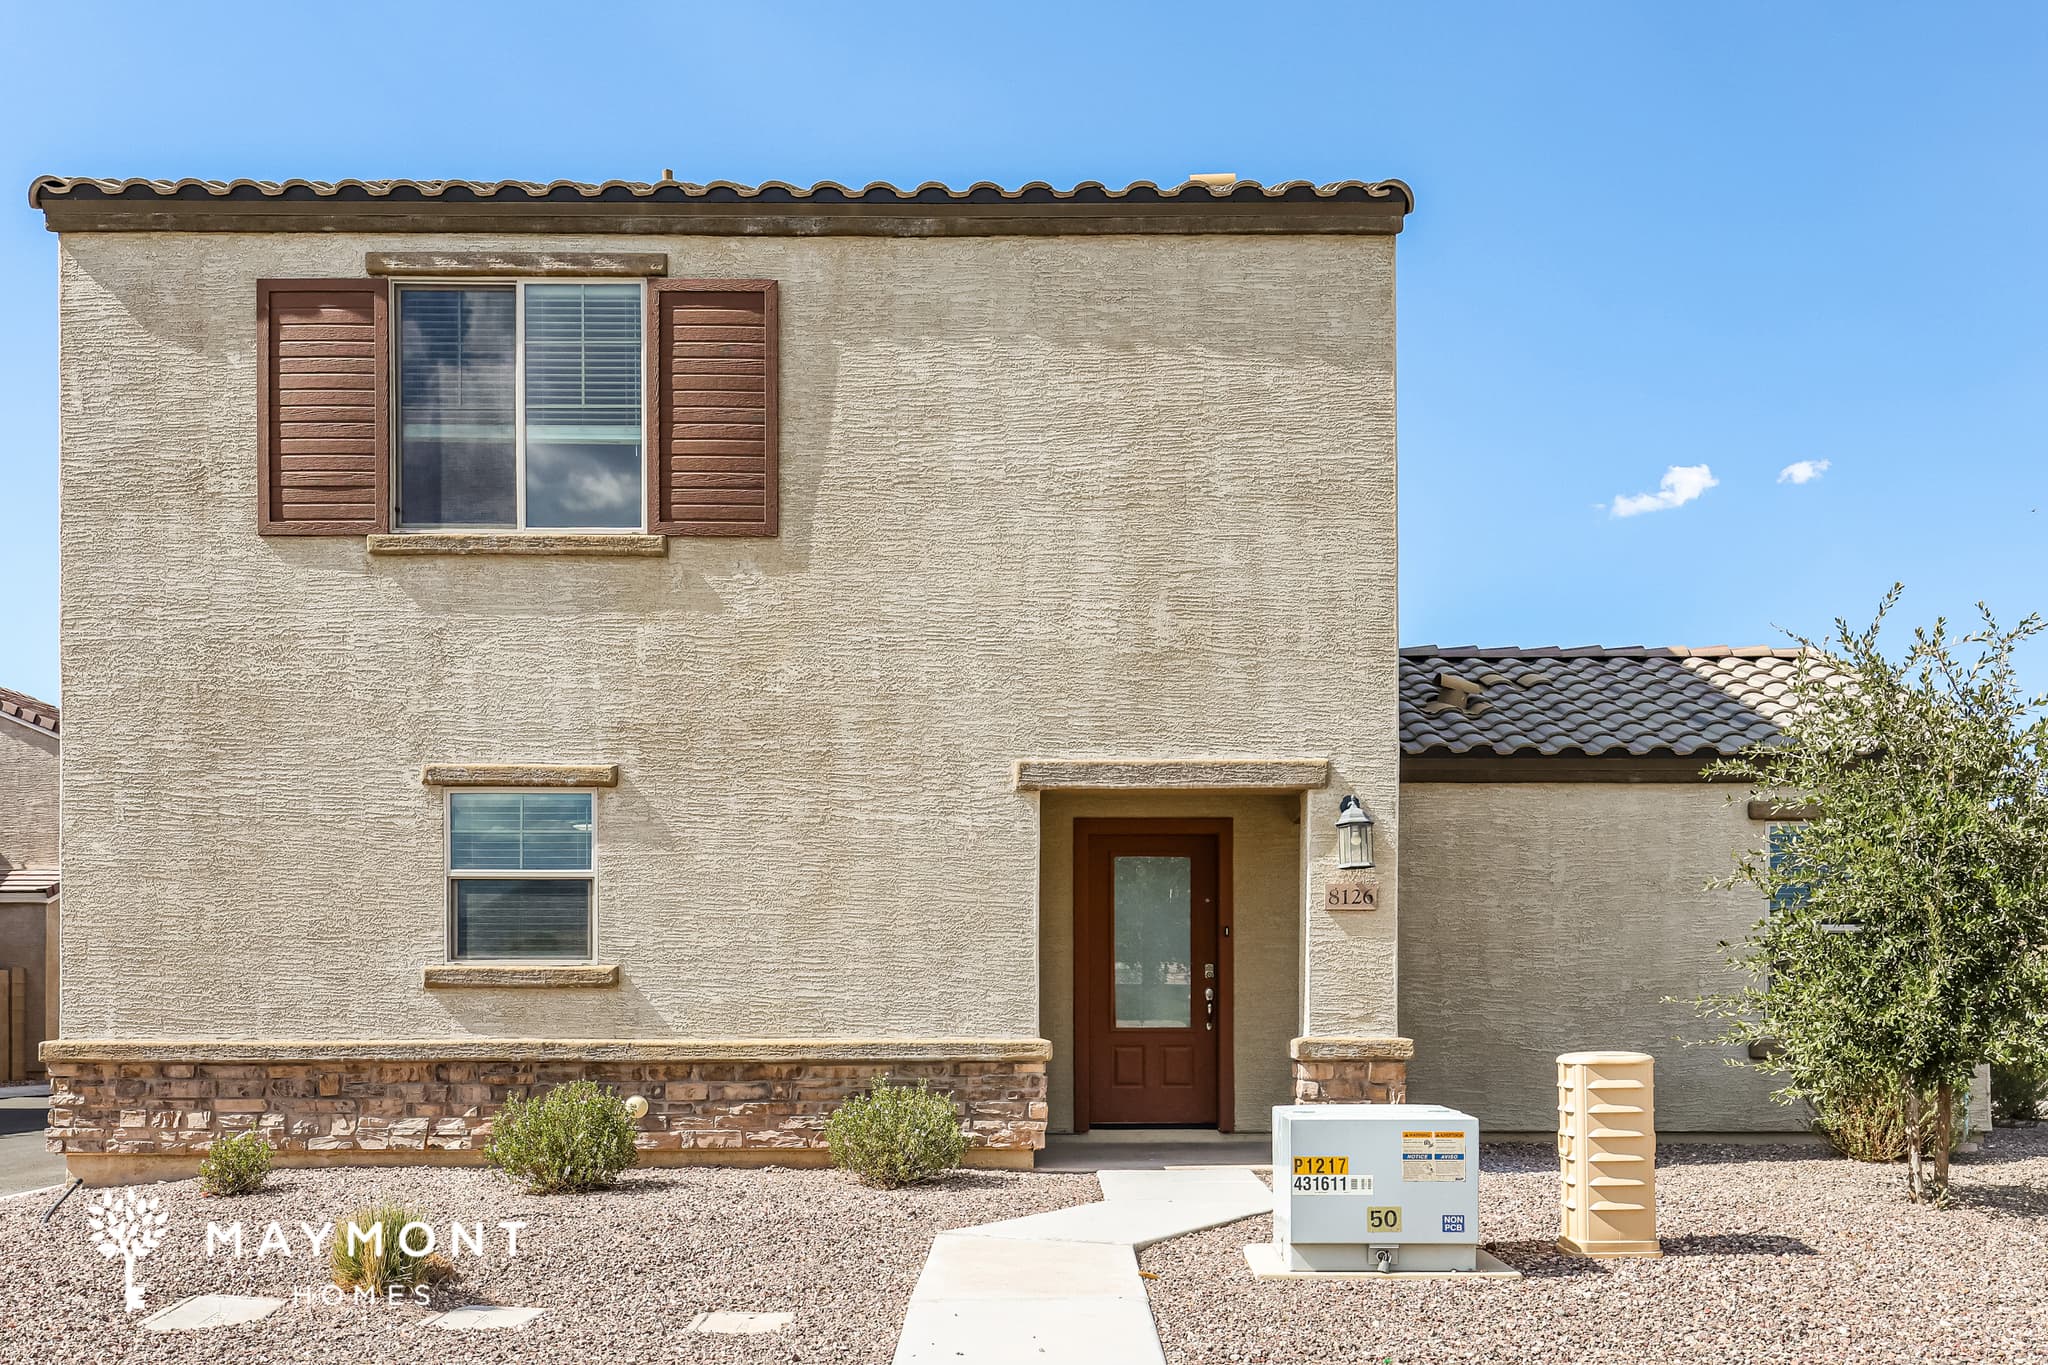
Welcome to 8126 W Agora Ln in Phoenix, a thoughtfully designed 4-bedroom, 2.5-bath home offering 1,765 square feet of comfortable living space. From the moment you step inside, the open layout, abundant natural light, and smart home features, including a smart lock and smart thermostat create a home that blends everyday convenience with a welcoming atmosphere. The first floor is designed for easy living, featuring luxury vinyl plank flooring in the living room and tile flooring throughout the kitchen and dining area. At the heart of the home, the kitchen offers granite countertops, a large center island, stainless steel appliances, dark cabinetry, and a pantry, making it an inviting place to cook, gather, or simply enjoy the flow of the space. A convenient half bath is also located on the main level, while the attached 2-car garage provides added storage and everyday functionality. Upstairs, all four bedrooms are thoughtfully arranged for privacy, including a spacious primary suite with a walk-in closet, dual-sink vanity, and walk-in shower. The additional bedrooms each feature luxury vinyl plank flooring and generous closet space, while the upstairs laundry room helps simplify daily routines. Outside, the low-maintenance backyard with paver patio and artificial turf offers an easy space to enjoy Arizona's sunshine without the upkeep. Beyond the front door, you'll find a neighborhood park with playgrounds, picnic ramadas, sand volleyball, and open green space just moments away. The home also offers convenient access to shopping, dining, and outdoor recreation, including Estrella Mountain Regional Park and The Market at Estrella, while Downtown Phoenix is roughly a 30-minute drive, making commuting and weekend outings easy. With its functional layout, quality finishes, smart home technology, and convenient location, this home is ready to check all the right boxes. Apply Now! *Maymont Homes provides residents with convenient solutions, including simplified utility billing and flexible rent payment options. Contact us for more details. This information is deemed reliable, but not guaranteed. All measurements are approximate. Actual product and home specifications may vary in dimension or detail. Images are for representational purposes only. Some programs and services may not be available in all market areas. Prices and availability are subject to change without notice. Advertised rent prices do not include the required application fee, the partially refundable reservation fee (due upon application approval), or the mandatory monthly utility management fee (in select market areas.) Residents must maintain renters insurance as specified in their lease. If third-party renters insurance is not provided, residents will be automatically enrolled in our Master Insurance Policy for a fee. Select homes may be located in communities that require a monthly fee for community-specific amenities or services. For complete details, please contact a company leasing representative. Equal Housing Opportunity. This property is subject to homeowners' association (HOA) governance; restrictions and covenants may apply.

Available Now
7413 W Gary Way
$2,331Total Monthly Price
$2,295 Base Rent

7413 W Gary Way

Phoenix, AZ 85339
4bed
3bath
2,449sqft
Pets OK

Welcome to 7413 W Gary Way in Phoenix, AZ, a spacious 4-bedroom, 3-bathroom home offering 2,449 square feet across two thoughtfully arranged levels. Step inside to a welcoming layout with a large living area, soaring ceilings, carpeted floors, and plenty of natural light. The main level also includes a bedroom, full bathroom, laundry room, and direct access to the attached two-car garage. The heart of the main floor brings the living, dining, and kitchen areas together, creating an easy flow through the home. The kitchen features extensive cabinetry, granite-look countertops, a center island, stainless-steel refrigerator, range, microwave, and dishwasher. Tile flooring defines the kitchen and dining area, while the adjoining living spaces continue with carpet for a comfortable transition. A sliding glass door opens to the covered patio and backyard. Head upstairs to find the primary bedroom along with two additional bedrooms, giving the home three bedrooms on the upper level. The primary suite includes a large walk-in closet and a spacious bathroom with a dual-sink vanity, soaking tub, and separate shower. An additional upstairs sitting area adds flexible space, while the open railing overlooking the lower level adds an airy connection between floors. Fresh carpet downstairs adds a newly refreshed touch to the main living spaces. Outside, the covered patio extends the living space into the backyard, while the landscaped front entry and desert-style yard complement the Arizona setting. The home is also positioned with convenient access to Loop 202 and nearby parks, adding connectivity for getting around the area. With smart-home features including a smart lock and smart thermostat, a generous two-story layout, extensive kitchen storage, and a two-car garage, 7413 W Gary Way offers space and everyday convenience in one Phoenix home. Apply Now! *Maymont Homes provides residents with convenient solutions, including simplified utility billing and flexible rent payment options. Contact us for more details. This information is deemed reliable, but not guaranteed. All measurements are approximate. Actual product and home specifications may vary in dimension or detail. Images are for representational purposes only. Some programs and services may not be available in all market areas. Prices and availability are subject to change without notice. Advertised rent prices do not include the required application fee, the partially refundable reservation fee (due upon application approval), or the mandatory monthly utility management fee (in select market areas.) Residents must maintain renters insurance as specified in their lease. If third-party renters insurance is not provided, residents will be automatically enrolled in our Master Insurance Policy for a fee. Select homes may be located in communities that require a monthly fee for community-specific amenities or services. For complete details, please contact a company leasing representative. Equal Housing Opportunity. This property is subject to homeowners' association (HOA) governance; restrictions and covenants may apply.

Coming Soon - Early September 2026

About Renting in Phoenix

Maymont Homes offers quality single-family rental homes in Phoenix, Arizona. Our professionally managed properties feature modern amenities, responsive maintenance, and flexible leasing options to fit your lifestyle.

Whether you're relocating for work, looking for more space, or simply prefer the flexibility of renting, we have homes throughout the Phoenix metro area ready for you to call home.

Other Cities in Arizona