Homes for Rent in Memphis
9 rental homes available in the Memphis area
Available Homes
Advanced Search
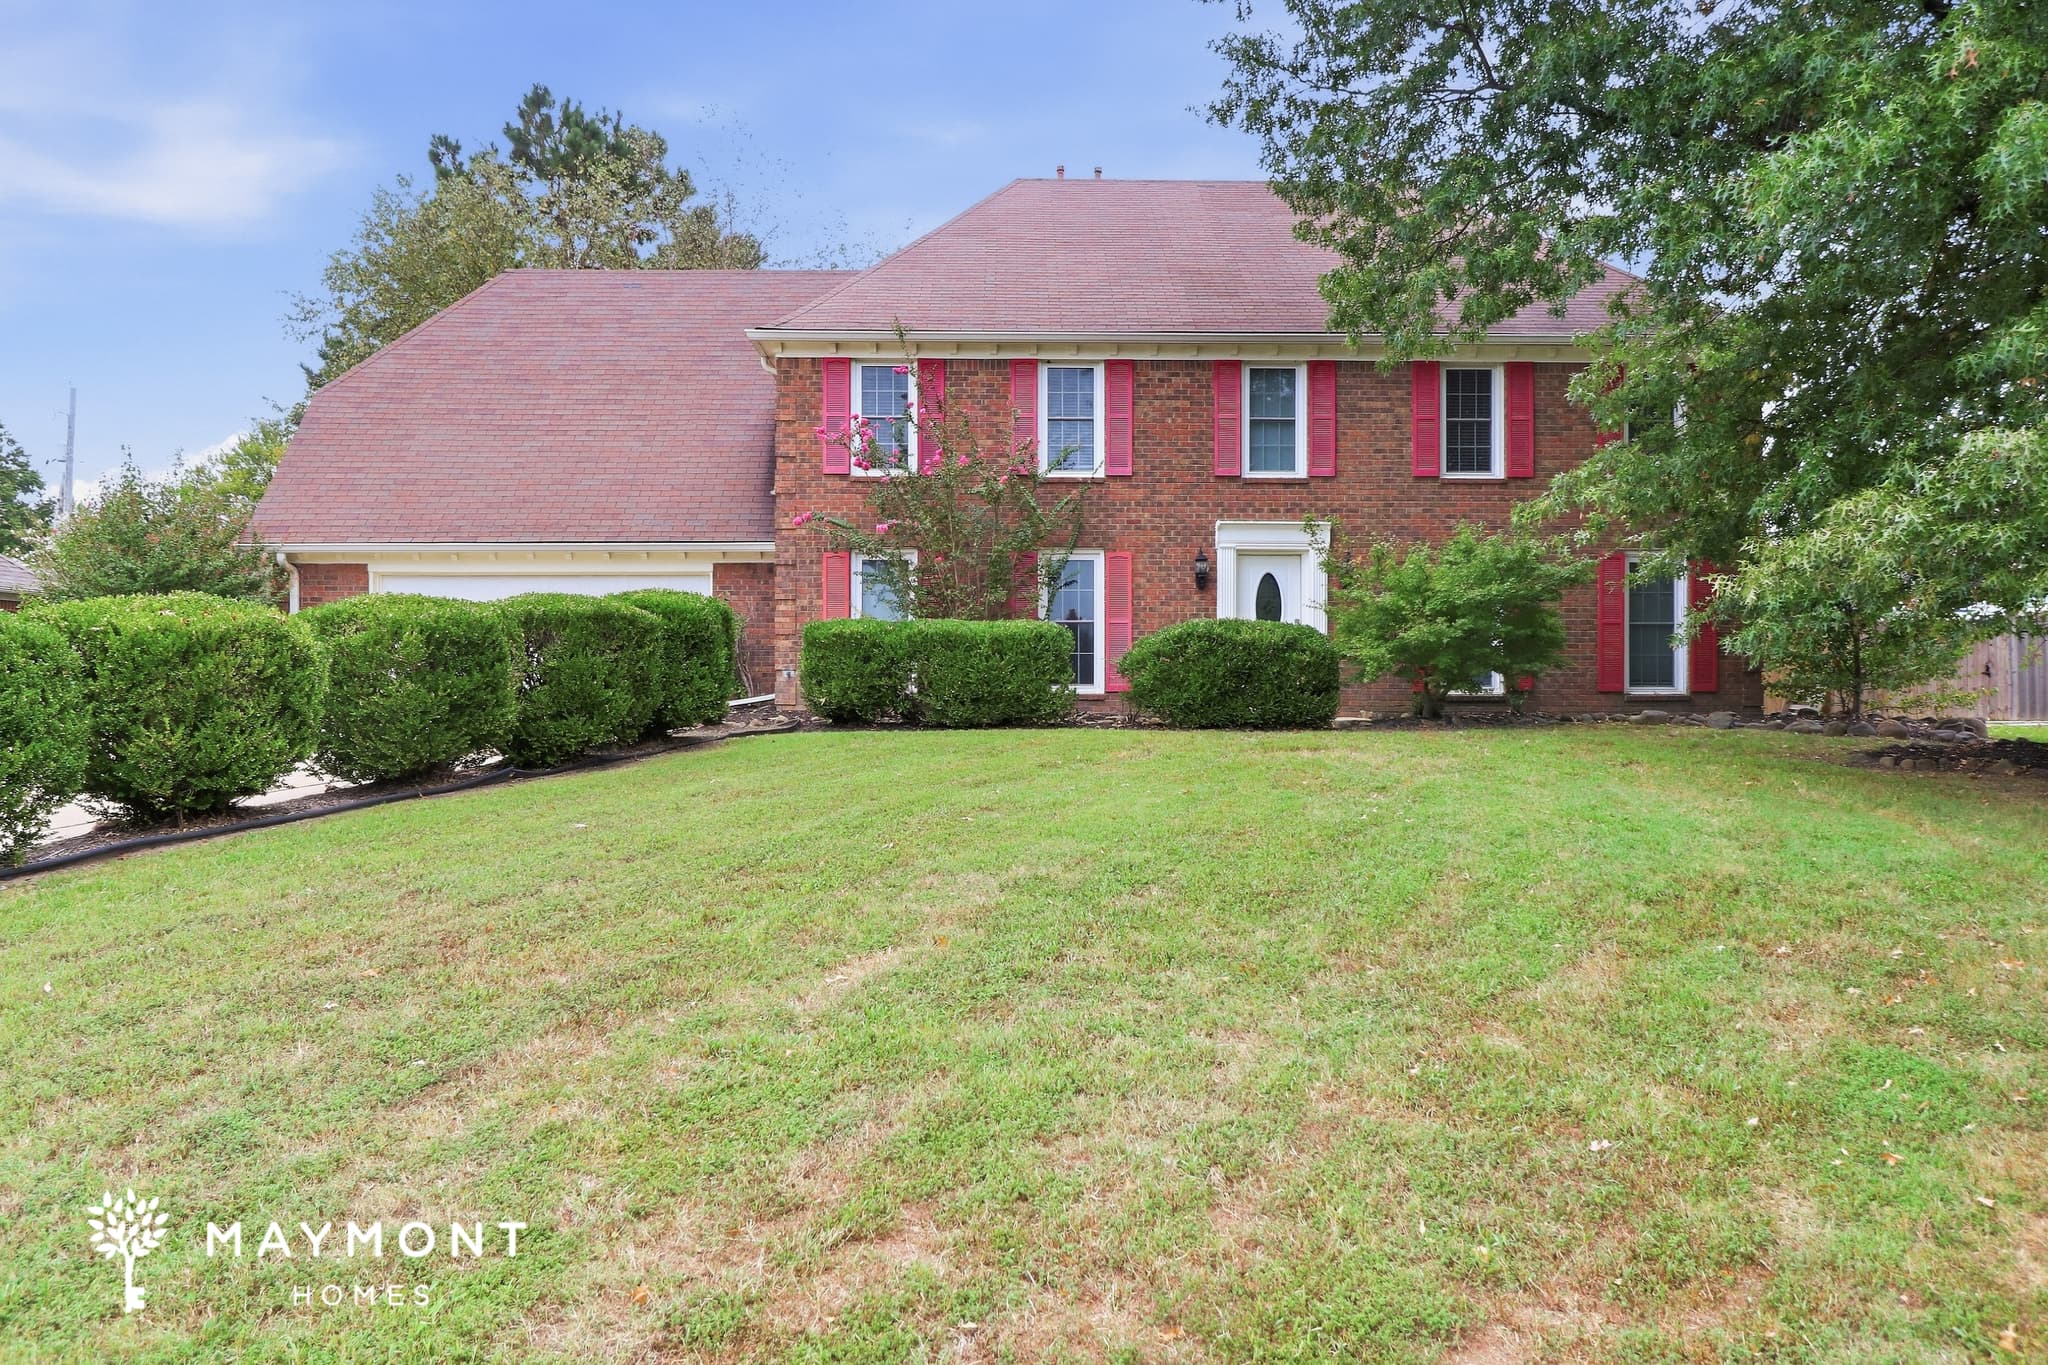
3016 Shade Tree Cv
Step into 3016 Shade Tree Cv, a 4-bedroom, 2-bath home in Bartlett offering 2,282 square feet of inviting space designed for both everyday living and room to grow. Tucked into a cul-de-sac setting with mature trees surrounding the property, this home combines generous indoor spaces with a large backyard and convenient access to Bartlett Boulevard, Highway 64, and nearby shopping and dining in Cordova and East Memphis. Inside, the layout opens with a spacious living area featuring fresh carpet, oversized windows, and a painted brick focal point that brings warmth and character to the room. Fresh interior paint throughout creates a bright, refreshed feel, while the open flow into the kitchen and dining areas makes entertaining and day-to-day living feel effortless. The kitchen includes stainless steel appliances, long countertops, abundant cabinetry, recessed lighting, and an easy pass-through opening overlooking the main living space. Tile flooring in the kitchen and dining area adds durability and contrast to the softer finishes throughout the home. The main-level primary suite offers a comfortable retreat with direct access to the ensuite bath and walk-in closet, while two additional downstairs bedrooms provide flexibility for guests, work-from-home needs, or hobby space. Upstairs, the oversized bonus room expands the possibilities even further with enough room for a media setup, game room, creative studio, or additional lounge area. An upstairs walk-in closet and separate office nook add even more functionality to the second floor. Out back, the spacious yard and deck create an inviting outdoor extension of the home with room to relax, gather, or enjoy quiet evenings surrounded by greenery. With fresh interior paint, refreshed carpet in the living room and hallway, smart home technology including a smart lock and smart thermostat, plus a versatile floor plan filled with usable space, this Bartlett home offers comfort and flexibility in a location that keeps you connected to everything Memphis-area living has to offer. Apply Now! *Maymont Homes provides residents with convenient solutions, including simplified utility billing and flexible rent payment options. Contact us for more details. This information is deemed reliable, but not guaranteed. All measurements are approximate. Actual product and home specifications may vary in dimension or detail. Images are for representational purposes only. Some programs and services may not be available in all market areas. Prices and availability are subject to change without notice. Advertised rent prices do not include the required application fee, the partially refundable reservation fee (due upon application approval), or the mandatory monthly utility management fee (in select market areas.) Residents must maintain renters insurance as specified in their lease. If third-party renters insurance is not provided, residents will be automatically enrolled in our Master Insurance Policy for a fee. Select homes may be located in communities that require a monthly fee for community-specific amenities or services. For complete details, please contact a company leasing representative. Equal Housing Opportunity.

8441 Shady Elm Dr
Welcome to 8441 Shady Elm Dr in Cordova, TN, where a classic brick exterior sets the tone for a home that feels both inviting and easy to settle into. Offering 3 bedrooms, 2 bathrooms, and 1,436 square feet, this layout brings together comfort and functionality in a well-balanced design. Inside, the main living area immediately opens up with vaulted ceilings and LVP flooring that extends through the shared spaces, creating a sense of openness and flow. Natural light filters in through multiple windows, while the layout allows for flexible furniture arrangements. The kitchen sits just off the main living space, featuring white cabinetry, dark countertops, a tile backsplash, and stainless steel appliances, including a dishwasher. A nearby dining area framed by windows provides a bright spot for everyday meals. The primary bedroom offers a spacious retreat with its own en-suite bath, complete with dual sinks, a soaking tub, and a separate shower. Additional bedrooms are thoughtfully positioned and share access to a full bath, making the layout practical for a variety of living setups. Fresh interior paint throughout adds a clean, refreshed feel across each room. Out back, a covered patio extends the living space outdoors, offering a comfortable place to unwind or gather. The yard provides room to enjoy the outdoors without overwhelming upkeep. This home also comes equipped with smart features, including a smart lock and smart thermostat, adding an extra layer of convenience to your day-to-day routine. Located in Cordova, you’ll find yourself just about 25 minutes from downtown Memphis, with shopping, dining, and everyday essentials nearby. With its open layout, smart home features, and inviting design, this home offers a well-rounded living experience in a convenient location. Apply Now! *Maymont Homes provides residents with convenient solutions, including simplified utility billing and flexible rent payment options. Contact us for more details. This information is deemed reliable, but not guaranteed. All measurements are approximate. Actual product and home specifications may vary in dimension or detail. Images are for representational purposes only. Some programs and services may not be available in all market areas. Prices and availability are subject to change without notice. Advertised rent prices do not include the required application fee, the partially refundable reservation fee (due upon application approval), or the mandatory monthly utility management fee (in select market areas.) Residents must maintain renters insurance as specified in their lease. If third-party renters insurance is not provided, residents will be automatically enrolled in our Master Insurance Policy for a fee. Select homes may be located in communities that require a monthly fee for community-specific amenities or services. For complete details, please contact a company leasing representative. Equal Housing Opportunity.

2273 Hickory Path Dr
Welcome to 2273 Hickory Path Dr in Cordova, TN, a 4-bedroom, 2.5-bath home offering 2,358 sq. ft. across two floors. Located in the Carrollwood Lakes community, the property pairs a classic brick exterior with mature trees and established landscaping, creating an inviting first impression before you even step inside. The home also includes a spacious garage. The main level features a flowing layout with the living room, dining room, and kitchen positioned for easy connection. LVP flooring runs throughout the primary living areas, while tile is featured in the kitchen and bathrooms. The kitchen offers abundant wood cabinetry, stainless-steel appliances, a dishwasher, and a broad countertop area with a pass-through opening toward the dining space. Large windows throughout the main level bring in plenty of natural light, and the primary bedroom is conveniently located downstairs with a walk-in closet and private bath. Upstairs, three additional bedrooms provide plenty of separation and flexibility, along with a full bathroom. The generous bedroom sizes and continued LVP flooring make the upper level especially versatile, while the second-floor layout provides a comfortable extension of the home's living space. Detailed trim work, including crown molding and chair rails in select areas, adds character throughout the interior. Outside, the rear of the property offers a concrete patio and a landscaped yard framed by mature greenery. Residents of Carrollwood Lakes also have access to a private community lake and common areas, with fishing permitted according to the community signage. Conveniently located in the Cordova-Appling area, this home combines generous interior space, a two-story layout, and access to an established lake community. Smart-home features include a smart lock and smart thermostat for added convenience. Apply Now! *Maymont Homes provides residents with convenient solutions, including simplified utility billing and flexible rent payment options. Contact us for more details. This information is deemed reliable, but not guaranteed. All measurements are approximate. Actual product and home specifications may vary in dimension or detail. Images are for representational purposes only. Some programs and services may not be available in all market areas. Prices and availability are subject to change without notice. Advertised rent prices do not include the required application fee, the partially refundable reservation fee (due upon application approval), or the mandatory monthly utility management fee (in select market areas.) Residents must maintain renters insurance as specified in their lease. If third-party renters insurance is not provided, residents will be automatically enrolled in our Master Insurance Policy for a fee. Select homes may be located in communities that require a monthly fee for community-specific amenities or services. For complete details, please contact a company leasing representative. Equal Housing Opportunity. This property is subject to homeowners' association (HOA) governance; restrictions and covenants may apply.

4130 Course View Cv
Welcome to this inviting 3-bedroom, 2.5-bathroom brick home in Bartlett, where a thoughtful two-story layout pairs classic curb appeal with practical finishes. Durable LVP flooring throughout creates a clean, cohesive backdrop from room to room. The spacious kitchen offers stainless steel appliances and abundant cabinet space, making everyday meals and storage easy to manage. Upstairs, all three bedrooms are conveniently arranged alongside a shared hallway bath. The generously sized primary suite features a walk-in closet and en suite bathroom with a double vanity, offering extra space for daily routines. Also upstairs, a bonus room provides valuable flexibility for a home office, media space, hobby area, or additional lounge. Outdoors, the covered back patio creates a comfortable spot to unwind and enjoy the outdoor space. A two-car garage rounds out the home's practical features. Located in Bartlett, a northeast Memphis suburb, this home brings together versatile living spaces, durable finishes, and convenient access to local amenities. If you're looking for a well-planned home with plenty of room to spread out, this one deserves a closer look. Apply today! *Maymont Homes provides residents with convenient solutions, including simplified utility billing and flexible rent payment options. Contact us for more details. This information is deemed reliable, but not guaranteed. All measurements are approximate. Actual product and home specifications may vary in dimension or detail. Images are for representational purposes only. Some programs and services may not be available in all market areas. Prices and availability are subject to change without notice. Advertised rent prices do not include the required application fee, the partially refundable reservation fee (due upon application approval), or the mandatory monthly utility management fee (in select market areas.) Residents must maintain renters insurance as specified in their lease. If third-party renters insurance is not provided, residents will be automatically enrolled in our Master Insurance Policy for a fee. Select homes may be located in communities that require a monthly fee for community-specific amenities or services. For complete details, please contact a company leasing representative. Equal Housing Opportunity.

5682 Hunters Chase Dr
Offering a functional layout and comfortable living spaces, this 4-bedroom, 2-bathroom home in Southaven, MS is designed for everyday living. A covered front porch and attached two-car garage create a welcoming first impression. Inside, hard-surface flooring welcomes you into the front living area before transitioning to tile flooring in the kitchen. An additional living area just off the kitchen provides flexible space for relaxing, entertaining, or everyday gatherings. The kitchen is equipped with a full set of appliances, along with ample cabinet and countertop space to support everyday meal preparation. The primary suite features a walk-in closet and an en suite bathroom with a double vanity for added convenience. The additional bedrooms provide comfortable living space with flexibility for a variety of needs. Ceiling fans throughout most of the home add everyday comfort. Step outside to enjoy the fenced backyard, offering a comfortable space to relax, grill, or enjoy the outdoors. Blending a practical layout, multiple living spaces, and thoughtful features, this Southaven home is designed for comfortable everyday living. *Maymont Homes provides residents with convenient solutions, including simplified utility billing and flexible rent payment options. Contact us for more details. This information is deemed reliable, but not guaranteed. All measurements are approximate. Actual product and home specifications may vary in dimension or detail. Images are for representational purposes only. Some programs and services may not be available in all market areas. Prices and availability are subject to change without notice. Advertised rent prices do not include the required application fee, the partially refundable reservation fee (due upon application approval), or the mandatory monthly utility management fee (in select market areas.) Residents must maintain renters insurance as specified in their lease. If third-party renters insurance is not provided, residents will be automatically enrolled in our Master Insurance Policy for a fee. Select homes may be located in communities that require a monthly fee for community-specific amenities or services. For complete details, please contact a company leasing representative. Equal Housing Opportunity.

1592 Southern Avenue
Welcome to 1592 Southern Avenue in Memphis, TN, a single-story home offering 3 bedrooms, 2 bathrooms, and 1,170 square feet. A covered front porch sets an inviting first impression, while the interior opens to a bright living area with LVP flooring and plenty of natural light. The kitchen continues the clean, cohesive look with white cabinetry, granite countertops, a peninsula, a double-basin sink, and space for a dining table. A pantry and separate laundry room add practical storage and help keep daily routines organized. The same low-maintenance flooring extends through the main living spaces and bedrooms. All three bedrooms are arranged along one side of the home, creating a clear and convenient layout. Two full bathrooms serve the bedroom area, including one with a marble-look tile surround. The home also includes a smart lock and smart thermostat for added everyday convenience. With its easy one-level design, bright finishes, defined dining space, and functional storage, this Memphis home brings together comfort and simplicity in a well-planned layout. Apply Now! *Maymont Homes provides residents with convenient solutions, including simplified utility billing and flexible rent payment options. Contact us for more details. This information is deemed reliable, but not guaranteed. All measurements are approximate. Actual product and home specifications may vary in dimension or detail. Images are for representational purposes only. Some programs and services may not be available in all market areas. Prices and availability are subject to change without notice. Advertised rent prices do not include the required application fee, the partially refundable reservation fee (due upon application approval), or the mandatory monthly utility management fee (in select market areas.) Residents must maintain renters insurance as specified in their lease. If third-party renters insurance is not provided, residents will be automatically enrolled in our Master Insurance Policy for a fee. Select homes may be located in communities that require a monthly fee for community-specific amenities or services. For complete details, please contact a company leasing representative. Equal Housing Opportunity.

9167 Kaitlyn Dr S
Welcome to 9167 Kaitlyn Dr S in Walls, MS! This 3-bedroom, 2-bathroom home offers 1,510 square feet with a well-planned layout, an attached 2-car garage, and a welcoming mix of open living spaces and private bedrooms. Step inside to an open main living area where the living room flows naturally toward the dining space and kitchen. Beautiful LVP flooring runs throughout the main level, while the kitchen features white cabinetry, generous counter space, a breakfast-bar area, and stainless steel appliances including a refrigerator, dishwasher, microwave, and range. The layout keeps the kitchen connected to the heart of the home while still giving each area its own purpose. The main-level primary bedroom includes a private bath with a double-sink vanity, separate soaking tub, walk-in shower, and walk-in closet. A second bedroom is also located on the main floor, while the upper-level bedroom offers additional space and flexibility. Fresh interior paint adds a clean backdrop throughout the home, and ceiling fans are featured in several living and sleeping areas. Outside, a covered rear patio provides an easy spot to enjoy some fresh air, while the brick exterior and attached 2-car garage add lasting curb appeal and everyday convenience. With its spacious layout, LVP flooring, fresh interior paint, and practical room arrangement across two levels, this Walls home is ready to make your next move a great one. Apply Now! *Maymont Homes provides residents with convenient solutions, including simplified utility billing and flexible rent payment options. Contact us for more details. This information is deemed reliable, but not guaranteed. All measurements are approximate. Actual product and home specifications may vary in dimension or detail. Images are for representational purposes only. Some programs and services may not be available in all market areas. Prices and availability are subject to change without notice. Advertised rent prices do not include the required application fee, the partially refundable reservation fee (due upon application approval), or the mandatory monthly utility management fee (in select market areas.) Residents must maintain renters insurance as specified in their lease. If third-party renters insurance is not provided, residents will be automatically enrolled in our Master Insurance Policy for a fee. Select homes may be located in communities that require a monthly fee for community-specific amenities or services. For complete details, please contact a company leasing representative. Equal Housing Opportunity.

1327 Biloxi St
Welcome to 1327 Biloxi St in Hernando, MS, a spacious 3-bedroom, 2-bathroom home offering 1,750 square feet of thoughtfully arranged living space. From the brick exterior and inviting entry to the generous interior layout, this home combines everyday comfort with practical features, including a smart lock and smart thermostat. Inside, the single-story floor plan creates an easy flow between the large living room, dining room, kitchen, and breakfast nook. The kitchen features white cabinetry, granite countertops, a large island with sink, and stainless-steel appliances including a refrigerator, range, and microwave. Durable tile flooring spans the main living areas, while the bedrooms feature LVP flooring. A dedicated laundry room adds convenience just off the main living spaces. The primary bedroom connects to a spacious bath with a large soaking tub, separate shower, vanity, and generous storage. Two additional bedrooms provide comfortable space for work, guests, hobbies, or everyday use. Outside, the attached two-car garage offers convenient parking and storage, while the rear brick patio provides a pleasant spot for outdoor seating or relaxing in the fresh air. With its open feel, functional layout, durable flooring, brick construction, smart-home features, and convenient Hernando location, 1327 Biloxi St offers a well-rounded place to call home. Apply Now! *Maymont Homes provides residents with convenient solutions, including simplified utility billing and flexible rent payment options. Contact us for more details. This information is deemed reliable, but not guaranteed. All measurements are approximate. Actual product and home specifications may vary in dimension or detail. Images are for representational purposes only. Some programs and services may not be available in all market areas. Prices and availability are subject to change without notice. Advertised rent prices do not include the required application fee, the partially refundable reservation fee (due upon application approval), or the mandatory monthly utility management fee (in select market areas.) Residents must maintain renters insurance as specified in their lease. If third-party renters insurance is not provided, residents will be automatically enrolled in our Master Insurance Policy for a fee. Select homes may be located in communities that require a monthly fee for community-specific amenities or services. For complete details, please contact a company leasing representative. Equal Housing Opportunity.

7152 Olive Ridge Dr
Welcome to 7152 Olive Ridge Dr in Olive Branch, MS, offering 3 bedrooms, 2 bathrooms, and 1,490 sq ft in a convenient single-story layout. The brick exterior, covered front entry, and attached two-car garage introduce a home designed with everyday function in mind, while fresh interior paint gives the spaces inside a refreshed feel. Step through the foyer and into a spacious living area with vaulted ceilings, LVP flooring, and plenty of room to arrange separate seating and dining spaces. The kitchen and dining area connect naturally to the main living space and feature abundant wood cabinetry, generous counter space, a double-basin sink, and stainless steel appliances, including the refrigerator, range, microwave, and dishwasher. A dedicated laundry room adds another practical element to the floor plan. The main bedroom is set apart from the two secondary bedrooms and includes a walk-in closet and private bath with dual sinks, a soaking tub, and a separate shower. Across the home, the additional bedrooms share a second full bathroom, giving the layout a useful balance of privacy and accessibility. A smart lock and smart thermostat add convenient technology to everyday routines. Outside, the covered back patio extends the usable living space into the spacious fenced backyard, offering a comfortable spot for outdoor seating and plenty of open lawn beyond. With fresh interior paint, smart-home features, an easy single-level floor plan, and convenient access to the Memphis metro from Olive Branch, this home brings together space and functionality in one inviting package. Apply Now! *Maymont Homes provides residents with convenient solutions, including simplified utility billing and flexible rent payment options. Contact us for more details. This information is deemed reliable, but not guaranteed. All measurements are approximate. Actual product and home specifications may vary in dimension or detail. Images are for representational purposes only. Some programs and services may not be available in all market areas. Prices and availability are subject to change without notice. Advertised rent prices do not include the required application fee, the partially refundable reservation fee (due upon application approval), or the mandatory monthly utility management fee (in select market areas.) Residents must maintain renters insurance as specified in their lease. If third-party renters insurance is not provided, residents will be automatically enrolled in our Master Insurance Policy for a fee. Select homes may be located in communities that require a monthly fee for community-specific amenities or services. For complete details, please contact a company leasing representative. Equal Housing Opportunity.
About Renting in Memphis
Maymont Homes offers quality single-family rental homes in Memphis, Tennessee. Our professionally managed properties feature modern amenities, responsive maintenance, and flexible leasing options to fit your lifestyle.
Whether you're relocating for work, looking for more space, or simply prefer the flexibility of renting, we have homes throughout the Memphis metro area ready for you to call home.