Homes for Rent in Kansas City
8 rental homes available in the Kansas City area
Available Homes
Advanced Search
10738 Stark Avenue
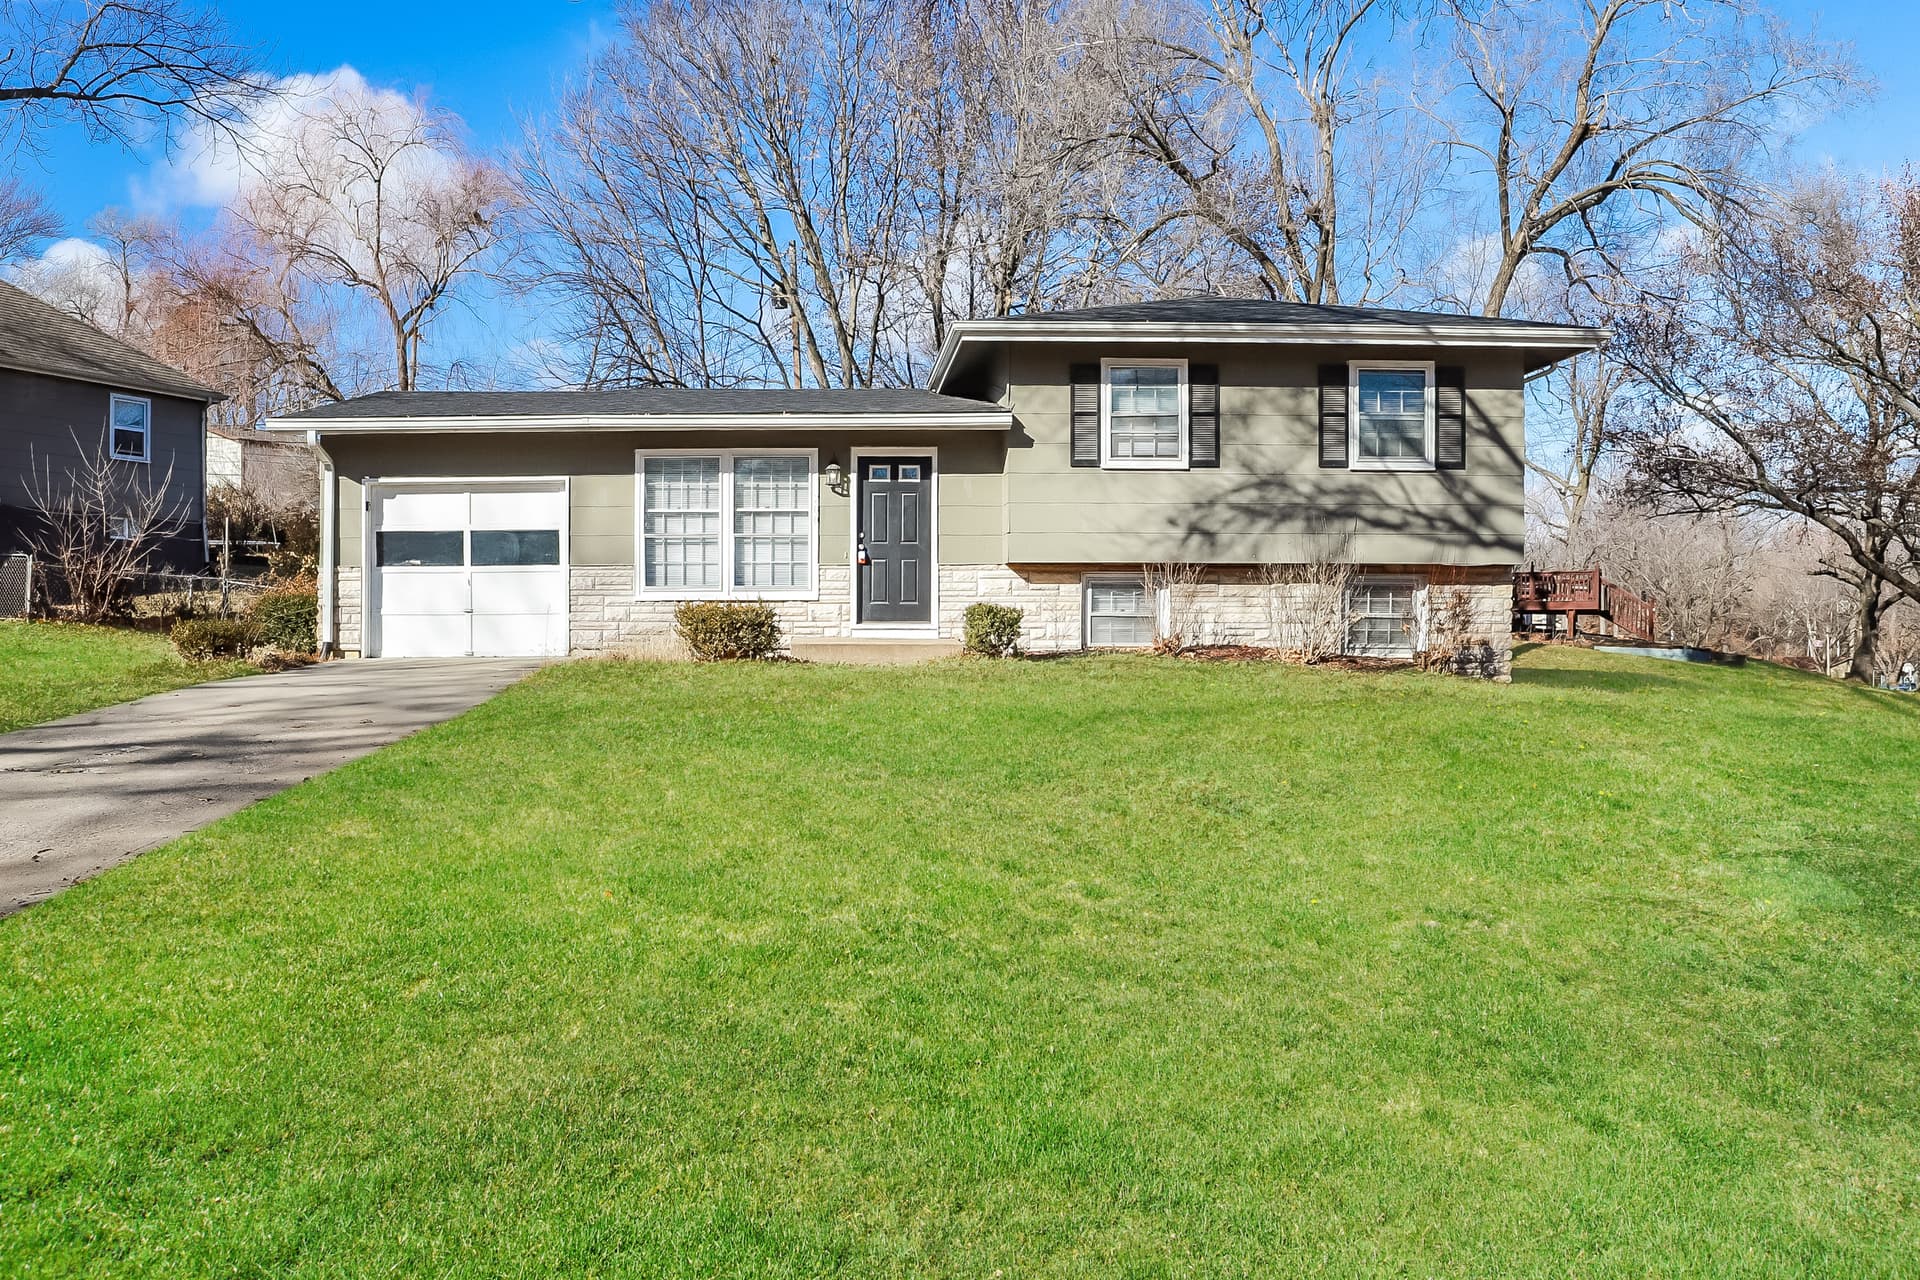
Welcome to 10738 Stark Avenue in Kansas City, Missouri, a split-level home offering 3 bedrooms, 2 bathrooms, and 1,322 square feet of well-planned living space. The front entry opens into a bright interior where fresh paint creates a clean backdrop and the multi-level layout gives each area its own sense of place. The main living space features LVP flooring, a vaulted ceiling, and an exposed ceiling beam that adds visual character. Nearby, the kitchen includes gray cabinetry, light countertops, a double-basin sink, and a dishwasher, with direct access to the raised rear deck. The deck provides a practical outdoor spot for a chair, a small table, or an easy break in the fresh air. The bedrooms and stairs feature fresh carpet, while the two bathrooms support the home’s everyday flow. An attached two-car garage adds convenient parking and storage, and the split-level design creates natural separation between gathering areas and more private spaces. Located in south Kansas City, the home offers access to Longview Lake, a 930-acre recreation destination with trails, picnic shelters, a marina, swimming, and other outdoor activities. With fresh interior paint, refreshed carpet, a flexible layout, garage parking, and an outdoor deck, this home combines practical features with access to Kansas City recreation. Apply Now! *Maymont Homes provides residents with convenient solutions, including simplified utility billing and flexible rent payment options. Contact us for more details. This information is deemed reliable, but not guaranteed. All measurements are approximate. Actual product and home specifications may vary in dimension or detail. Images are for representational purposes only. Some programs and services may not be available in all market areas. Prices and availability are subject to change without notice. Advertised rent prices do not include the required application fee, the partially refundable reservation fee (due upon application approval), or the mandatory monthly utility management fee (in select market areas.) Residents must maintain renters insurance as specified in their lease. If third-party renters insurance is not provided, residents will be automatically enrolled in our Master Insurance Policy for a fee. Select homes may be located in communities that require a monthly fee for community-specific amenities or services. For complete details, please contact a company leasing representative. Equal Housing Opportunity.

10504 Eastern Ave
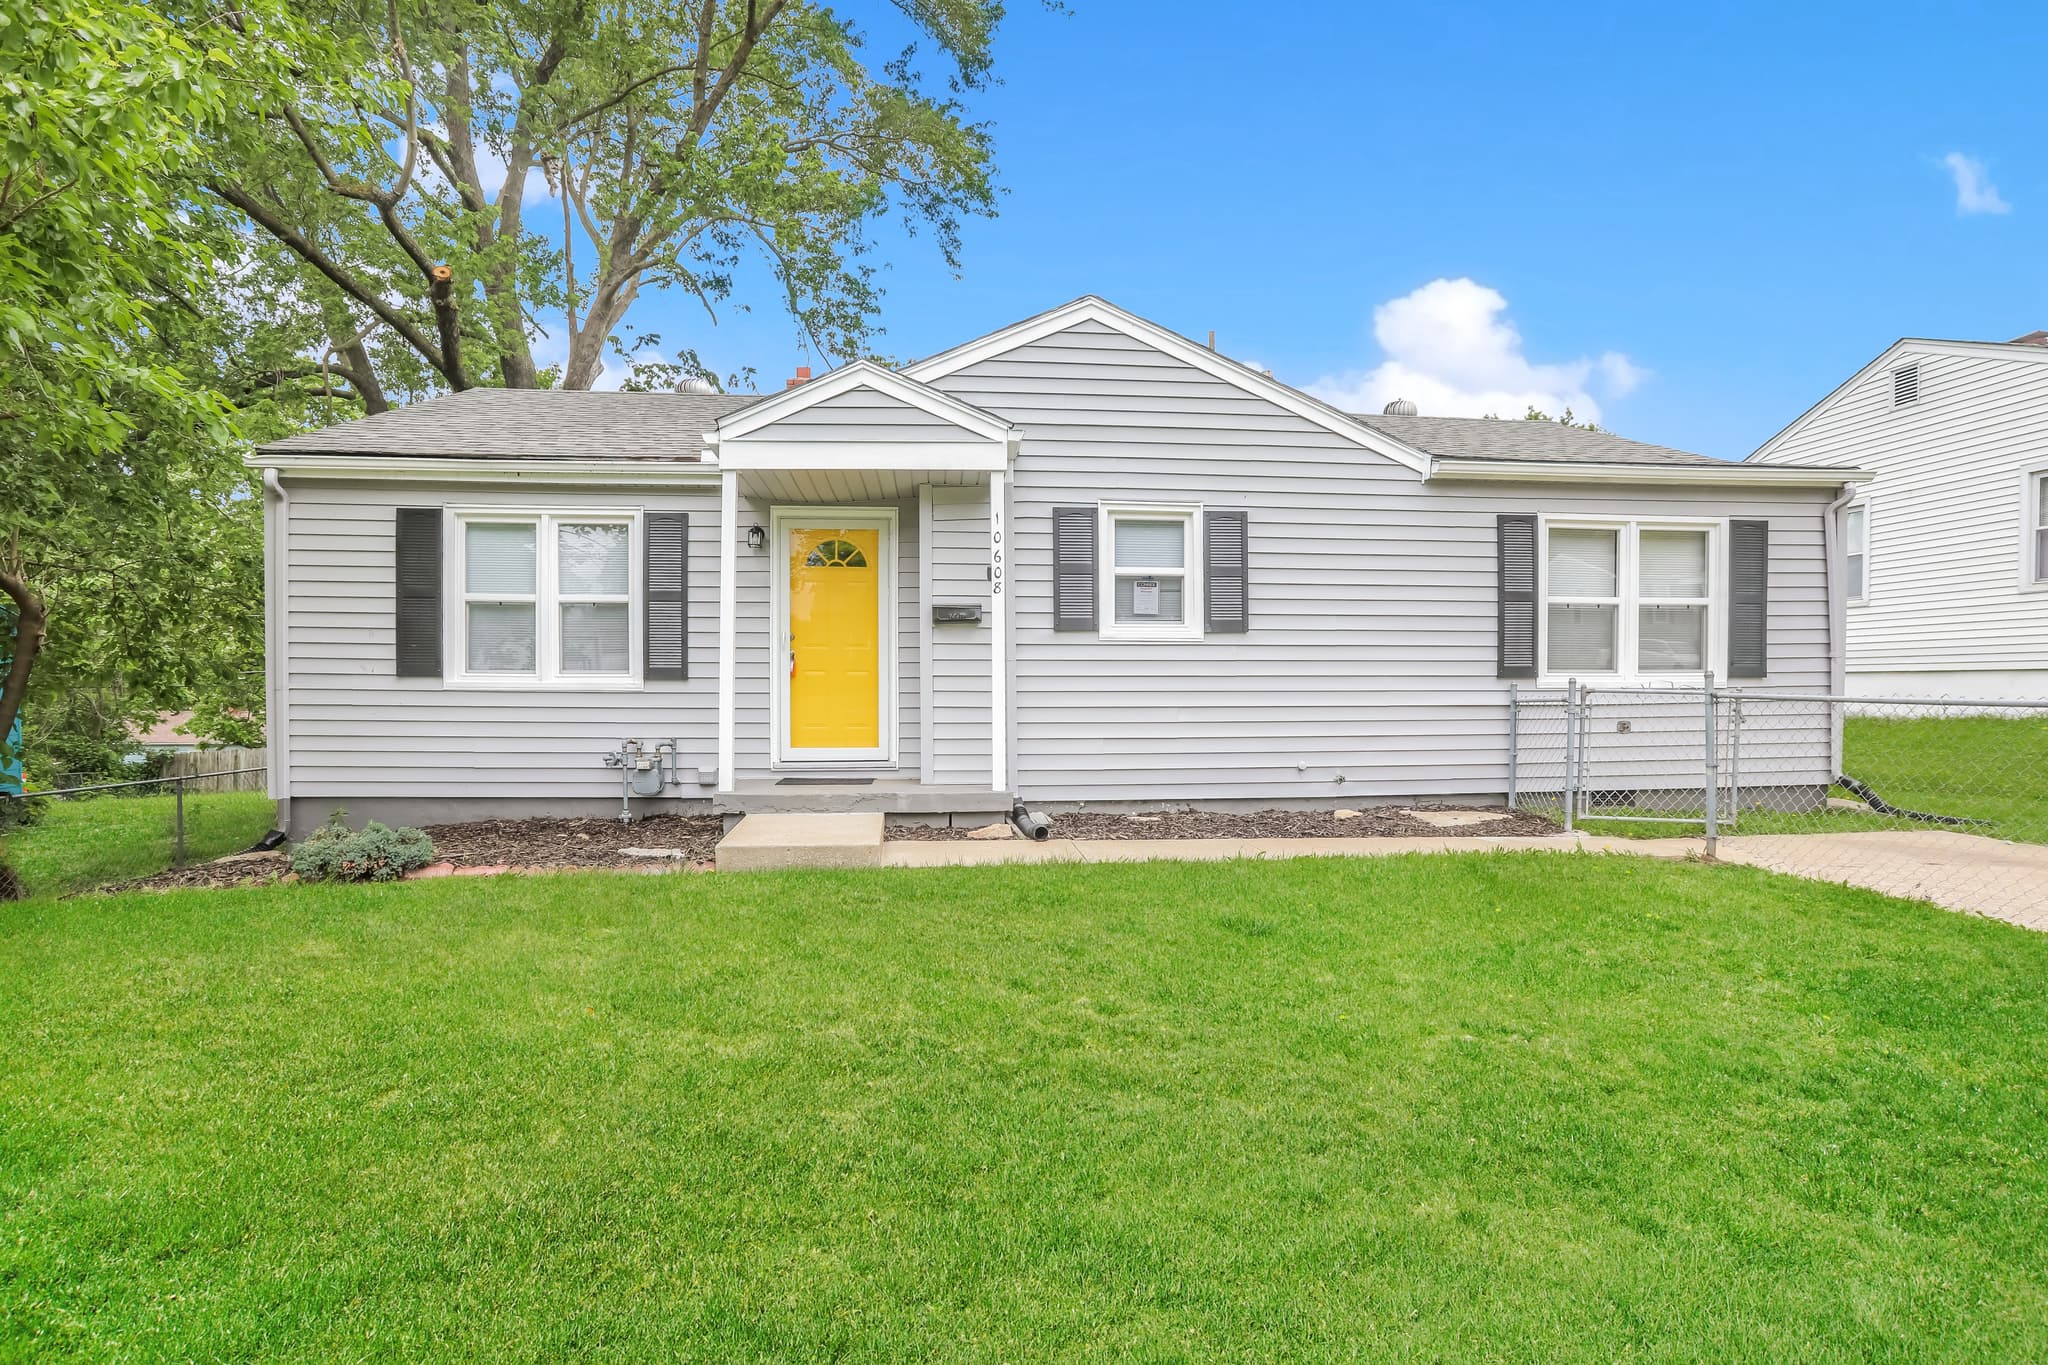
Welcome to 10504 Eastern Avenue, a 3-bedroom, 2-bath home offering 1,328 square feet in Kansas City, MO. This single-level residence begins with a covered front porch beneath mature trees, then opens into a generously sized living and dining area with fresh interior paint, fresh carpet flooring, crown molding, and large windows that fill the space with natural light. The kitchen offers plenty of room to move through daily meal prep, with wood cabinetry, ample counter space, tile flooring, a double-basin sink, and black appliances. Its straightforward layout keeps the kitchen connected to the rest of the home while providing defined workspace and storage. Hardwood flooring adds warmth throughout all three bedrooms, and multiple windows bring natural light into each space. The primary bathroom includes a tiled walk-in shower, while the second full bathroom features a tub-and-shower combination. Ceiling fans in select rooms add another layer of everyday comfort. Outside, the broad lawn and established trees create an inviting setting around the home. With fresh interior paint, a combination of carpet and hardwood flooring, a practical single-level layout, and access to Kansas City destinations such as Swope Park and the city’s downtown attractions, this Eastern Avenue home brings space and convenience together. Apply Now! *Maymont Homes provides residents with convenient solutions, including simplified utility billing and flexible rent payment options. Contact us for more details. This information is deemed reliable, but not guaranteed. All measurements are approximate. Actual product and home specifications may vary in dimension or detail. Images are for representational purposes only. Some programs and services may not be available in all market areas. Prices and availability are subject to change without notice. Advertised rent prices do not include the required application fee, the partially refundable reservation fee (due upon application approval), or the mandatory monthly utility management fee (in select market areas.) Residents must maintain renters insurance as specified in their lease. If third-party renters insurance is not provided, residents will be automatically enrolled in our Master Insurance Policy for a fee. Select homes may be located in communities that require a monthly fee for community-specific amenities or services. For complete details, please contact a company leasing representative. Equal Housing Opportunity.

8809 BLUE RIDGE BLVD
Welcome to 8809 Blue Ridge Blvd in Kansas City, a 3-bedroom, 1.5-bath home offering 1,364 square feet of comfortable living space. This brick ranch pairs a welcoming front elevation with a practical layout, and its Kansas City location in the Hickman Mills area places you within reach of the broader metro, with access to I-435, I-470, and US-71/I-49. Fresh interior paint gives the main living areas a clean, bright feel right away. Inside, the home features dark LVP flooring in the main gathering spaces, a large picture window for natural light, and a straightforward flow that makes the living room, dining area, and kitchen feel connected. The kitchen brings in a crisp, practical setup with light cabinetry, black appliances, a double sink, and easy access to the dining space. The bedroom layout keeps the living spaces and private spaces nicely separated. All bedroom includes dark LVP flooring and generous windows. The full bath features a tub/shower combination and vanity storage, and the half bath adds convenience for everyday routines. Out back, the home opens to a large yard with a patio and gazebo area that gives the outdoor space a defined place to gather, relax, or enjoy a little fresh air. With fresh paint, a functional single-level layout, multiple living and bedroom spaces, and a location connected to the Kansas City road network, this home brings together comfort and everyday ease. Apply Now! *Maymont Homes provides residents with convenient solutions, including simplified utility billing and flexible rent payment options. Contact us for more details. This information is deemed reliable, but not guaranteed. All measurements are approximate. Actual product and home specifications may vary in dimension or detail. Images are for representational purposes only. Some programs and services may not be available in all market areas. Prices and availability are subject to change without notice. Advertised rent prices do not include the required application fee, the partially refundable reservation fee (due upon application approval), or the mandatory monthly utility management fee (in select market areas.) Residents must maintain renters insurance as specified in their lease. If third-party renters insurance is not provided, residents will be automatically enrolled in our Master Insurance Policy for a fee. Select homes may be located in communities that require a monthly fee for community-specific amenities or services. For complete details, please contact a company leasing representative. Equal Housing Opportunity.

505 E 10th Street
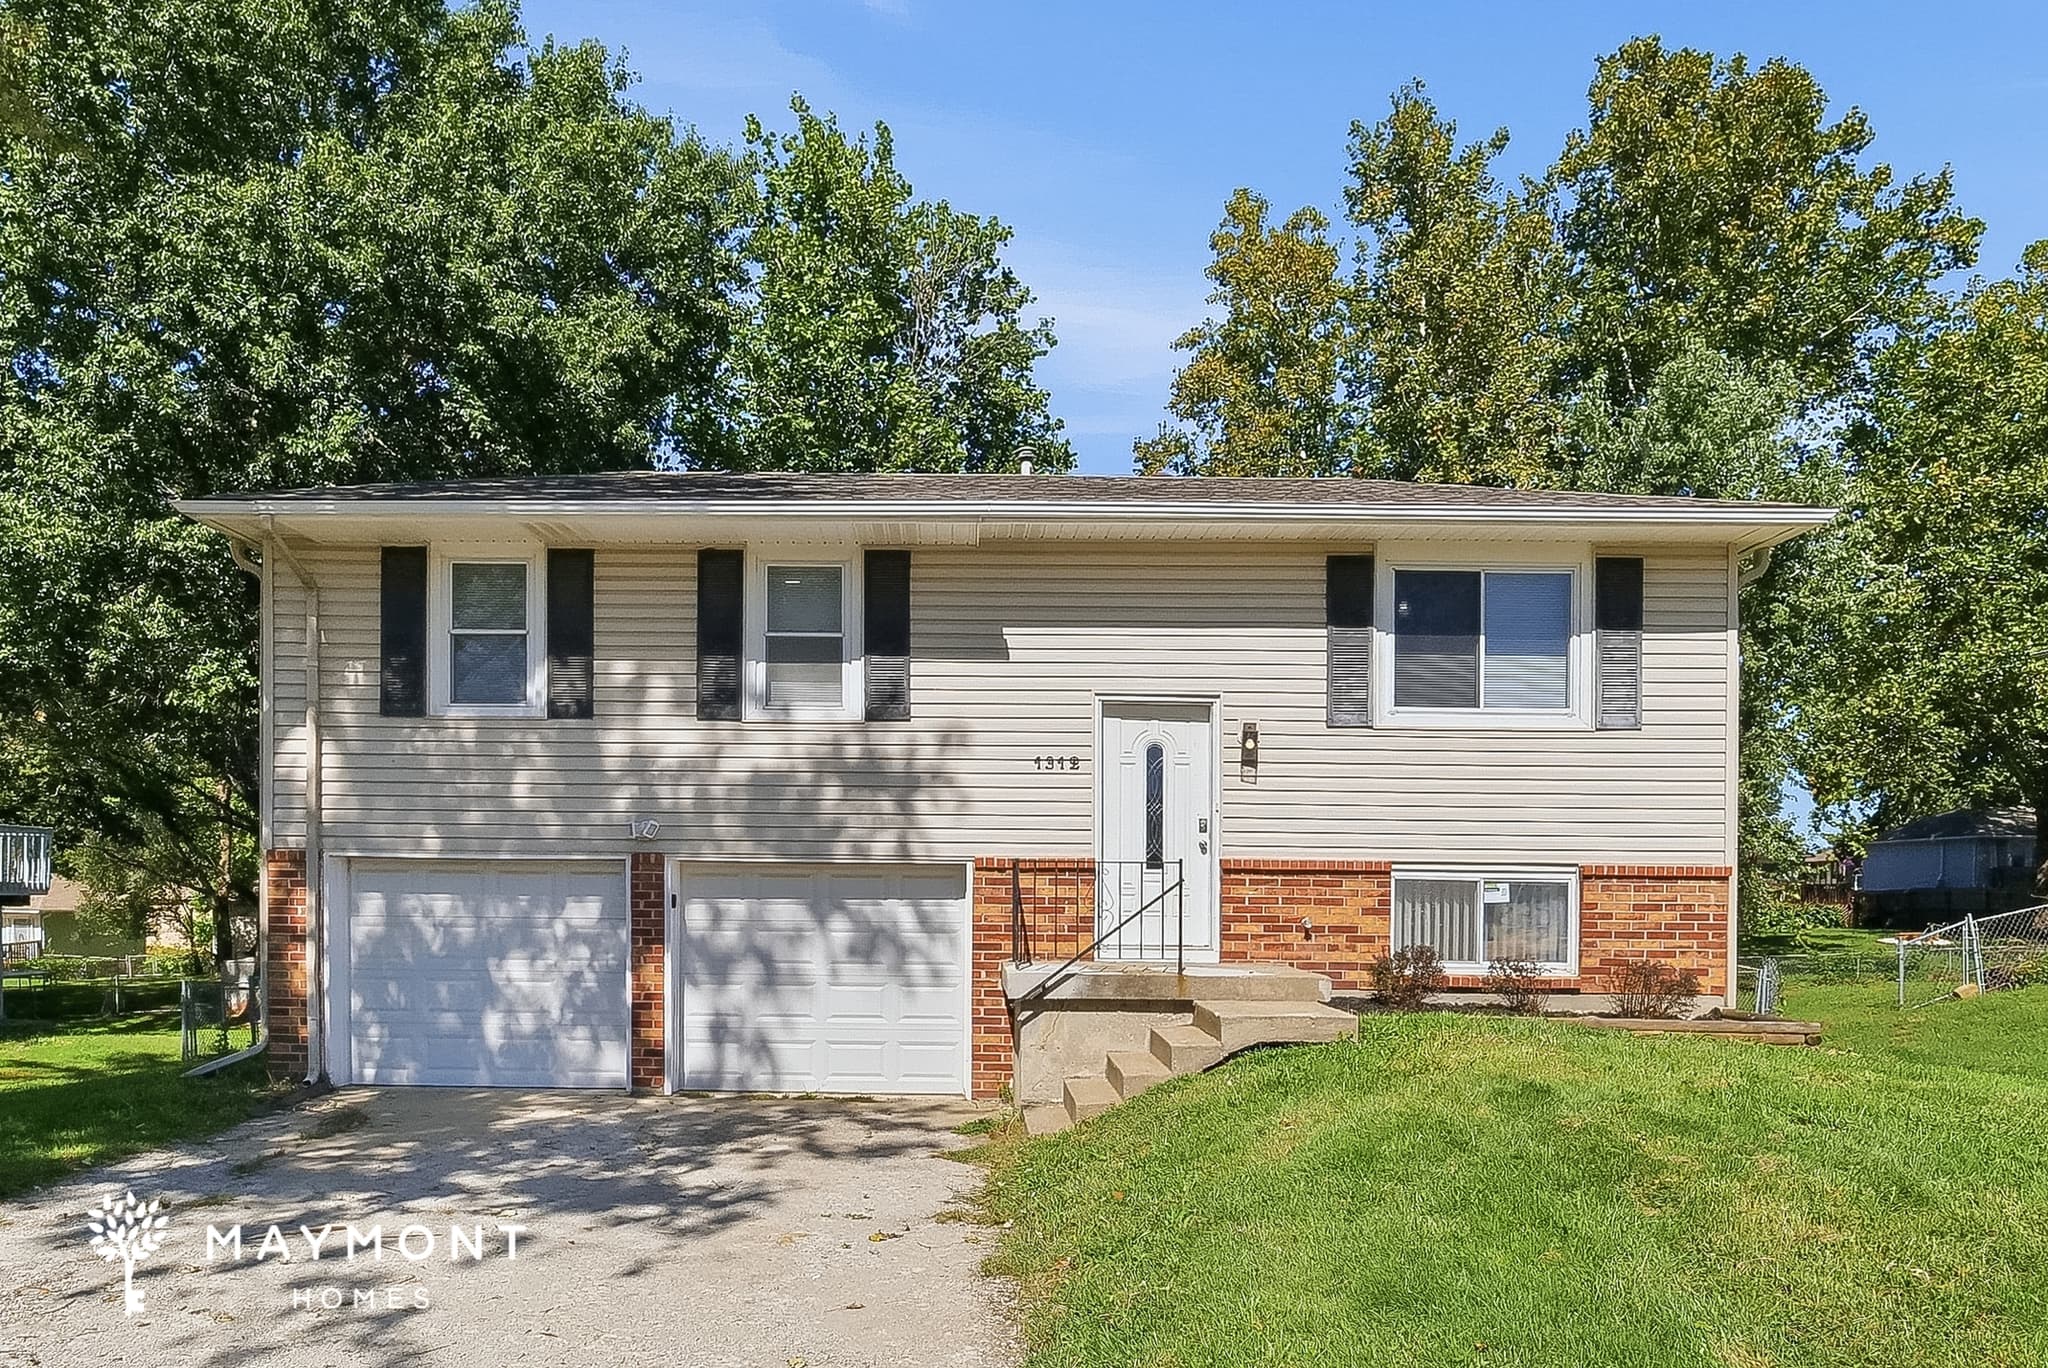
Welcome to 505 E 10th Street in Kearney, Missouri, offering 3 bedrooms, 2 bathrooms, and 1,540 square feet. A covered front porch introduces the home, while the elevated layout adds a two-car garage below and keeps the main living spaces together on the upper level. Inside, the vaulted living room features gray LVP flooring, a ceiling fan, and an open connection to the dining area and kitchen. The kitchen includes wood cabinetry, a refrigerator, range, microwave, dishwasher, and generous counter space, while the adjoining dining area offers direct access to the rear deck. All three bedrooms are arranged on the main level with wood-look flooring and ample natural light. The primary bedroom includes a tray-style ceiling, ceiling fan, closet storage, and a private bathroom with a tub-and-shower combination. A second full bathroom serves the remaining bedrooms and provides another tub-and-shower setup. The two-car garage adds valuable parking and storage space, while the backyard offers room to enjoy the outdoors. With its vaulted main living area, practical bedroom layout, equipped kitchen, and Kearney location, this home brings together space and everyday function. Apply Now! *Maymont Homes provides residents with convenient solutions, including simplified utility billing and flexible rent payment options. Contact us for more details. This information is deemed reliable, but not guaranteed. All measurements are approximate. Actual product and home specifications may vary in dimension or detail. Images are for representational purposes only. Some programs and services may not be available in all market areas. Prices and availability are subject to change without notice. Advertised rent prices do not include the required application fee, the partially refundable reservation fee (due upon application approval), or the mandatory monthly utility management fee (in select market areas.) Residents must maintain renters insurance as specified in their lease. If third-party renters insurance is not provided, residents will be automatically enrolled in our Master Insurance Policy for a fee. Select homes may be located in communities that require a monthly fee for community-specific amenities or services. For complete details, please contact a company leasing representative. Equal Housing Opportunity.

405 SW 17th Street
Neutral paint tones and a functional layout make this 3-bedroom, 2-bathroom home in Blue Springs, MO a comfortable place to call home. A long stone walkway leads to the covered front entrance, creating a welcoming first impression. Inside, the spacious living area offers plenty of room for everyday living, while the neutral interior creates a bright and inviting atmosphere. The kitchen is equipped with generous cabinet storage, matching black appliances, and double windows above the sink that fill the space with natural light while overlooking the backyard. All three bedrooms offer comfortable living spaces designed for everyday comfort. Step outside to enjoy the large back deck and stone patio, creating multiple outdoor spaces to relax, grill, or enjoy the outdoors. Blending comfortable living spaces, inviting outdoor features, and a practical layout, this Blue Springs home is designed for easy everyday living. *Maymont Homes provides residents with convenient solutions, including simplified utility billing and flexible rent payment options. Contact us for more details. This information is deemed reliable, but not guaranteed. All measurements are approximate. Actual product and home specifications may vary in dimension or detail. Images are for representational purposes only. Some programs and services may not be available in all market areas. Prices and availability are subject to change without notice. Advertised rent prices do not include the required application fee, the partially refundable reservation fee (due upon application approval), or the mandatory monthly utility management fee (in select market areas.) Residents must maintain renters insurance as specified in their lease. If third-party renters insurance is not provided, residents will be automatically enrolled in our Master Insurance Policy for a fee. Select homes may be located in communities that require a monthly fee for community-specific amenities or services. For complete details, please contact a company leasing representative. Equal Housing Opportunity.

404 E 11th Street
Welcome to 404 E 11th Street in Kearney, MO, a 3-bedroom, 2.5-bathroom home with 2,548 square feet and a split-level layout designed to make the most of every floor. The brick-accented exterior and elevated entry lead into bright, generously sized rooms, while mature trees and a broad yard give the property a welcoming setting. On the main level, LVP flooring runs through the spacious living room and bedrooms, creating a clean, connected flow. The kitchen features abundant wood cabinetry, stainless steel appliances, recessed lighting, and plenty of counter space, with the adjoining dining area offering direct access to the rear deck. The primary bedroom includes a long closet and private bathroom, while two additional bedrooms, a second full bathroom, and a dedicated laundry room complete this level. Downstairs, an expansive bonus room provides flexible space for movie nights, hobbies, exercise equipment, or a home office setup. A half bathroom and multiple storage areas add everyday convenience, while the oversized two-car garage offers substantial room for parking, tools, and seasonal belongings. The elevated deck extends the living space outdoors and overlooks a tree-lined backyard with a separate storage shed. With its generous square footage, well-defined layout, ample storage, and convenient Kearney location, this home offers the space and versatility to support a wide range of routines. Apply Now! *Maymont Homes provides residents with convenient solutions, including simplified utility billing and flexible rent payment options. Contact us for more details. This information is deemed reliable, but not guaranteed. All measurements are approximate. Actual product and home specifications may vary in dimension or detail. Images are for representational purposes only. Some programs and services may not be available in all market areas. Prices and availability are subject to change without notice. Advertised rent prices do not include the required application fee, the partially refundable reservation fee (due upon application approval), or the mandatory monthly utility management fee (in select market areas.) Residents must maintain renters insurance as specified in their lease. If third-party renters insurance is not provided, residents will be automatically enrolled in our Master Insurance Policy for a fee. Select homes may be located in communities that require a monthly fee for community-specific amenities or services. For complete details, please contact a company leasing representative. Equal Housing Opportunity.

117 E Foxwood Drive
Welcome to 117 E Foxwood Drive in Raymore, MO, a 3-bedroom, 2-bath home offering 1,465 square feet of inviting living space. Step inside to a bright, open layout accented by vaulted ceilings, oversized windows, and fresh interior paint. The living area features a ceiling fan and abundant natural light, while the connected dining space provides an easy transition toward the kitchen. The kitchen brings together warm wood cabinetry, generous counter space, a peninsula with seating space, and a mix of appliances including a refrigerator and range. Wood flooring extends through the kitchen area, contrasting with the soft carpet found throughout the main living spaces and bedrooms. Large windows throughout the home help fill the interior with natural light. The bedroom layout offers three comfortable spaces, including a spacious primary bedroom with a tray-style ceiling, multiple windows, and a private bathroom. The primary bath features a long dual-sink vanity, ample cabinet storage, and a separate shower area, while the additional full bathroom serves the rest of the home. Outside, the property offers a two-car attached garage, a broad driveway, and a generous lawn area. With fresh interior paint, an open layout, vaulted ceilings, plentiful windows, and practical everyday spaces, 117 E Foxwood Drive brings a comfortable blend of space and function to Raymore. Apply Now! *Maymont Homes provides residents with convenient solutions, including simplified utility billing and flexible rent payment options. Contact us for more details. This information is deemed reliable, but not guaranteed. All measurements are approximate. Actual product and home specifications may vary in dimension or detail. Images are for representational purposes only. Some programs and services may not be available in all market areas. Prices and availability are subject to change without notice. Advertised rent prices do not include the required application fee, the partially refundable reservation fee (due upon application approval), or the mandatory monthly utility management fee (in select market areas.) Residents must maintain renters insurance as specified in their lease. If third-party renters insurance is not provided, residents will be automatically enrolled in our Master Insurance Policy for a fee. Select homes may be located in communities that require a monthly fee for community-specific amenities or services. For complete details, please contact a company leasing representative. Equal Housing Opportunity.

1105 S Prairie Street
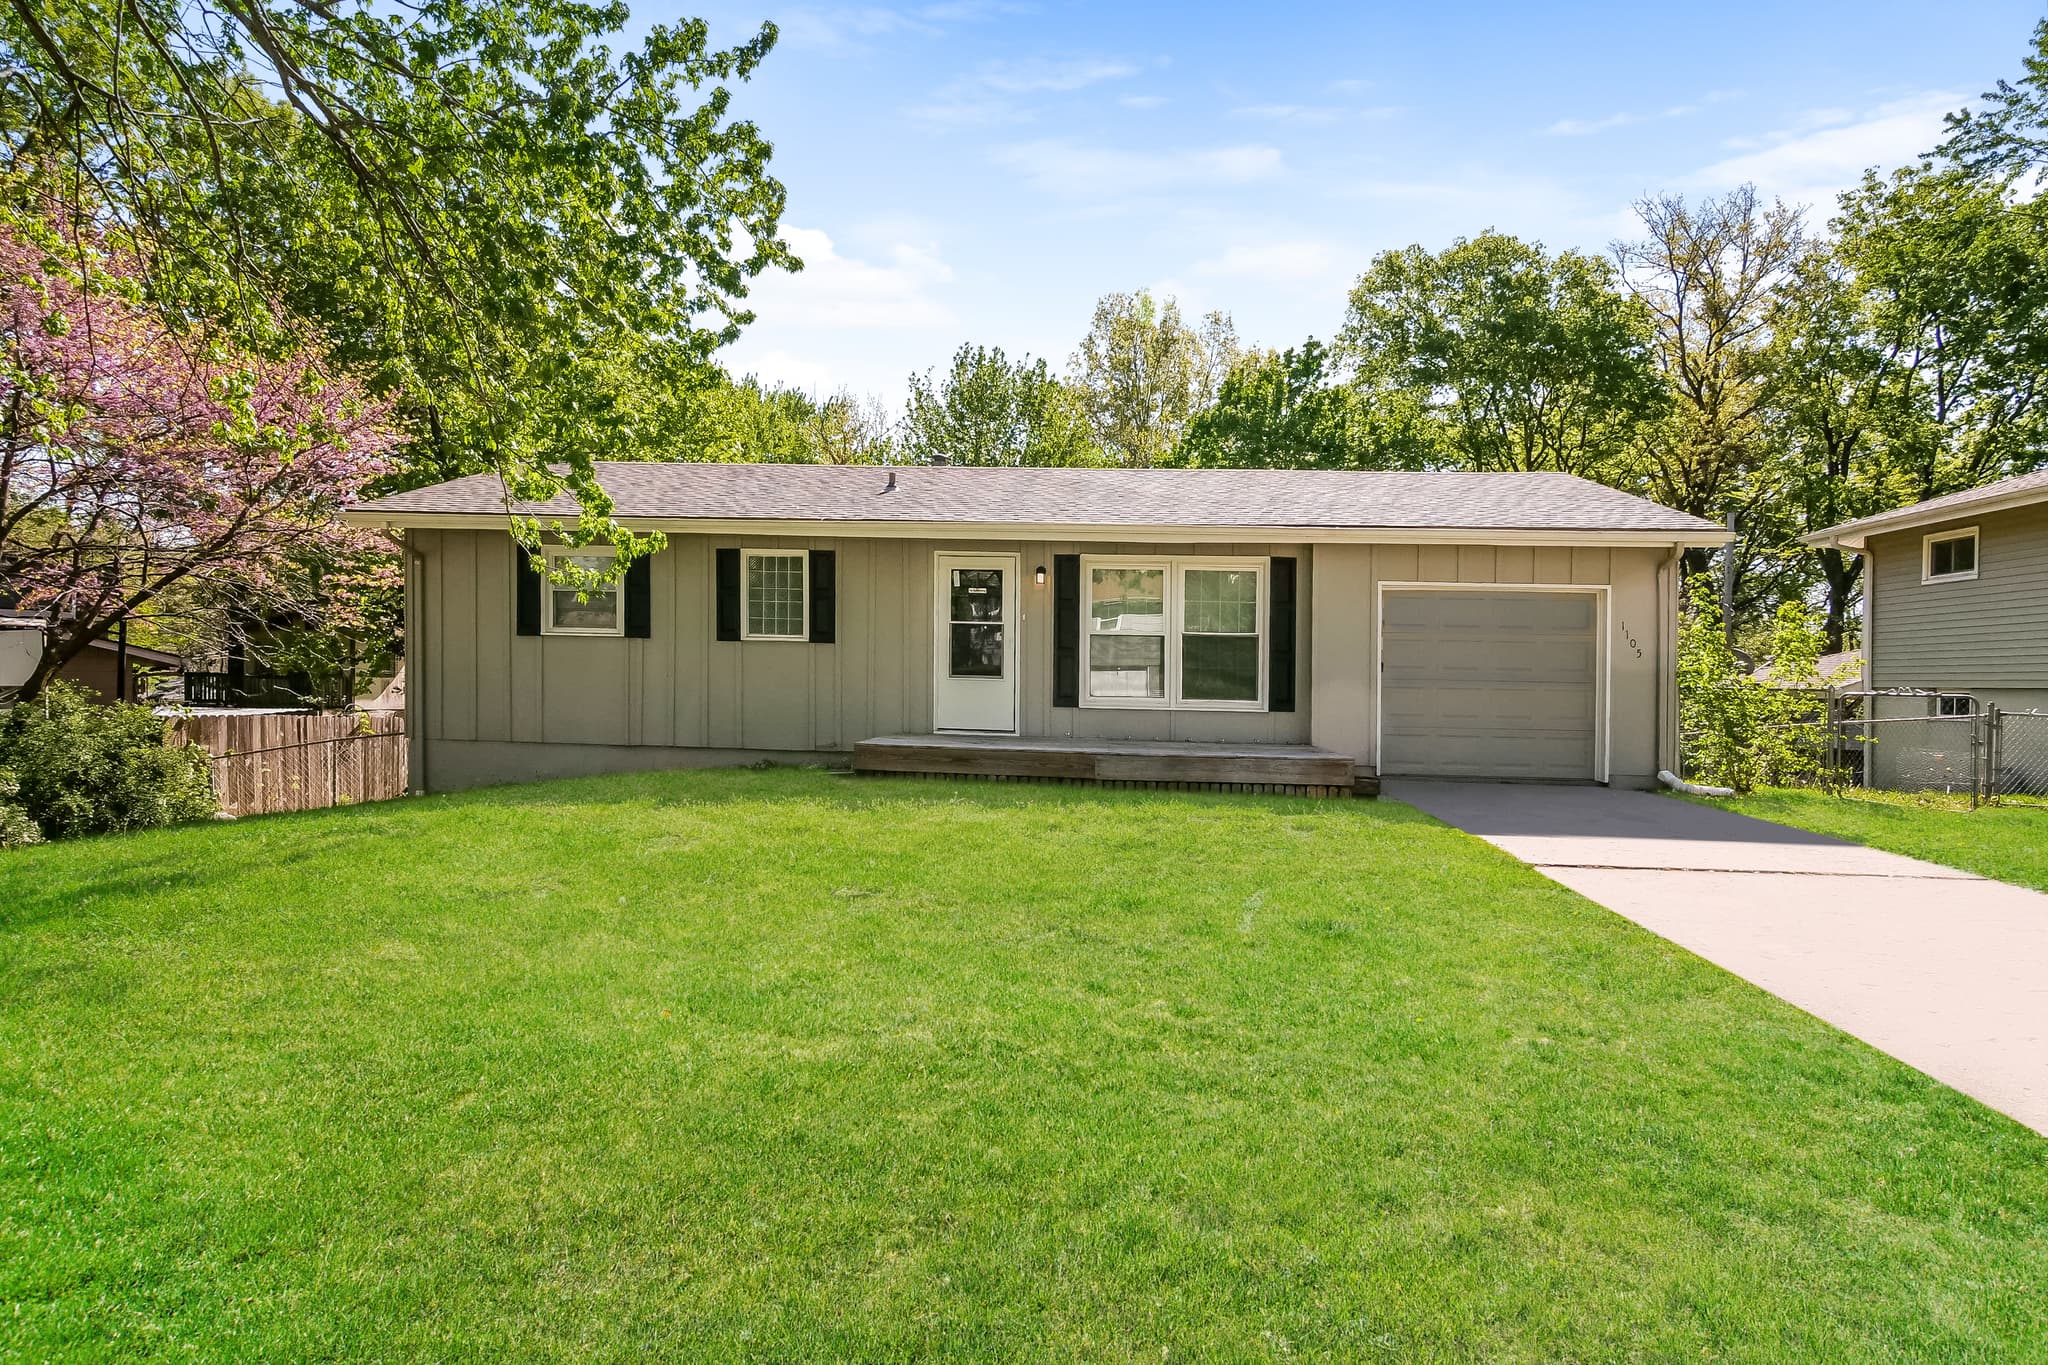
This 3-bedroom, 2-bathroom ranch-style home in Liberty offers a functional layout with flexible living spaces and inviting features throughout. An attached one-car garage provides convenient parking and additional storage. Inside, the living areas create a welcoming setting for everyday routines, while the thoughtfully designed layout makes it easy to enjoy time at home. The kitchen is equipped with granite countertops, attractive cabinetry, and a practical design that supports everything from quick meals to weekend cooking. One of the home's standout features is the bonus room, providing valuable additional living space that can be arranged as a recreation room, media room, sitting area, home office, or whatever best suits your lifestyle. Step outside to enjoy the back deck overlooking the spacious backyard, creating a great place for grilling, outdoor dining, or simply relaxing in the fresh air. Located in a desirable Liberty neighborhood, this home offers the space and flexibility to fit a variety of everyday needs. It's a home that's easy to settle into and enjoy. *Maymont Homes provides residents with convenient solutions, including simplified utility billing and flexible rent payment options. Contact us for more details. This information is deemed reliable, but not guaranteed. All measurements are approximate. Actual product and home specifications may vary in dimension or detail. Images are for representational purposes only. Some programs and services may not be available in all market areas. Prices and availability are subject to change without notice. Advertised rent prices do not include the required application fee, the partially refundable reservation fee (due upon application approval), or the mandatory monthly utility management fee (in select market areas.) Residents must maintain renters insurance as specified in their lease. If third-party renters insurance is not provided, residents will be automatically enrolled in our Master Insurance Policy for a fee. Select homes may be located in communities that require a monthly fee for community-specific amenities or services. For complete details, please contact a company leasing representative. Equal Housing Opportunity.
About Renting in Kansas City
Maymont Homes offers quality single-family rental homes in Kansas City, Missouri. Our professionally managed properties feature modern amenities, responsive maintenance, and flexible leasing options to fit your lifestyle.
Whether you're relocating for work, looking for more space, or simply prefer the flexibility of renting, we have homes throughout the Kansas City metro area ready for you to call home.