Ohio

Homes for Rent in Cincinnati

27 rental homes available in the Cincinnati area

Available Homes

Advanced Search
736 Marbea Dr
Special Offer
$1,881Total Monthly Price
$1,845 Base Rent

736 Marbea Dr

Loveland, OH 45140
3bed
1bath
1,269sqft
Pets OK

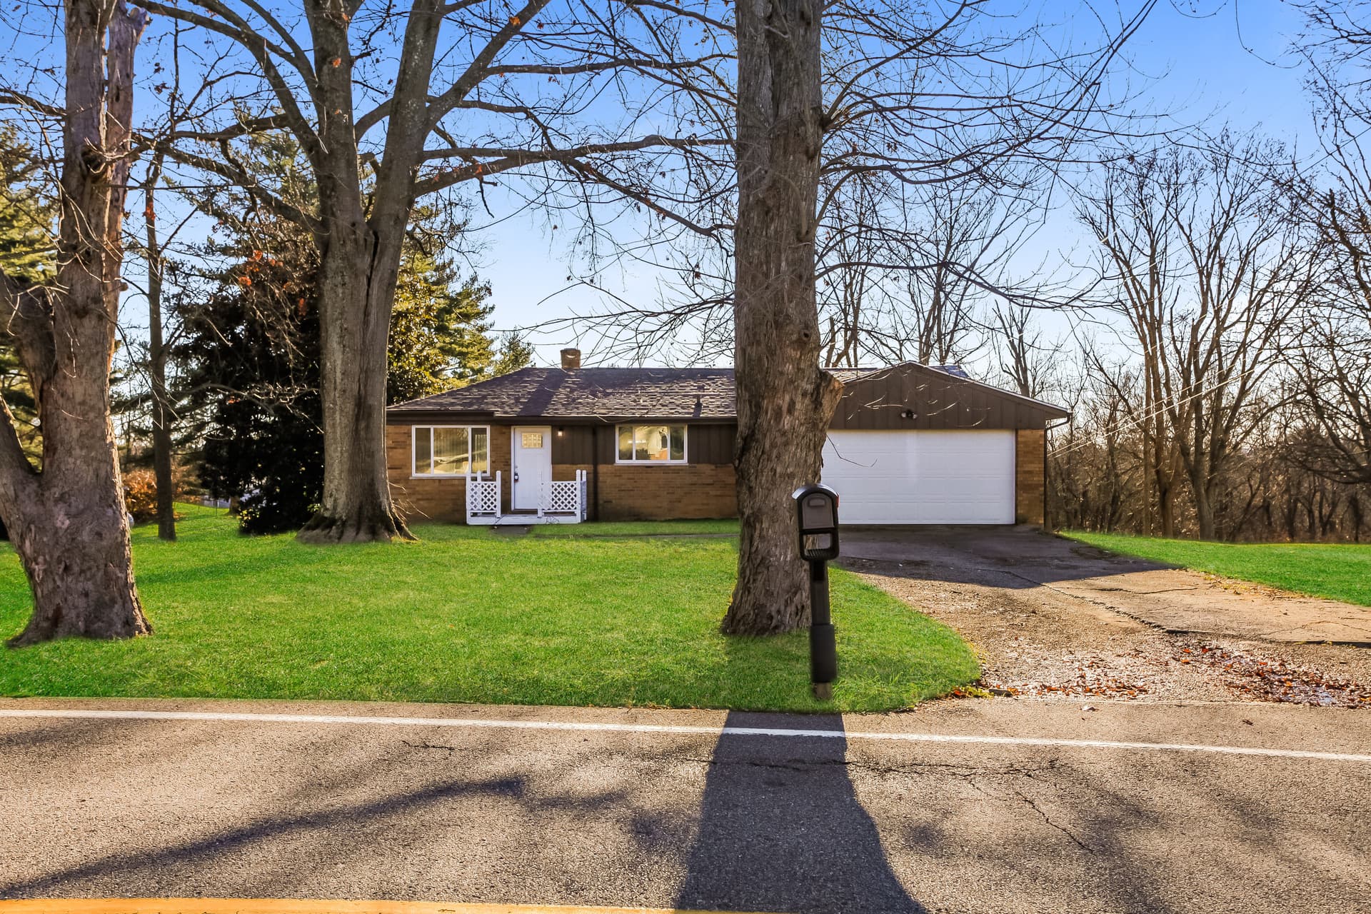
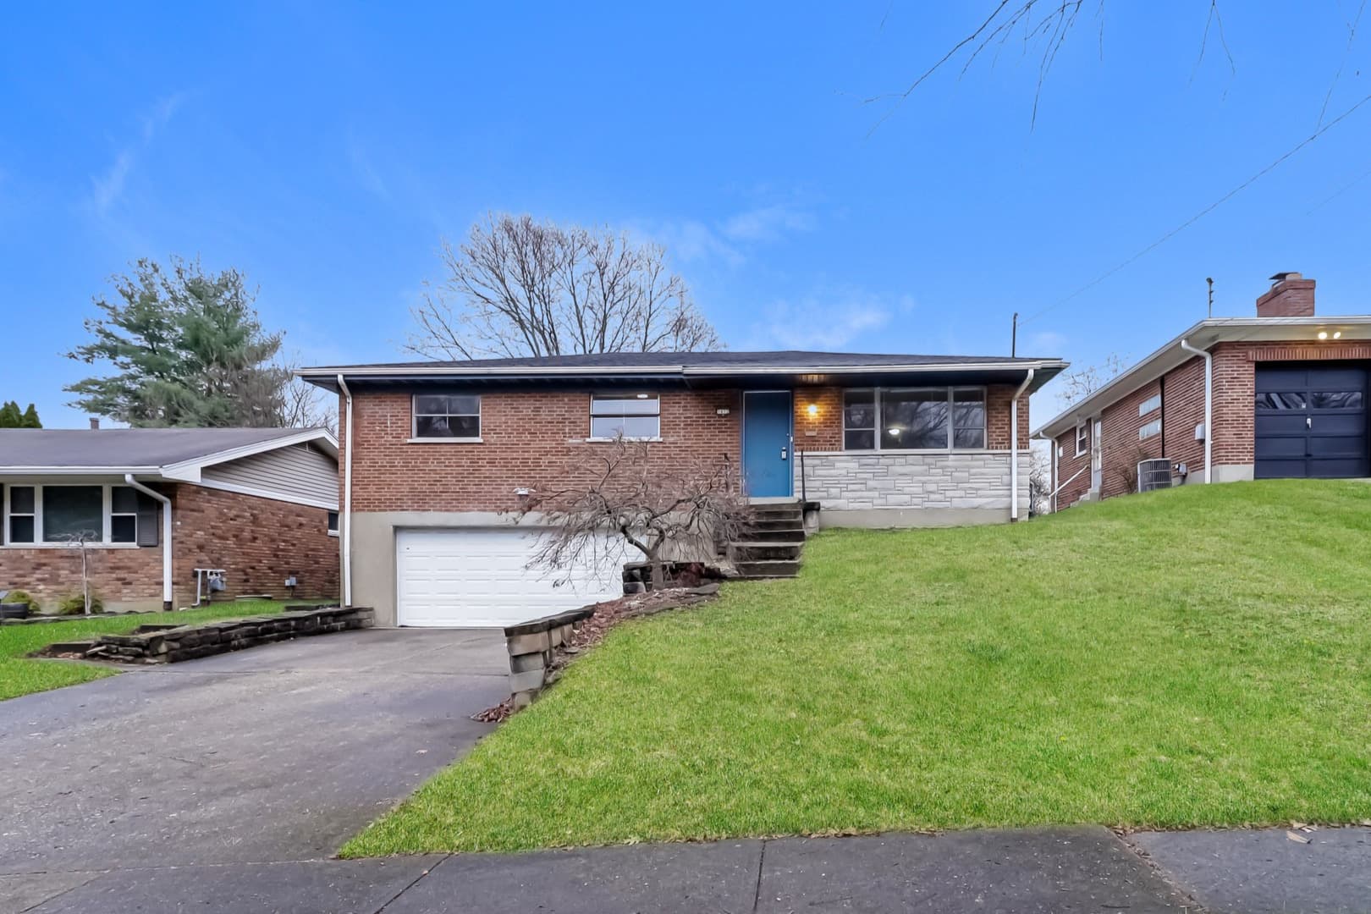
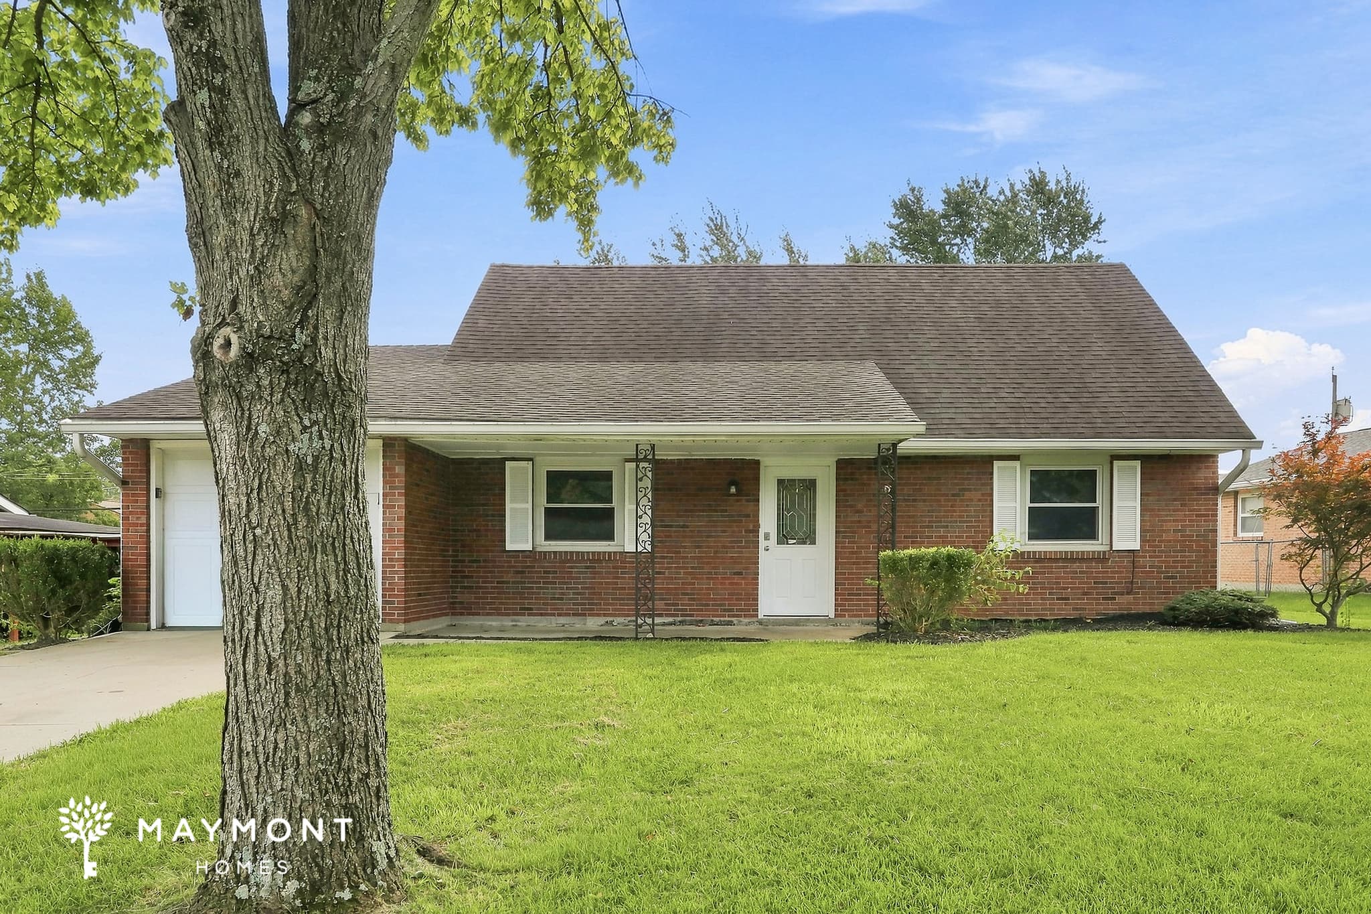
Welcome to 736 Marbea Drive, a 3-bedroom, 1-bathroom home offering 1,269 square feet of comfortable living space in Loveland. With its classic brick exterior, inviting curb appeal, and fresh interior paint, this home creates a welcoming first impression from the moment you arrive. Step inside to discover a bright living room accented by hardwood flooring and abundant natural light. The layout flows easily into the dining area and kitchen, creating connected spaces that work well for both everyday living and entertaining. The kitchen features generous cabinet storage, ample counter space, a pantry, and a full appliance package including a refrigerator, range, dishwasher, and vent hood. Skylighting overhead helps brighten the kitchen area, while the adjacent dining space offers a comfortable setting for meals and gatherings. The single-story floor plan places all three bedrooms within easy reach, creating a practical and efficient layout. Two secondary bedrooms feature durable LVP flooring, while the primary bedroom offers ample closet space. Beyond the main living room, a spacious bonus room provides additional flexibility for a home office, media room, workout area, hobby space, or whatever best suits your lifestyle. An additional storage room adds even more functionality and organization options. Outside, a covered patio extends the living space and offers a comfortable spot to relax or enjoy time outdoors. Located in Loveland, you'll enjoy convenient access to Historic Downtown Loveland's shops, restaurants, and community events, while downtown Cincinnati is approximately 25 minutes away. Nearby parks, trails, and major commuter routes add even more convenience to this desirable location. With fresh interior paint, flexible living spaces, and a location that keeps you connected to everything Loveland has to offer, this home is one you won't want to miss. Apply Now! *Maymont Homes provides residents with convenient solutions, including simplified utility billing and flexible rent payment options. Contact us for more details. This information is deemed reliable, but not guaranteed. All measurements are approximate. Actual product and home specifications may vary in dimension or detail. Images are for representational purposes only. Some programs and services may not be available in all market areas. Prices and availability are subject to change without notice. Advertised rent prices do not include the required application fee, the partially refundable reservation fee (due upon application approval), or the mandatory monthly utility management fee (in select market areas.) Residents must maintain renters insurance as specified in their lease. If third-party renters insurance is not provided, residents will be automatically enrolled in our Master Insurance Policy for a fee. Select homes may be located in communities that require a monthly fee for community-specific amenities or services. For complete details, please contact a company leasing representative. Equal Housing Opportunity.

Available Now
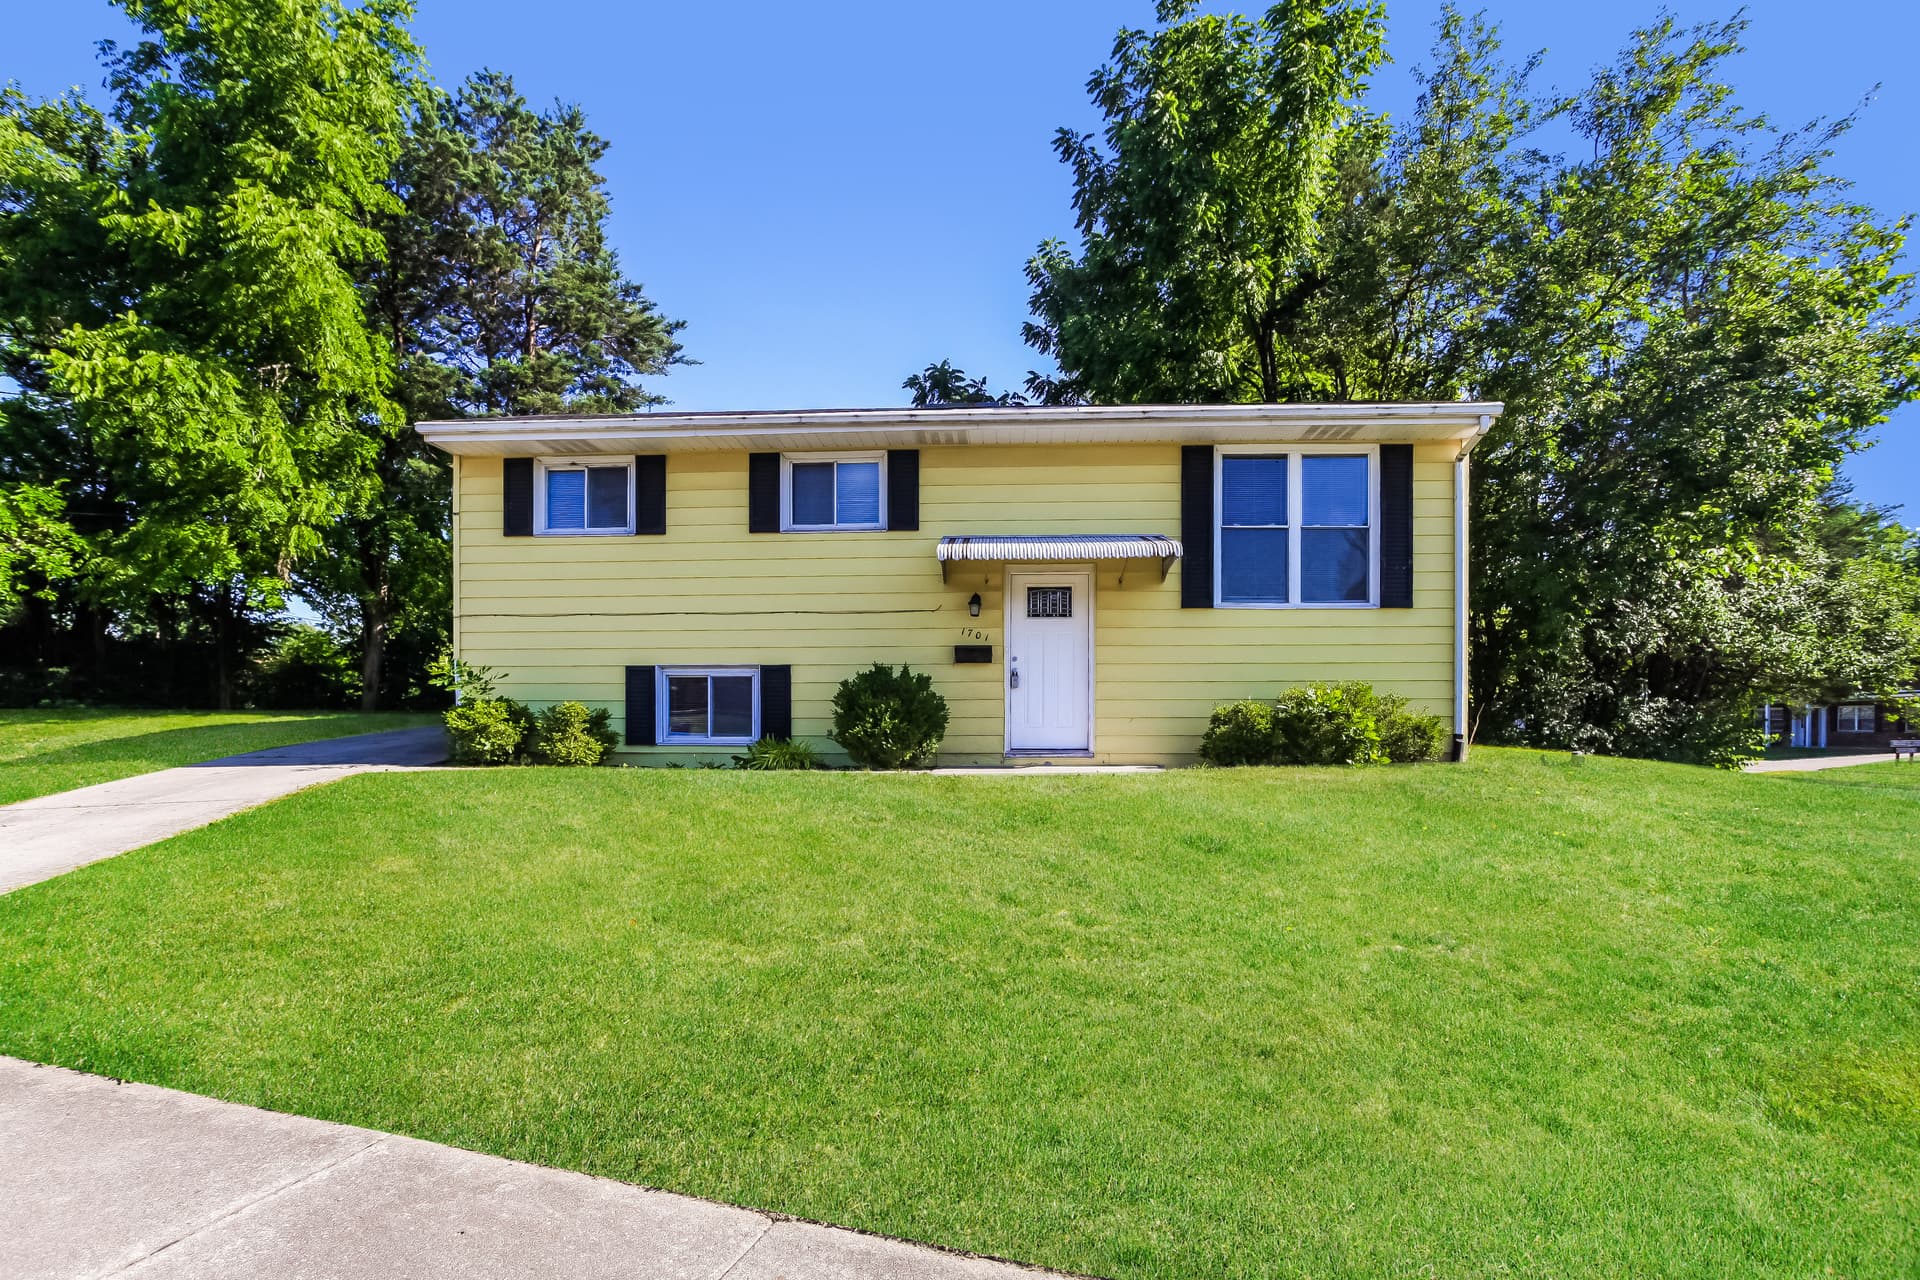
1701 Collinspark Ct
Special Offer
$2,405Total Monthly Price
$2,369 Base Rent

1701 Collinspark Ct

Anderson Twp, OH 45230
3bed
1.5bath
1,484sqft
Pets OK

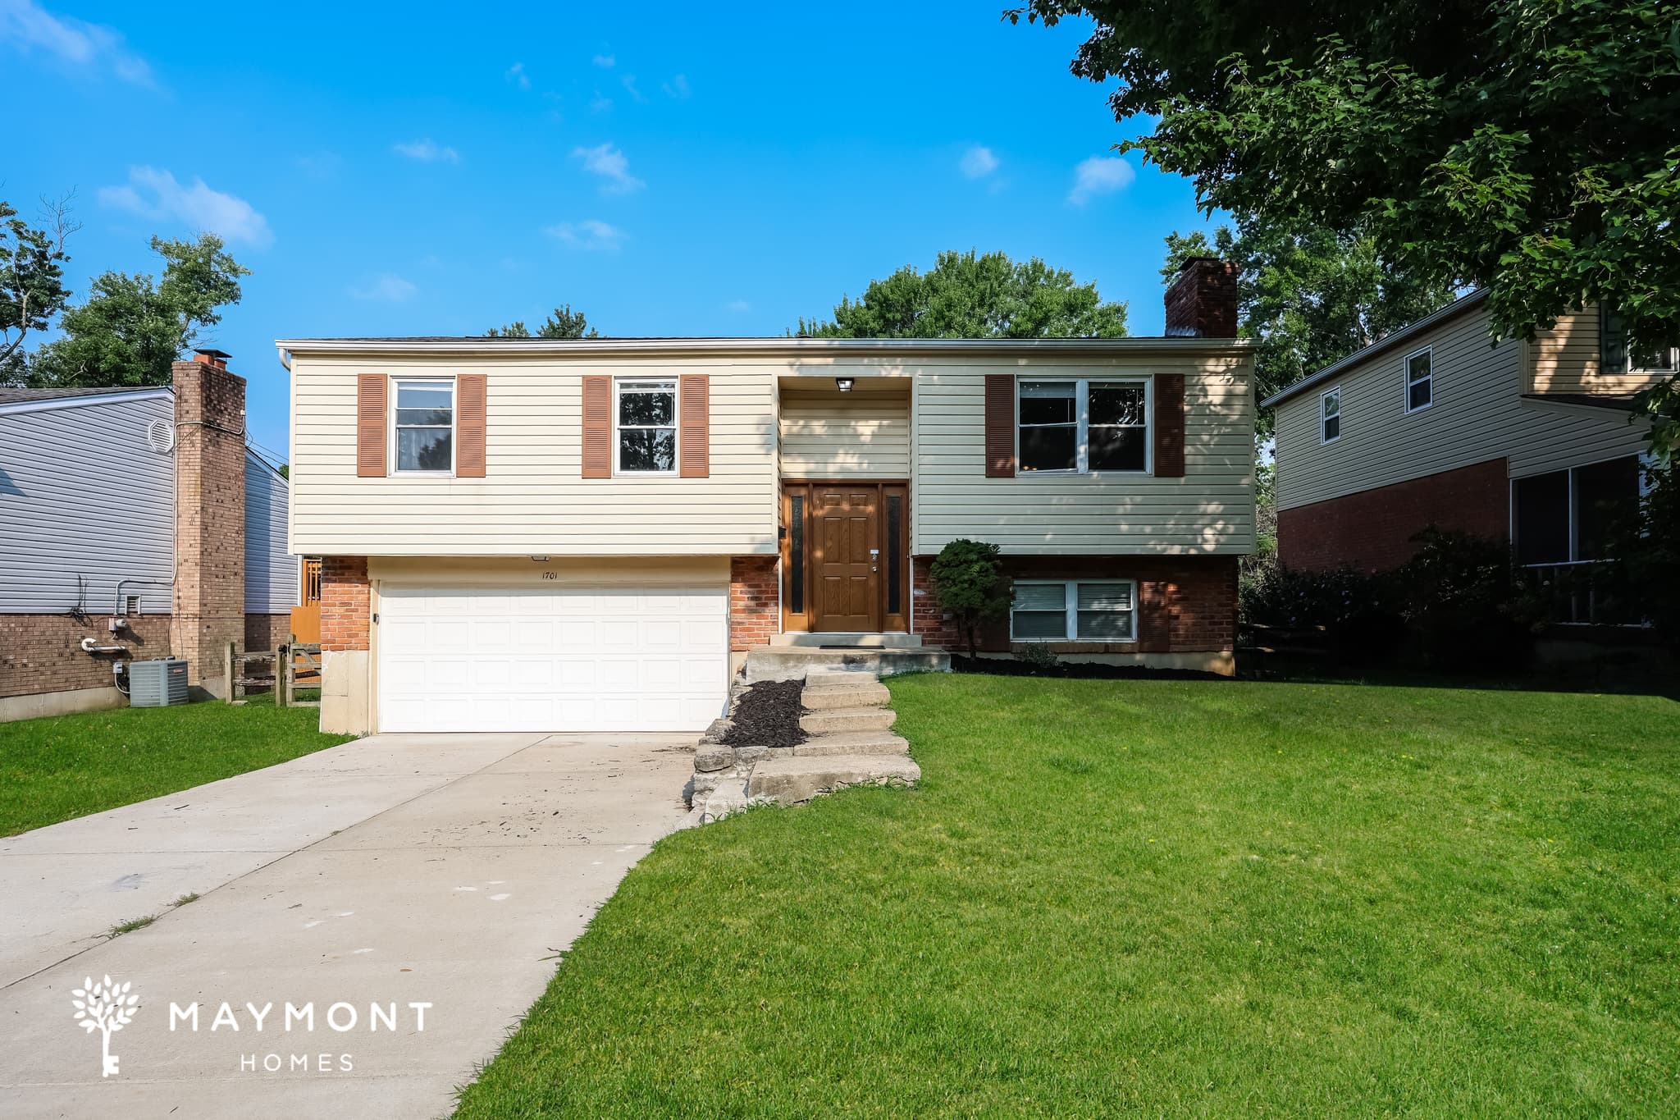
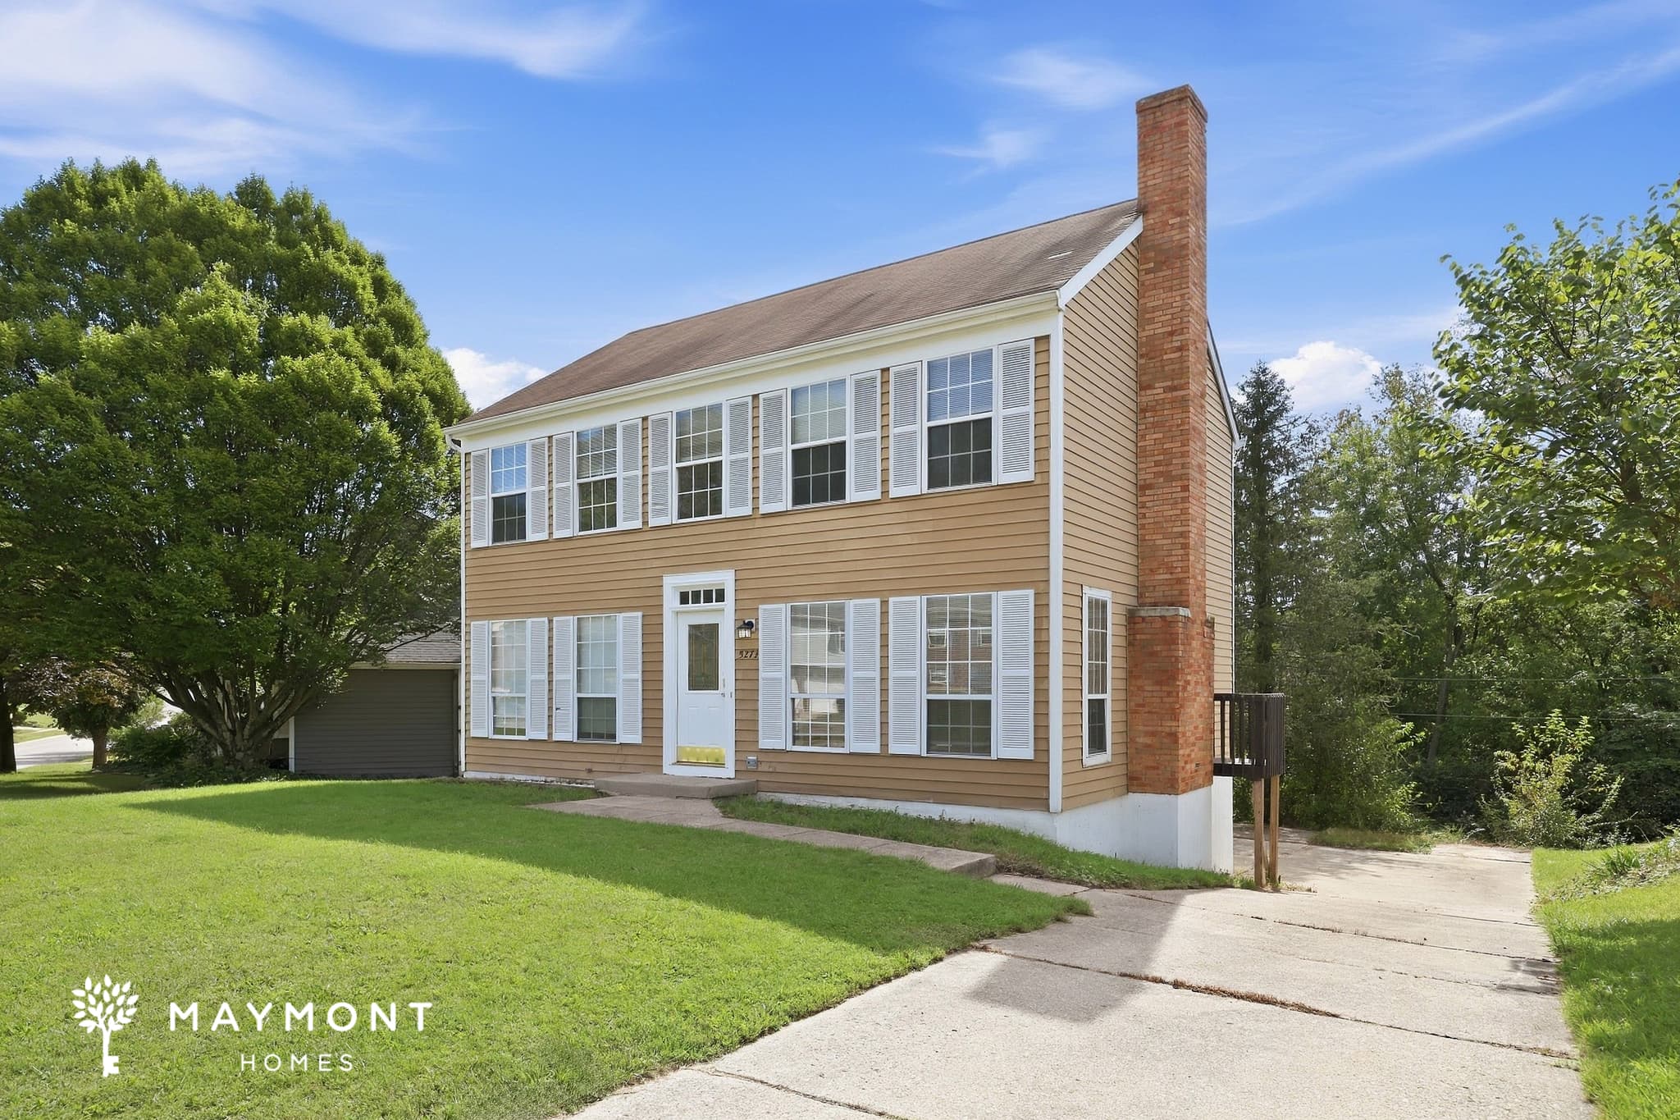
Welcome to 1701 Collinspark Ct. in Anderson Twp, where 3 bedrooms, 1.5 bathrooms, and 1,484 square feet come together in a thoughtfully designed split-level home. From the freshly poured driveway and attached two-car garage to the welcoming entry, this home offers an inviting first impression. Inside, fresh interior paint creates a bright, refreshed feel, while built-in smart home features, including a smart lock and smart thermostat, bring added convenience to everyday living. The main level opens into a spacious living room filled with natural light, flowing effortlessly into a dedicated dining area finished with durable LVP flooring. Just beyond, the kitchen offers abundant wood cabinetry, generous counter space, and a full appliance package, making meal prep and entertaining easy. The upper level is complete with three comfortably sized bedrooms featuring carpet flooring, along with a full bathroom conveniently located nearby. Located in Anderson Township, this home is about 15 minutes from Downtown Cincinnati and offers convenient access to destinations like Anderson Towne Center, Riverbend Music Center, and the scenic Ohio and Little Miami River corridors. With its flexible layout, refreshed interior, smart home technology, generous living spaces, and convenient location, this home is ready for its next chapter. Apply Now! *Maymont Homes provides residents with convenient solutions, including simplified utility billing and flexible rent payment options. Contact us for more details. This information is deemed reliable, but not guaranteed. All measurements are approximate. Actual product and home specifications may vary in dimension or detail. Images are for representational purposes only. Some programs and services may not be available in all market areas. Prices and availability are subject to change without notice. Advertised rent prices do not include the required application fee, the partially refundable reservation fee (due upon application approval), or the mandatory monthly utility management fee (in select market areas.) Residents must maintain renters insurance as specified in their lease. If third-party renters insurance is not provided, residents will be automatically enrolled in our Master Insurance Policy for a fee. Select homes may be located in communities that require a monthly fee for community-specific amenities or services. For complete details, please contact a company leasing representative. Equal Housing Opportunity.

Available Now
7777 Ravenswood Dr
$2,231Total Monthly Price
$2,195 Base Rent

7777 Ravenswood Dr

Florence, KY 41042
4bed
2bath
2,184sqft
Pets OK

Welcome to 7777 Ravenswood Drive in Florence, Kentucky, a 4-bedroom, 2-bathroom home offering 2,184 square feet across a thoughtfully divided multi-level layout. A single-car garage adds everyday convenience, while the brick exterior and mature trees create an inviting first impression. The upper level brings together the living room, dining area, and kitchen in a practical flow that keeps each space distinct while maintaining an open feel. The kitchen features tile flooring, generous cabinetry, and new black appliances, including a range/oven, microwave, and refrigerator. Two bedrooms and one full bathroom are also located on this level, including the spacious main bedroom with multiple closets. Downstairs, a large secondary living area provides valuable flexibility for relaxing, working, or creating a dedicated recreation space. LVP flooring continues through much of this level, which also includes two additional bedrooms, a second full bathroom, and a generously sized laundry room. Sliding glass doors connect the interior to the raised rear deck, offering a useful outdoor extension overlooking the backyard. With fresh interior paint, four well-separated bedrooms, two full bathrooms, multiple gathering spaces, smart-home features including a smart lock and smart thermostat, and a convenient Florence location, this home delivers a layout designed for everyday versatility. Apply now! *Maymont Homes provides residents with convenient solutions, including simplified utility billing and flexible rent payment options. Contact us for more details. This information is deemed reliable, but not guaranteed. All measurements are approximate. Actual product and home specifications may vary in dimension or detail. Images are for representational purposes only. Some programs and services may not be available in all market areas. Prices and availability are subject to change without notice. Advertised rent prices do not include the required application fee, the partially refundable reservation fee (due upon application approval), or the mandatory monthly utility management fee (in select market areas.) Residents must maintain renters insurance as specified in their lease. If third-party renters insurance is not provided, residents will be automatically enrolled in our Master Insurance Policy for a fee. Select homes may be located in communities that require a monthly fee for community-specific amenities or services. For complete details, please contact a company leasing representative. Equal Housing Opportunity.

Coming Soon - Early September 2026
11952 Wincanton Dr
$2,031Total Monthly Price
$1,995 Base Rent

11952 Wincanton Dr

Cincinnati, OH 45231
4bed
1bath
1,549sqft
Pets OK

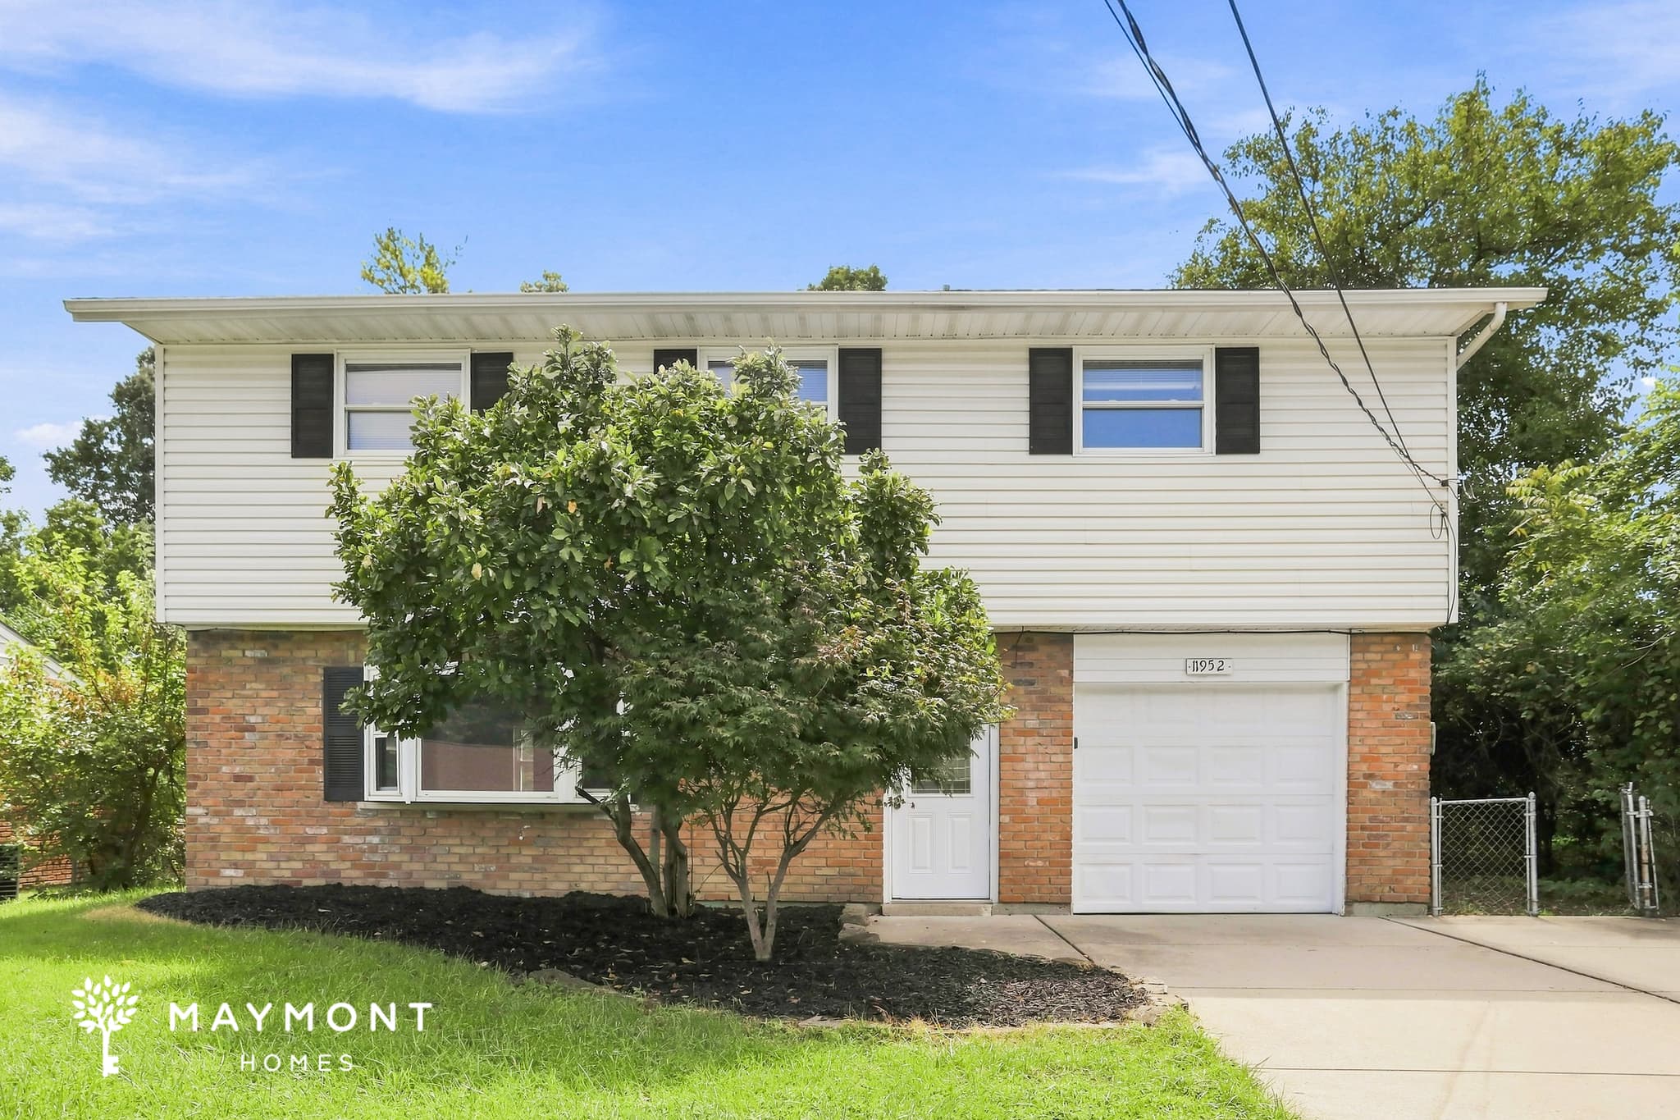
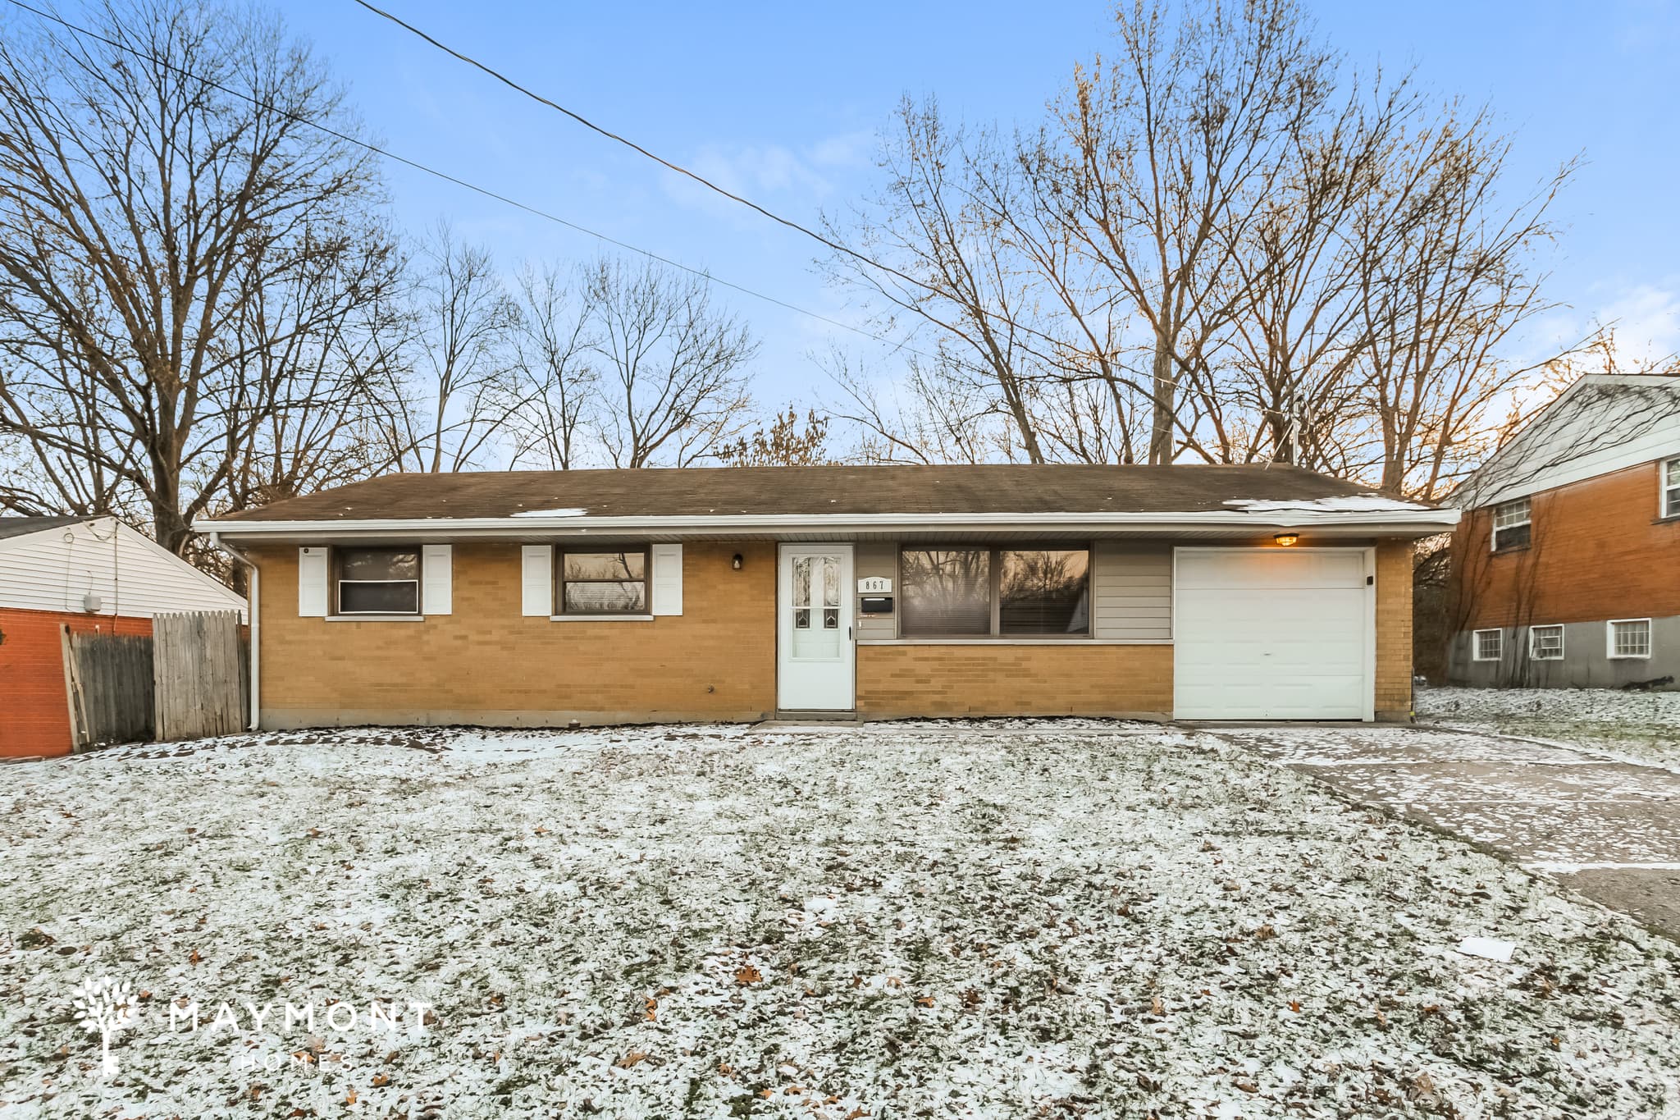
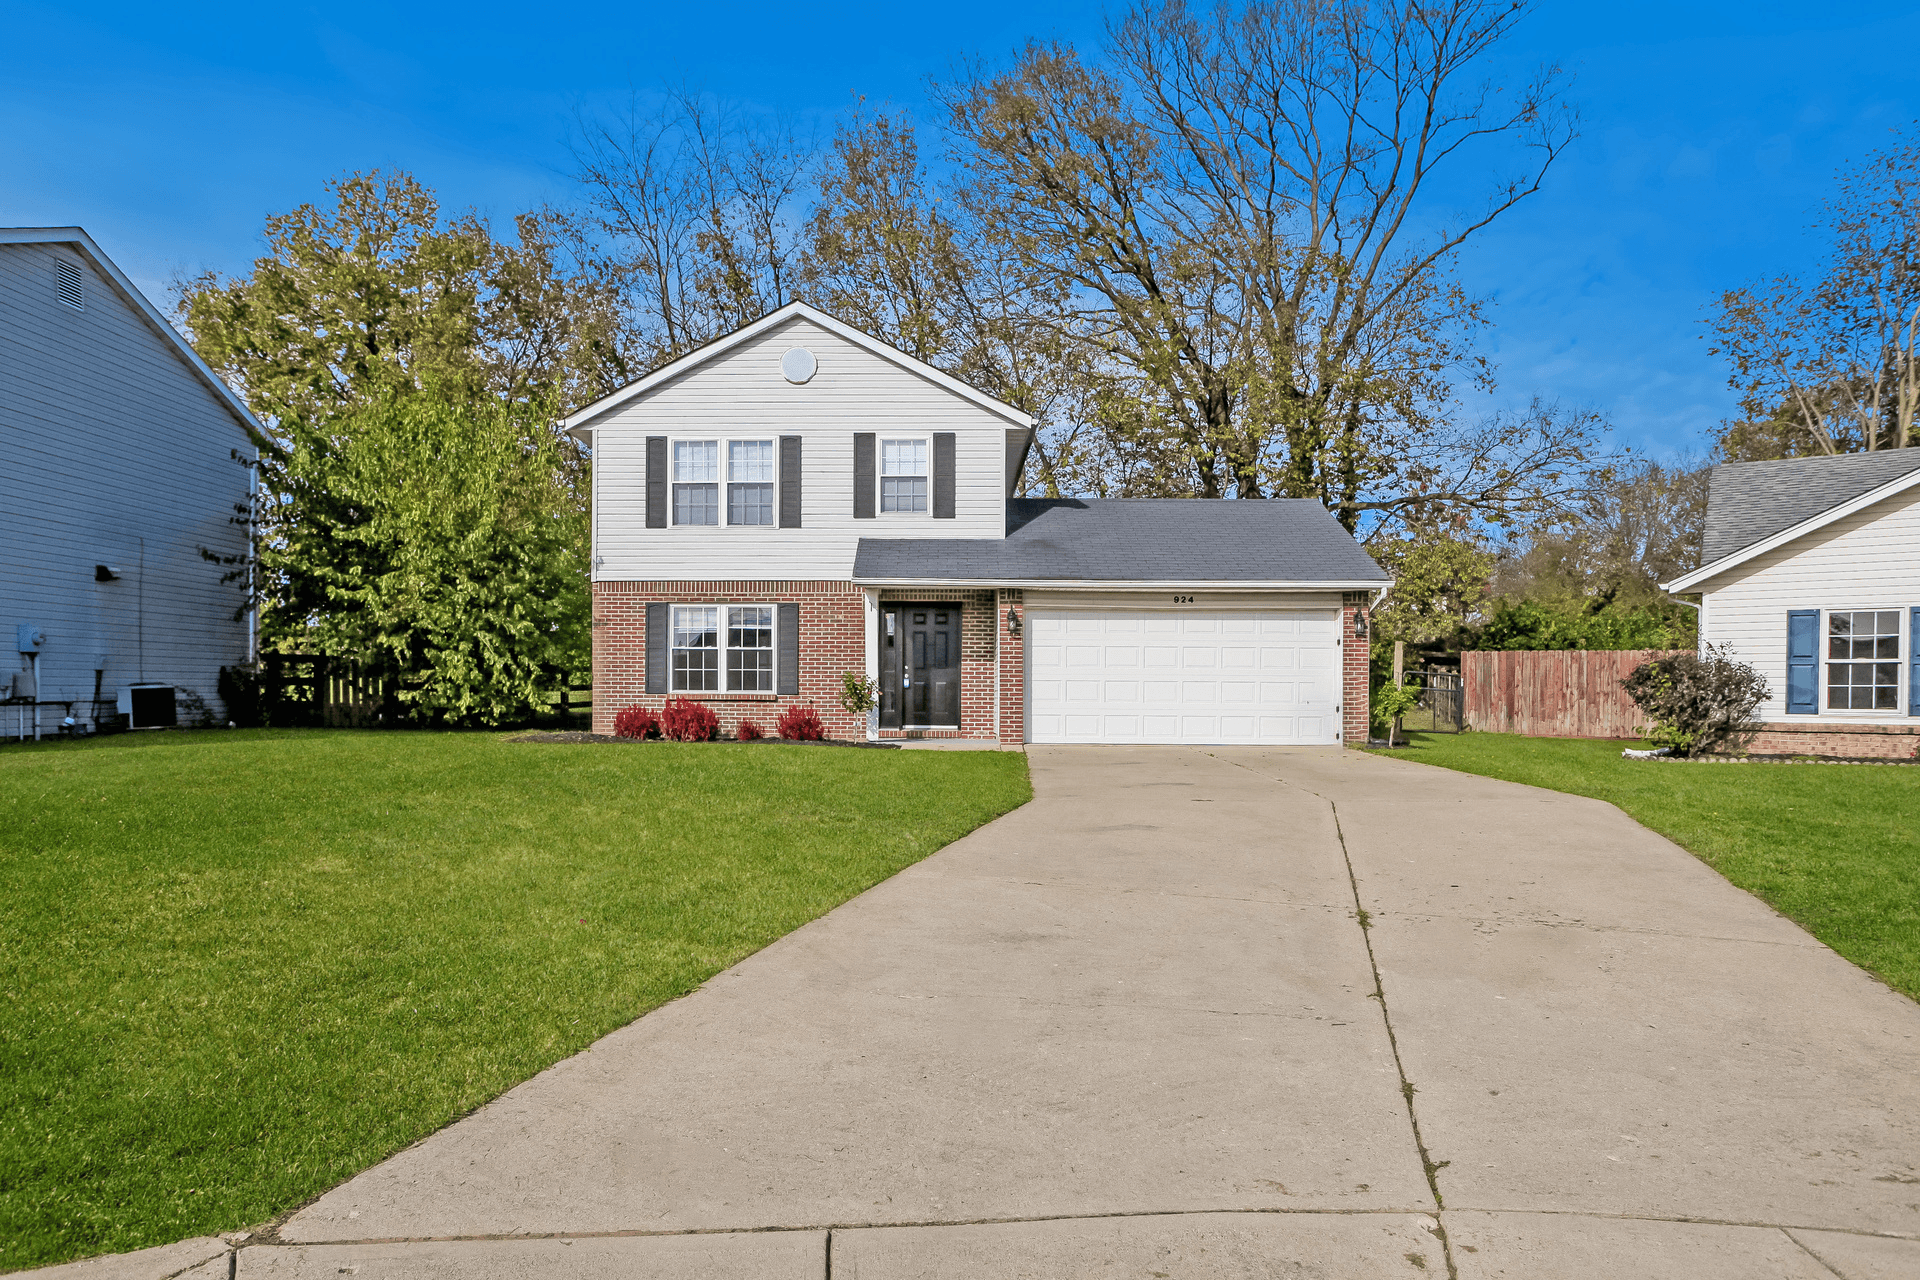
Welcome to 11952 Wincanton Drive in Cincinnati, OH, a two-story 4-bedroom, 1-bathroom home offering 1,549 square feet of living space with an attached one-car garage and thoughtful updates throughout. The main level opens into a generously sized living room featuring luxury vinyl plank (LVP) flooring, a wide front window, and a layout that flows naturally toward the kitchen and dining area. The kitchen features white cabinetry, abundant countertop space, a double-basin sink, and a tile backsplash. A new range/oven and new refrigerator add everyday convenience, while the adjoining dining area provides a dedicated space for meals. The laundry room is also conveniently located on the main level. Upstairs, all four bedrooms feature cozy carpeting. The primary bedroom includes a walk-in closet, while the remaining bedrooms offer comfortable living space. A full bathroom with a tub and shower combination serves the second floor, and fresh interior paint extends throughout the home. Step outside to enjoy the rear patio overlooking the backyard, providing a pleasant place to relax or enjoy the outdoors. Smart Home features, including a smart lock and smart thermostat, add everyday convenience. Fresh interior updates and a functional two-story layout make this Cincinnati home an easy place to enjoy every day. *Maymont Homes provides residents with convenient solutions, including simplified utility billing and flexible rent payment options. Contact us for more details. This information is deemed reliable, but not guaranteed. All measurements are approximate. Actual product and home specifications may vary in dimension or detail. Images are for representational purposes only. Some programs and services may not be available in all market areas. Prices and availability are subject to change without notice. Advertised rent prices do not include the required application fee, the partially refundable reservation fee (due upon application approval), or the mandatory monthly utility management fee (in select market areas.) Residents must maintain renters insurance as specified in their lease. If third-party renters insurance is not provided, residents will be automatically enrolled in our Master Insurance Policy for a fee. Select homes may be located in communities that require a monthly fee for community-specific amenities or services. For complete details, please contact a company leasing representative. Equal Housing Opportunity.

Available Now
2279 Miles Rd
$1,881Total Monthly Price
$1,845 Base Rent

2279 Miles Rd

Springfield Twp., OH 45231
3bed
1bath
1,802sqft
Pets OK

Fresh interior paint and a functional layout make this cozy 3-bedroom, 1-bathroom home a comfortable place to call home. Inside, the living room features luxury vinyl plank (LVP) flooring and large windows that fill the space with natural light, while neutral paint tones create a bright and welcoming atmosphere throughout. The kitchen offers a practical layout with appliances and everyday functionality for meal preparation. The three bedrooms provide comfortable living space, while the full bathroom features a convenient tub and shower combination. A finished basement adds valuable additional living space that can be used as a second living area, recreation room, home office, hobby room, or whatever best suits your needs. Outside, mature trees provide shade to the spacious backyard, creating a comfortable outdoor setting to relax or enjoy the fresh air. Blending fresh interior updates, flexible living space, and inviting outdoor features, this home is designed for comfortable everyday living. *Maymont Homes provides residents with convenient solutions, including simplified utility billing and flexible rent payment options. Contact us for more details. This information is deemed reliable, but not guaranteed. All measurements are approximate. Actual product and home specifications may vary in dimension or detail. Images are for representational purposes only. Some programs and services may not be available in all market areas. Prices and availability are subject to change without notice. Advertised rent prices do not include the required application fee, the partially refundable reservation fee (due upon application approval), or the mandatory monthly utility management fee (in select market areas.) Residents must maintain renters insurance as specified in their lease. If third-party renters insurance is not provided, residents will be automatically enrolled in our Master Insurance Policy for a fee. Select homes may be located in communities that require a monthly fee for community-specific amenities or services. For complete details, please contact a company leasing representative. Equal Housing Opportunity.

Available Now
2659 Devils Backbone Rd
$1,925Total Monthly Price
$1,900 Base Rent

2659 Devils Backbone Rd

Green Twp, OH 45233
3bed
2bath
1,657sqft
Pets OK

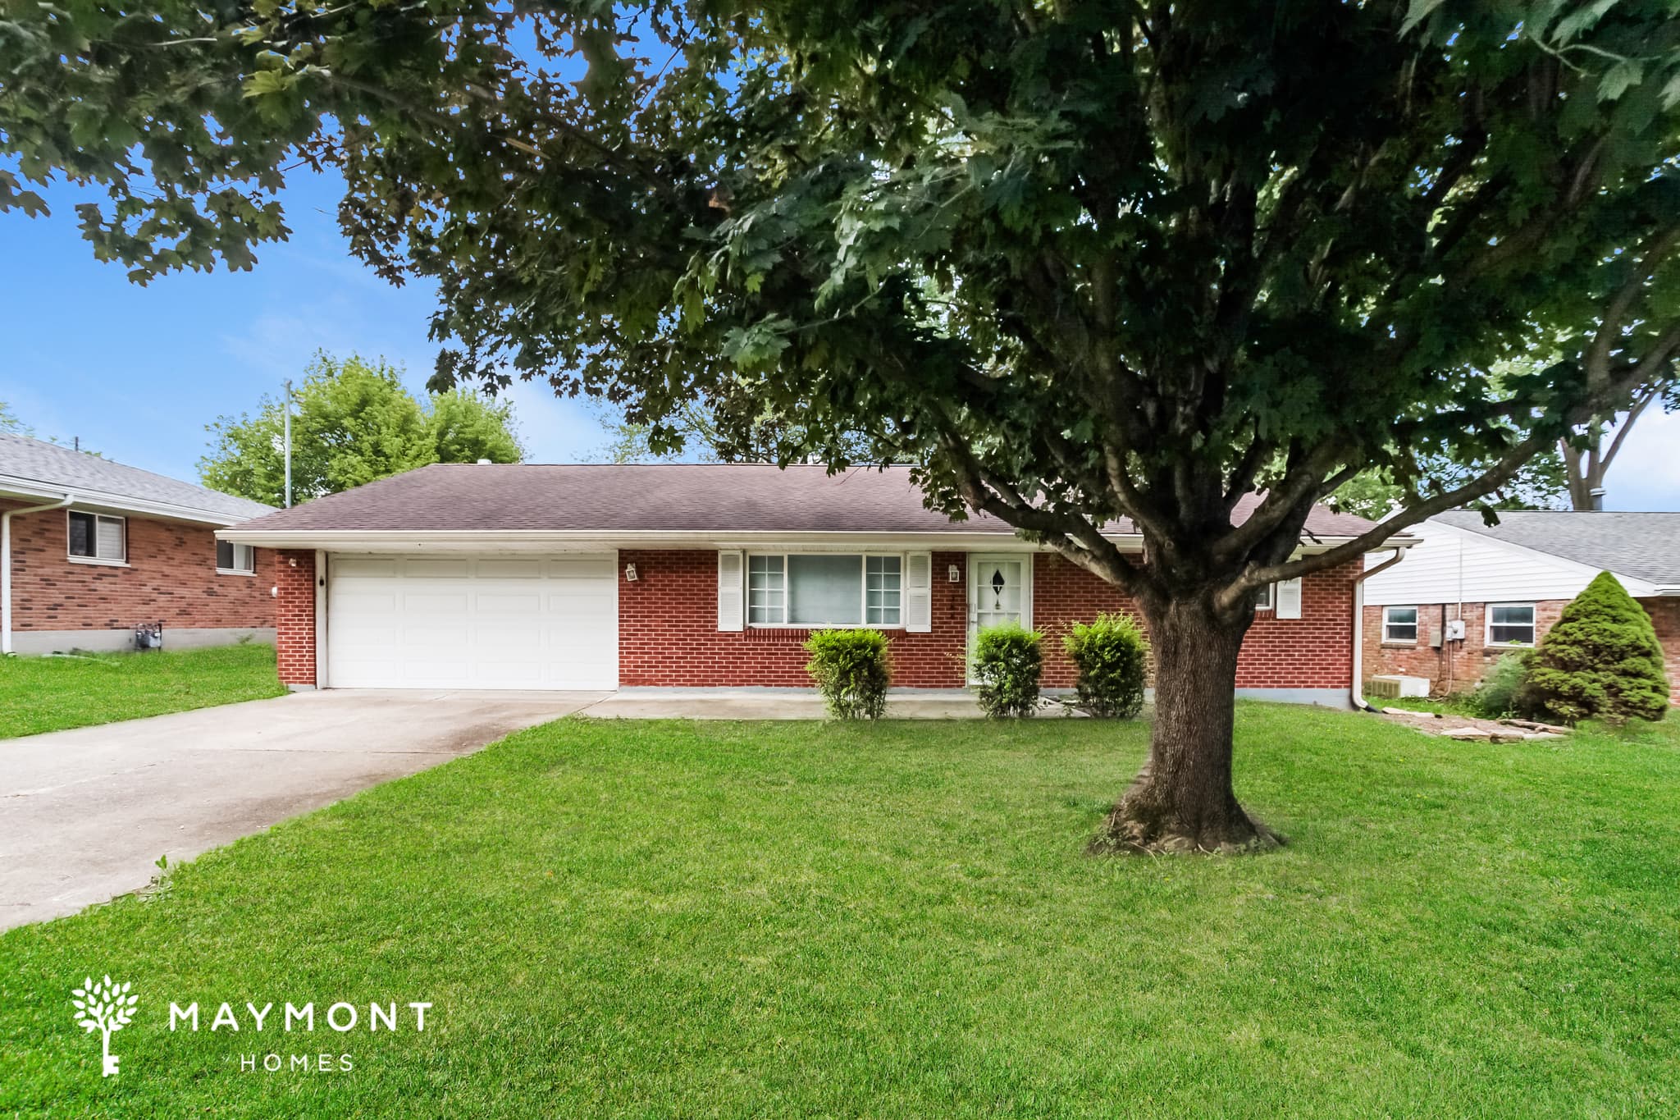
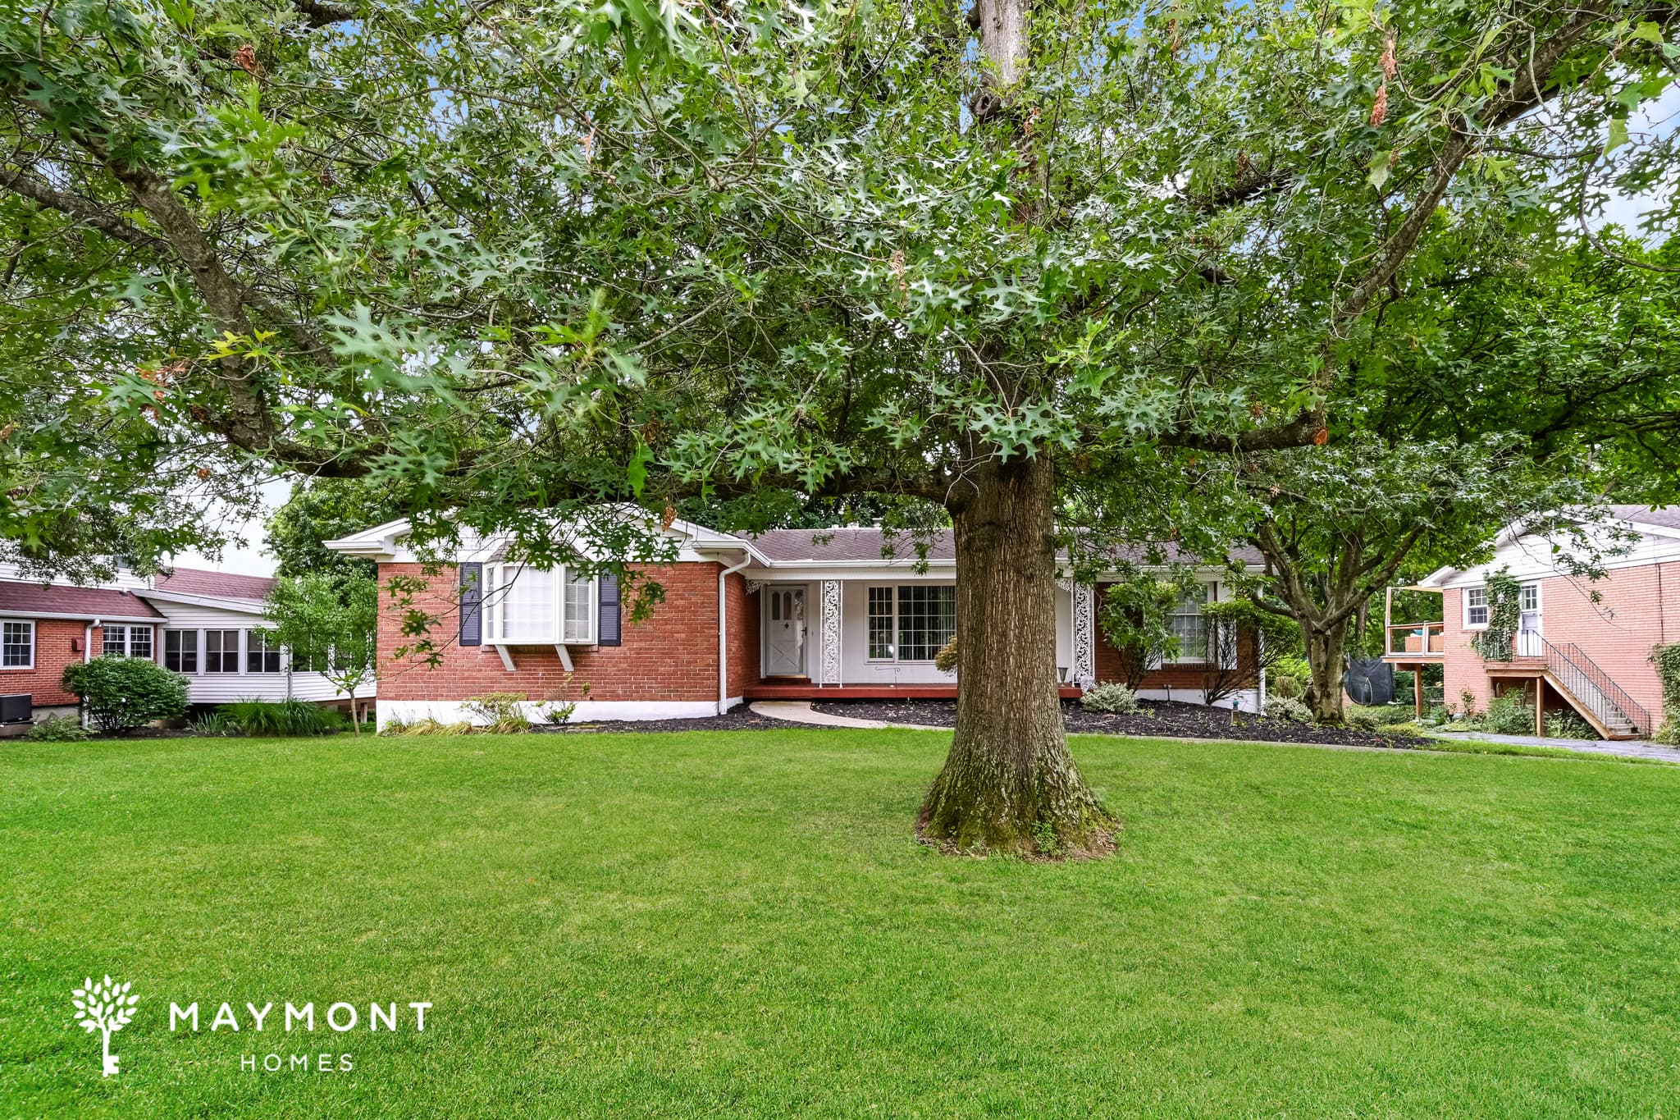
Set in Green Township, OH, this 3-bedroom, 2-bathroom brick home offers a practical layout with inviting living spaces and valuable bonus space throughout. A mature shade tree and attached one-car garage create a welcoming first impression. Inside, luxury vinyl plank (LVP) flooring extends from the living room into the eat-in kitchen, creating a cohesive flow through the main living areas. The kitchen is equipped with upper and lower wood cabinetry, stainless steel appliances, and a functional layout for everyday use. Just off the breakfast nook, sliding glass doors provide direct access to the backyard deck, creating an easy transition to outdoor living. Luxury vinyl plank (LVP) flooring continues throughout the bedrooms, creating a consistent look across the home. Two full bathrooms are conveniently arranged to support the home's functional floor plan. One of the standout features of this home is the generously sized finished basement, providing valuable additional living space for relaxing, entertaining, or everyday activities. Out back, the spacious deck offers a great place to enjoy outdoor dining, grilling, or simply spending time outside. Practical living spaces, a finished basement, and inviting outdoor areas make this Green Township home a great place to enjoy everyday living. *Maymont Homes provides residents with convenient solutions, including simplified utility billing and flexible rent payment options. Contact us for more details. This information is deemed reliable, but not guaranteed. All measurements are approximate. Actual product and home specifications may vary in dimension or detail. Images are for representational purposes only. Some programs and services may not be available in all market areas. Prices and availability are subject to change without notice. Advertised rent prices do not include the required application fee, the partially refundable reservation fee (due upon application approval), or the mandatory monthly utility management fee (in select market areas.) Residents must maintain renters insurance as specified in their lease. If third-party renters insurance is not provided, residents will be automatically enrolled in our Master Insurance Policy for a fee. Select homes may be located in communities that require a monthly fee for community-specific amenities or services. For complete details, please contact a company leasing representative. Equal Housing Opportunity.

Coming Soon
388 Timrick Pl
$2,131Total Monthly Price
$2,095 Base Rent

388 Timrick Pl

Monroe, OH 45050
3bed
1.5bath
1,436sqft
Pets OK

Welcome to 388 Timrick Pl in Monroe, OH, a 3-bedroom, 1.5-bath home offering 1,436 sq ft of comfortable single-level living. Step inside to a welcoming entry and spacious living areas featuring LVP flooring, large windows, and an easy flow toward the kitchen. The layout provides plenty of room for both everyday routines and relaxed gatherings. The kitchen offers abundant cabinetry, generous counter space, a double-basin sink, refrigerator, range, and dishwasher. Just beyond the kitchen, a second living area adds flexibility, while the nearby laundry space keeps daily tasks convenient. Multiple ceiling fans throughout the home add another practical detail to the interior. The bedroom wing includes three bedrooms with LVP flooring and ample closet space, including a primary bedroom with its own private half bath and dedicated closet. The full bathroom features a tub/shower combination, vanity, and additional cabinet storage, creating a functional setup for daily use. Step outside to the spacious screened patio, a useful extension of the living space for outdoor seating or enjoying the fresh air. The property also includes a 1-car attached garage, driveway parking, and a broad lawn framed by mature trees. With its versatile layout, generous living areas, durable flooring, screened outdoor space, and convenient Monroe location, 388 Timrick Pl offers plenty to appreciate. Apply Now! *Maymont Homes provides residents with convenient solutions, including simplified utility billing and flexible rent payment options. Contact us for more details. This information is deemed reliable, but not guaranteed. All measurements are approximate. Actual product and home specifications may vary in dimension or detail. Images are for representational purposes only. Some programs and services may not be available in all market areas. Prices and availability are subject to change without notice. Advertised rent prices do not include the required application fee, the partially refundable reservation fee (due upon application approval), or the mandatory monthly utility management fee (in select market areas.) Residents must maintain renters insurance as specified in their lease. If third-party renters insurance is not provided, residents will be automatically enrolled in our Master Insurance Policy for a fee. Select homes may be located in communities that require a monthly fee for community-specific amenities or services. For complete details, please contact a company leasing representative. Equal Housing Opportunity.

Available Now
10288 Dewhill Ln
$2,031Total Monthly Price
$1,995 Base Rent

10288 Dewhill Ln

Colerain Twp, OH 45251
3bed
1.5bath
1,524sqft
Pets OK

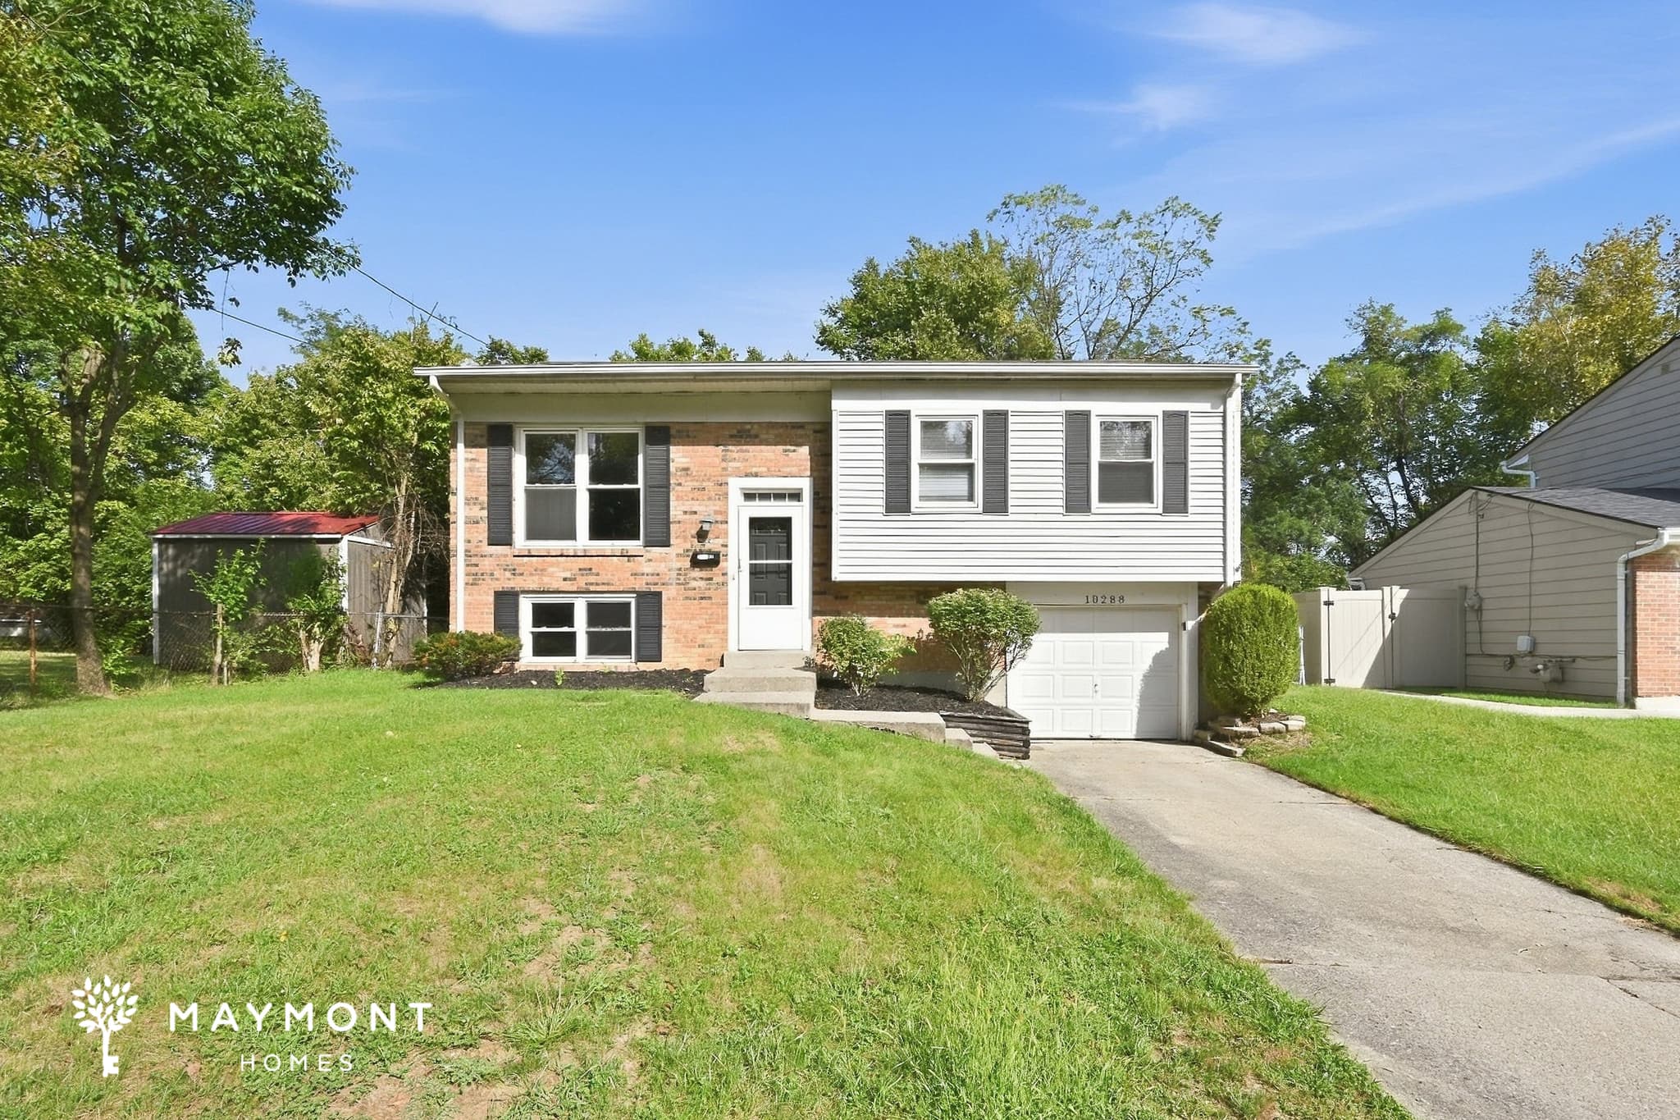
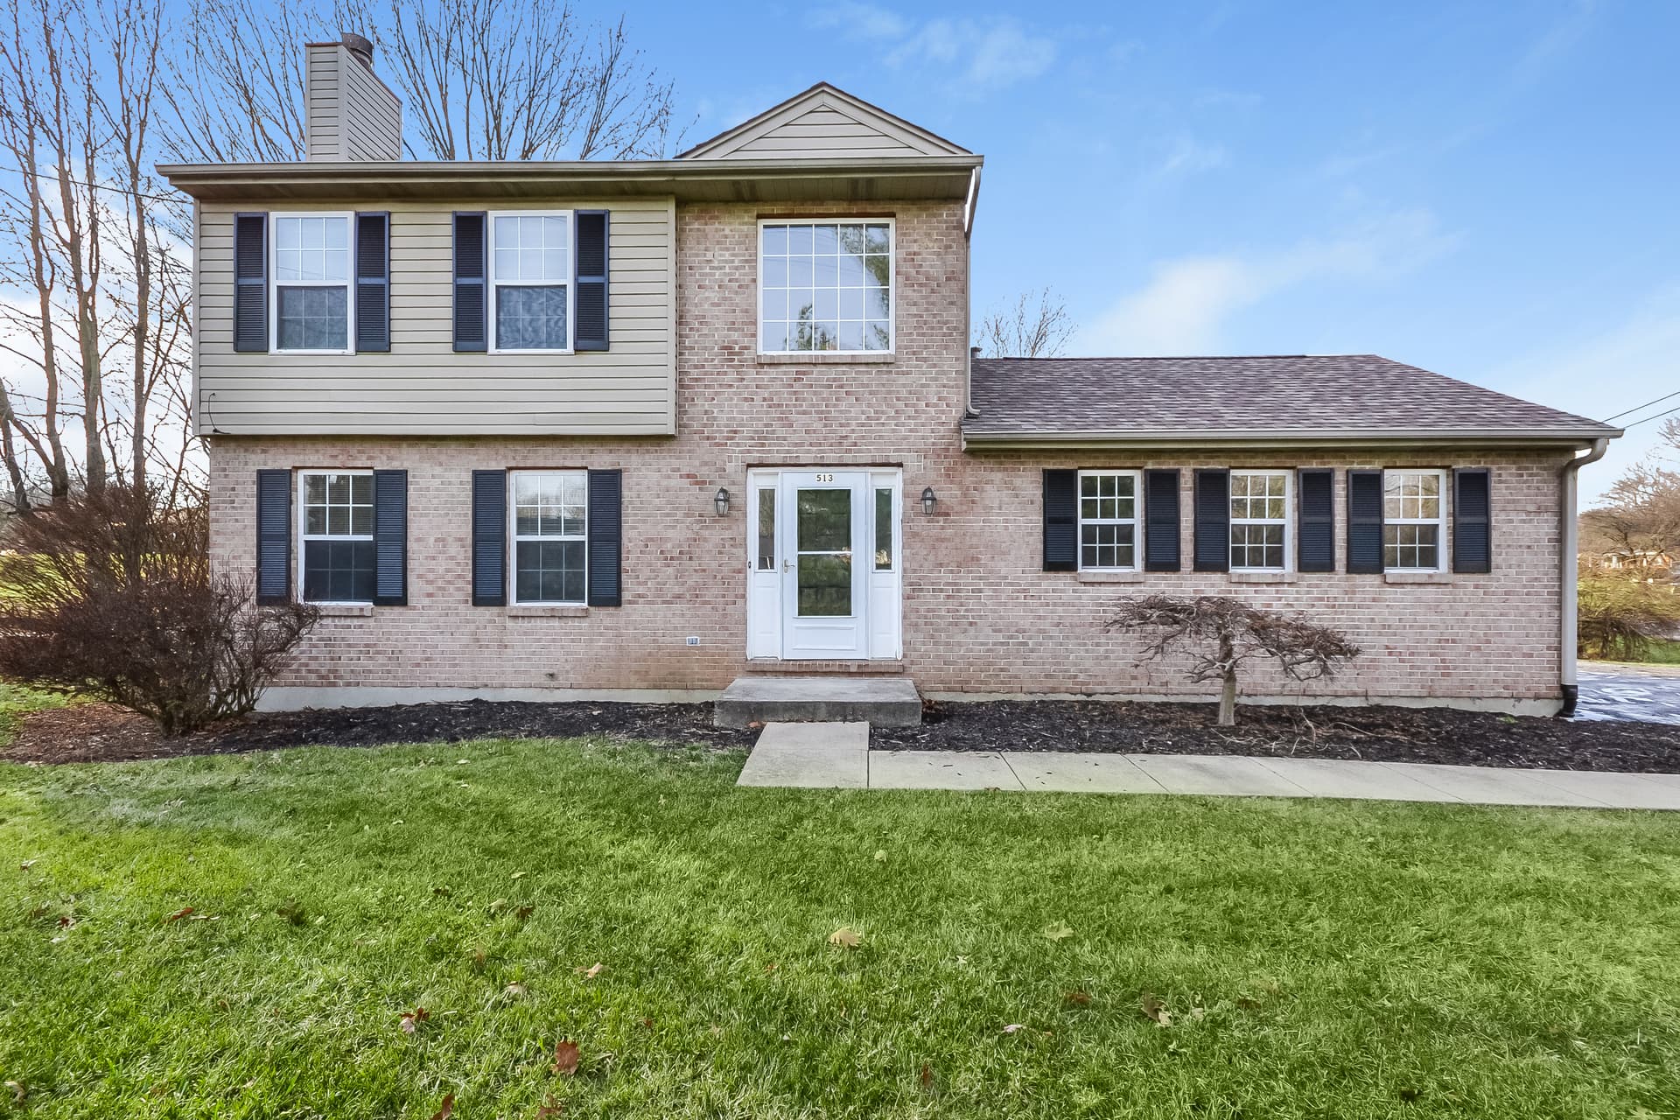
Welcome to 10288 Dewhill Ln in Colerain Twp, a 3-bedroom, 1.5-bath home with 1,524 square feet that brings together a comfortable layout, practical updates, and room to spread out. The brick-and-siding exterior, wide front lawn, and garage add to the curb appeal, while the raised entry gives the home a classic split-level feel from the start. Inside, fresh interior paint and fresh carpet help the main living spaces feel bright and cared for, with a natural flow between the living room, dining area, and kitchen. The kitchen includes a new range/oven, along with generous cabinet storage, counter space, and a refrigerator and dishwasher in place. Just outside, the deck offers a usable outdoor space for relaxing, grilling, or enjoying a quiet break in the fresh air. Upstairs, the home keeps the three bedrooms together, along with the full bath featuring a tub/shower combination and a clean, simple vanity setup. The bedroom layouts offer comfortable proportions, soft carpet underfoot, and natural light, making the upper level easy to settle into. The lower level adds even more flexibility with a finished rec room, laundry room, and garage access, giving you extra space for storage, hobbies, or everyday needs. Located in Colerain Township in northern Hamilton County, the home sits in an area that borders Cincinnati and has access to local northside corridors, including the Ronald Reagan Cross County Highway, which begins in Colerain Township. Northgate is also a Colerain Township shopping area, adding another nearby convenience. With its fresh interior feel, practical split-level design, finished lower level, and convenient location, this home brings together comfort and everyday ease. Apply Now! *Maymont Homes provides residents with convenient solutions, including simplified utility billing and flexible rent payment options. Contact us for more details. This information is deemed reliable, but not guaranteed. All measurements are approximate. Actual product and home specifications may vary in dimension or detail. Images are for representational purposes only. Some programs and services may not be available in all market areas. Prices and availability are subject to change without notice. Advertised rent prices do not include the required application fee, the partially refundable reservation fee (due upon application approval), or the mandatory monthly utility management fee (in select market areas.) Residents must maintain renters insurance as specified in their lease. If third-party renters insurance is not provided, residents will be automatically enrolled in our Master Insurance Policy for a fee. Select homes may be located in communities that require a monthly fee for community-specific amenities or services. For complete details, please contact a company leasing representative. Equal Housing Opportunity.

Coming Soon
2512 Grosvenor Dr
$2,231Total Monthly Price
$2,195 Base Rent

2512 Grosvenor Dr

Cincinnati, OH 45231
4bed
2bath
2,076sqft
Pets OK

Welcome to 2512 Grosvenor Dr in Cincinnati, OH, a 4-bedroom, 2-bathroom home offering 2,076 square feet across multiple levels. The main entry opens to a spacious living room with hardwood flooring, large windows, and plenty of room to arrange seating and dining areas. Natural wood trim adds character throughout, while the layout gives the home a comfortable sense of separation between its living spaces. The kitchen features abundant cabinetry, generous counter space, a double sink, pantry storage, and a new range/oven. LVP flooring extends through the kitchen and adjoining dining area, while the lower level offers another large living space with direct access to the yard. A convenient half-flight configuration connects the main living areas, making it easy to move between levels while keeping the floor plan distinct. Upstairs, the four bedrooms provide a range of sizes and layouts, including a larger primary bedroom with multiple closets. Hardwood flooring is featured in several bedrooms, while other areas offer LVP flooring for a practical finish. The two full bathrooms are positioned on separate levels and include tub/shower combinations and vanity storage, adding convenience to the multi-level layout. Outside, the home sits on a spacious lot with mature trees and a broad lawn, while the rear offers a paved patio area accessible from the lower level. An attached garage provides substantial covered parking and storage space. With its generous layout, multiple living areas, hardwood flooring, new range/oven, and smart-home features including a smart lock and smart thermostat, 2512 Grosvenor Dr offers plenty of room to settle in throughout Cincinnati. Apply Now! *Maymont Homes provides residents with convenient solutions, including simplified utility billing and flexible rent payment options. Contact us for more details. This information is deemed reliable, but not guaranteed. All measurements are approximate. Actual product and home specifications may vary in dimension or detail. Images are for representational purposes only. Some programs and services may not be available in all market areas. Prices and availability are subject to change without notice. Advertised rent prices do not include the required application fee, the partially refundable reservation fee (due upon application approval), or the mandatory monthly utility management fee (in select market areas.) Residents must maintain renters insurance as specified in their lease. If third-party renters insurance is not provided, residents will be automatically enrolled in our Master Insurance Policy for a fee. Select homes may be located in communities that require a monthly fee for community-specific amenities or services. For complete details, please contact a company leasing representative. Equal Housing Opportunity.

Coming Soon - Early September 2026
4432 Gene Ln
$2,011Total Monthly Price
$1,975 Base Rent

4432 Gene Ln

Union, OH 45103
3bed
2bath
1,152sqft
Pets OK

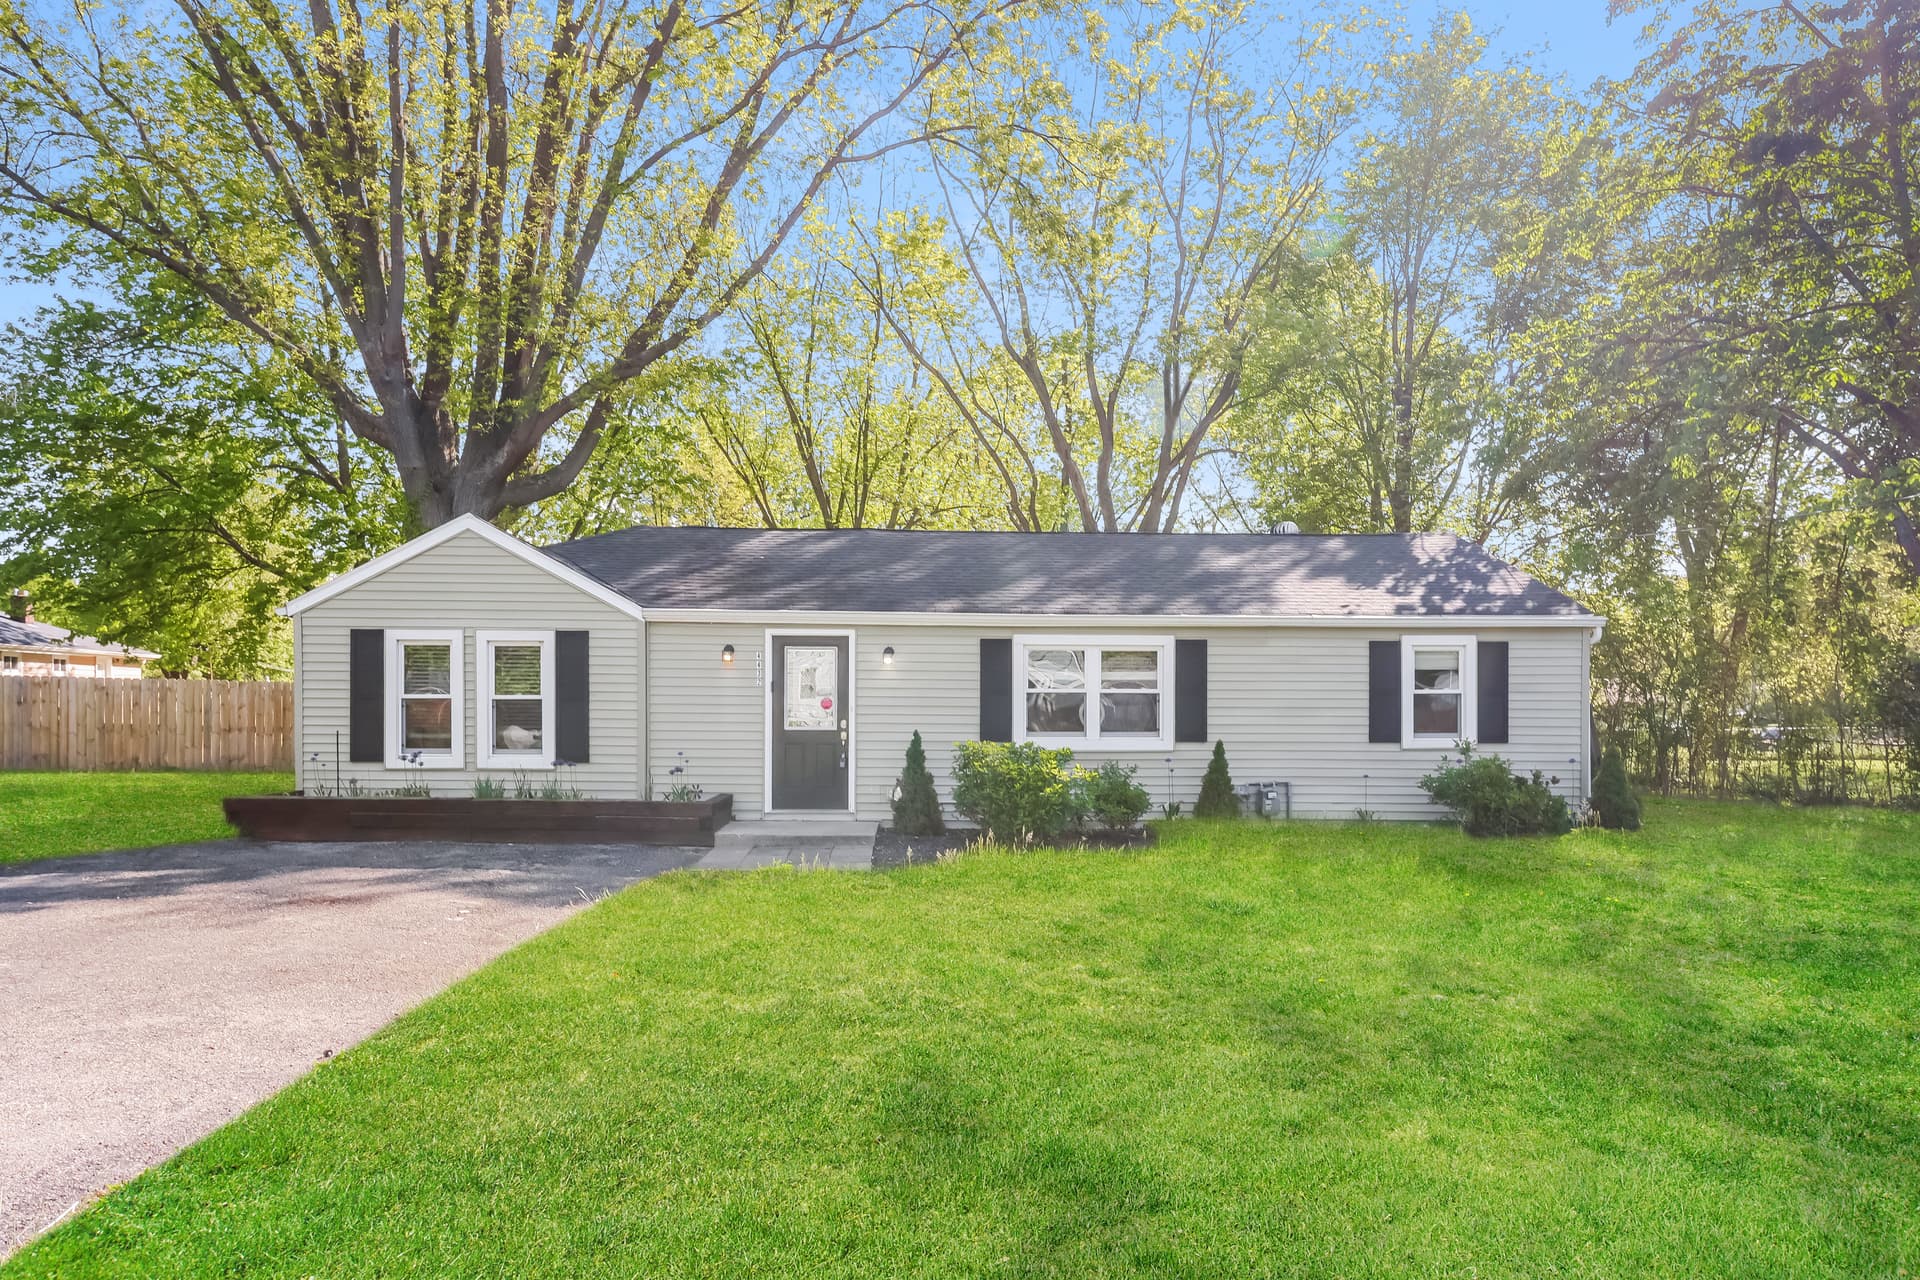
Welcome to 4432 Gene Ln in Union, OH, a 3-bedroom, 2-bathroom home offering 1,152 square feet of single-level living. The inviting exterior features light-colored siding, mature trees, a broad front lawn, and a covered parking area, creating a welcoming introduction to a home with a practical layout. Inside, the living room offers a generous gathering space with rich hardwood flooring, recessed lighting, and a wide opening toward the dining area. The kitchen continues the functional flow with durable tile-style flooring, wood cabinetry, ample counter space, a double-basin sink, and a full appliance package including a stainless-steel refrigerator, range, microwave, and dishwasher. Large windows throughout the main living areas bring in plenty of natural light. Each of the three bedrooms provides comfortable space along with ceiling fans and ample windows. The primary bedroom includes its own closet and convenient access to the main bathroom, while the additional bedrooms offer flexibility for guests, an office, or other needs. Both bathrooms feature a vanity, and the full bathroom includes a tub/shower combination. Step outside to a spacious backyard framed by mature trees, with a concrete patio area and a detached storage shed adding useful outdoor space. The yard offers plenty of room for outdoor activities, gardening, or simply enjoying the open space. With its blend of hardwood and resilient flooring, well-equipped kitchen, three-bedroom layout, and generous yard, 4432 Gene Ln offers a comfortable Union location with plenty to appreciate. Apply Now! *Maymont Homes provides residents with convenient solutions, including simplified utility billing and flexible rent payment options. Contact us for more details. This information is deemed reliable, but not guaranteed. All measurements are approximate. Actual product and home specifications may vary in dimension or detail. Images are for representational purposes only. Some programs and services may not be available in all market areas. Prices and availability are subject to change without notice. Advertised rent prices do not include the required application fee, the partially refundable reservation fee (due upon application approval), or the mandatory monthly utility management fee (in select market areas.) Residents must maintain renters insurance as specified in their lease. If third-party renters insurance is not provided, residents will be automatically enrolled in our Master Insurance Policy for a fee. Select homes may be located in communities that require a monthly fee for community-specific amenities or services. For complete details, please contact a company leasing representative. Equal Housing Opportunity.

Available Now
3424 March Ter
$1,831Total Monthly Price
$1,795 Base Rent

3424 March Ter

Cincinnati, OH 45239
3bed
1.5bath
1,325sqft
Pets OK

A functional layout and inviting living spaces make this 3-bedroom, 1.5-bathroom home a great place to enjoy everyday living. The open-concept floor plan creates a natural connection between the living room, dining area, and kitchen, creating a bright setting for both everyday routines and gatherings. The kitchen is equipped with stainless steel appliances, white cabinetry, a stylish tile backsplash, and a practical layout designed for everyday use. Wood plank flooring extends throughout the bedrooms, creating a cohesive look that's easy to maintain. The full bathroom features a tub and shower combination, while the half bathroom adds extra convenience to the home's layout. Step outside to enjoy the spacious fenced backyard, offering plenty of room to relax, grill, or spend time outdoors. An attached garage provides convenient parking and additional storage, while the front yard creates a welcoming first impression. Whether you're enjoying the open living area or the outdoor space, this home offers a layout that's easy to make your own. *Maymont Homes provides residents with convenient solutions, including simplified utility billing and flexible rent payment options. Contact us for more details. This information is deemed reliable, but not guaranteed. All measurements are approximate. Actual product and home specifications may vary in dimension or detail. Images are for representational purposes only. Some programs and services may not be available in all market areas. Prices and availability are subject to change without notice. Advertised rent prices do not include the required application fee, the partially refundable reservation fee (due upon application approval), or the mandatory monthly utility management fee (in select market areas.) Residents must maintain renters insurance as specified in their lease. If third-party renters insurance is not provided, residents will be automatically enrolled in our Master Insurance Policy for a fee. Select homes may be located in communities that require a monthly fee for community-specific amenities or services. For complete details, please contact a company leasing representative. Equal Housing Opportunity.

Available Now
608 Jeffery Ct
$2,231Total Monthly Price
$2,195 Base Rent

608 Jeffery Ct

Mason, OH 45040
3bed
1.5bath
1,416sqft
Pets OK

Welcome to 608 Jeffery Ct in Mason, OH, a 3 bedroom, 1.5 bath home offering 1,416 square feet of inviting living space. Fresh interior paint gives the home a clean, renewed feel, while the smart lock and smart thermostat add a convenient touch right from the start. The exterior opens to a spacious yard and a rear deck that extends the living space outdoors. Inside, the main living areas feature light LVP flooring and a bright, open feel, with large windows that bring in plenty of natural light. A brick accent wall creates a strong focal point in the living room, adding character without overwhelming the space. The kitchen offers white cabinetry, a matching backsplash, laminate-style counters, and a practical layout with black appliances, making everyday routines easy and efficient. The bedrooms provide comfortable, carpeted spaces with neutral finishes and soft natural light. The full bath includes a tub/shower combo and vanity storage, while the half bath adds extra convenience. With its smart home features, thoughtful layout, and outdoor deck overlooking the backyard, this Mason home brings together comfort, function, and everyday ease. Apply Now! *Maymont Homes provides residents with convenient solutions, including simplified utility billing and flexible rent payment options. Contact us for more details. This information is deemed reliable, but not guaranteed. All measurements are approximate. Actual product and home specifications may vary in dimension or detail. Images are for representational purposes only. Some programs and services may not be available in all market areas. Prices and availability are subject to change without notice. Advertised rent prices do not include the required application fee, the partially refundable reservation fee (due upon application approval), or the mandatory monthly utility management fee (in select market areas.) Residents must maintain renters insurance as specified in their lease. If third-party renters insurance is not provided, residents will be automatically enrolled in our Master Insurance Policy for a fee. Select homes may be located in communities that require a monthly fee for community-specific amenities or services. For complete details, please contact a company leasing representative. Equal Housing Opportunity.

Available Now
2499 Bluelark Dr
$1,831Total Monthly Price
$1,795 Base Rent

2499 Bluelark Dr

Cincinnati, OH 45231
3bed
1.5bath
1,386sqft
Pets OK

Welcome to this delightful ranch-style home featuring 3 bedrooms and 1.5 bathrooms, located just 10 miles from Downtown Cincinnati! The spacious living room offers plenty of room to relax and entertain, complemented by hardwood laminate flooring and wall paint in neutral tones for a fresh and inviting feel. Both bathrooms feature charming tiling, adding a touch of personality to the home. This home also includes the convenience of an attached one-car garage, offering storage and practicality. Step outside to a backyard shaded by mature trees, creating a serene outdoor space. Enjoy the covered back patio, perfect for relaxing or hosting gatherings. Don’t miss the chance to make this lovely home yours! *Maymont Homes provides residents with convenient solutions, including simplified utility billing and flexible rent payment options. Contact us for more details. This information is deemed reliable, but not guaranteed. All measurements are approximate. Actual product and home specifications may vary in dimension or detail. Images are for representational purposes only. Some programs and services may not be available in all market areas. Prices and availability are subject to change without notice. Advertised rent prices do not include the required application fee, the partially refundable reservation fee (due upon application approval), or the mandatory monthly utility management fee (in select market areas.) Residents must maintain renters insurance as specified in their lease. If third-party renters insurance is not provided, residents will be automatically enrolled in our Master Insurance Policy for a fee. Select homes may be located in communities that require a monthly fee for community-specific amenities or services. For complete details, please contact a company leasing representative. Equal Housing Opportunity.

Available Now
7872 Greenland Pl
$1,831Total Monthly Price
$1,795 Base Rent

7872 Greenland Pl

Cincinnati, OH 45237
3bed
2bath
1,541sqft
Pets OK

Welcome to 7872 Greenland Pl in Cincinnati, OH, a spacious 3-bedroom, 2-bathroom home offering 1,541 sq. ft. The brick exterior, gently sloped front lawn, and covered entry create a welcoming first impression, while the attached garage adds everyday convenience. Step inside to a generous main living area featuring beautiful hardwood flooring and large windows that bring in plenty of natural light. The dining area flows toward the kitchen, where you'll find ample cabinetry, dark countertops, and a full set of new appliances, including a new blank range hood, new refrigerator, new dishwasher, and new range/oven. Fresh interior paint gives the main living spaces a clean feel. The main level offers three bedrooms, including a spacious primary bedroom, along with two full bathrooms. The layout provides a practical separation between the sleeping areas and the open living and dining spaces. Downstairs, the unfinished basement provides substantial additional storage potential, along with direct access to the garage. Outside, the rear deck creates a useful spot for enjoying the surrounding yard, while the garage and basement add valuable storage and utility space. With fresh interior paint, new kitchen appliances, a flexible layout, and smart-home features including a smart lock and smart thermostat, this Cincinnati home offers a well-rounded place to settle in. Apply Now! *Maymont Homes provides residents with convenient solutions, including simplified utility billing and flexible rent payment options. Contact us for more details. This information is deemed reliable, but not guaranteed. All measurements are approximate. Actual product and home specifications may vary in dimension or detail. Images are for representational purposes only. Some programs and services may not be available in all market areas. Prices and availability are subject to change without notice. Advertised rent prices do not include the required application fee, the partially refundable reservation fee (due upon application approval), or the mandatory monthly utility management fee (in select market areas.) Residents must maintain renters insurance as specified in their lease. If third-party renters insurance is not provided, residents will be automatically enrolled in our Master Insurance Policy for a fee. Select homes may be located in communities that require a monthly fee for community-specific amenities or services. For complete details, please contact a company leasing representative. Equal Housing Opportunity.

Coming Soon - Late September 2026
5348 Dee Alva Dr
$1,981Total Monthly Price
$1,945 Base Rent

5348 Dee Alva Dr

Fairfield, OH 45014
3bed
2.5bath
1,140sqft
Pets OK

Welcome to 5348 Dee Alva Drive in Fairfield, Ohio! A 3-bedroom, 2.5-bath home offering 1,140 square feet, fresh interior paint, smart-home features, and an attached one-car garage. The main living and dining areas feature hardwood flooring, giving the home a warm, cohesive flow for everyday routines and gatherings. The kitchen pairs white cabinetry with generous counter space, a tile backsplash, and appliances that include a refrigerator, range, microwave, and new dishwasher. Just beyond the kitchen, the dining area connects easily to the main living space, while multiple windows bring natural light throughout the upper level. The bedrooms offer a mix of hardwood and LVP flooring, and the bathrooms provide practical storage and tub-and-shower combinations. Downstairs, a large bonus area creates valuable extra space for a media setup, recreation, hobbies, or a home office, with an additional bathroom nearby. A smart lock and smart thermostat add everyday convenience, while the garage, flexible lower level, fresh interior paint, and well-planned layout make this Fairfield home easy to enjoy from top to bottom. Apply Now! *Maymont Homes provides residents with convenient solutions, including simplified utility billing and flexible rent payment options. Contact us for more details. This information is deemed reliable, but not guaranteed. All measurements are approximate. Actual product and home specifications may vary in dimension or detail. Images are for representational purposes only. Some programs and services may not be available in all market areas. Prices and availability are subject to change without notice. Advertised rent prices do not include the required application fee, the partially refundable reservation fee (due upon application approval), or the mandatory monthly utility management fee (in select market areas.) Residents must maintain renters insurance as specified in their lease. If third-party renters insurance is not provided, residents will be automatically enrolled in our Master Insurance Policy for a fee. Select homes may be located in communities that require a monthly fee for community-specific amenities or services. For complete details, please contact a company leasing representative. Equal Housing Opportunity.

Coming Soon
1395 Tallberry Dr
$2,281Total Monthly Price
$2,245 Base Rent

1395 Tallberry Dr

Cincinnati, OH 45230
5bed
2.5bath
2,378sqft
Pets OK

Welcome to 1395 Tallberry Dr in Cincinnati, OH, a multi-level home offering 5 bedrooms, 2.5 bathrooms, and approximately 2,378 square feet. The brick exterior opens to a bright main level with hardwood flooring in the living room, a separate dining room, and three bedrooms arranged near a full bathroom. The kitchen features wood cabinetry, ample counter space, a refrigerator, an electric range, and LVP flooring. Upstairs, two additional bedrooms provide separation from the main level, along with a half bathroom and closet space. This layout creates useful flexibility for sleeping areas, a home office, or hobby space. Downstairs, the finished basement adds two large bonus areas, a second full bathroom, an unfinished laundry room, a utility closet, and access to the attached garage. Tile flooring helps make the lower level practical for recreation, storage, or everyday projects. A smart lock and smart thermostat provide convenient control over entry and indoor comfort. With five bedrooms, multiple bonus spaces, a finished basement, hardwood and LVP flooring, and a Cincinnati location, this home offers a versatile layout across three levels. Apply Now! *Maymont Homes provides residents with convenient solutions, including simplified utility billing and flexible rent payment options. Contact us for more details. This information is deemed reliable, but not guaranteed. All measurements are approximate. Actual product and home specifications may vary in dimension or detail. Images are for representational purposes only. Some programs and services may not be available in all market areas. Prices and availability are subject to change without notice. Advertised rent prices do not include the required application fee, the partially refundable reservation fee (due upon application approval), or the mandatory monthly utility management fee (in select market areas.) Residents must maintain renters insurance as specified in their lease. If third-party renters insurance is not provided, residents will be automatically enrolled in our Master Insurance Policy for a fee. Select homes may be located in communities that require a monthly fee for community-specific amenities or services. For complete details, please contact a company leasing representative. Equal Housing Opportunity.

Available Now
1737 Amarillo Dr
$2,111Total Monthly Price
$2,075 Base Rent

1737 Amarillo Dr

Hamilton, OH 45013
4bed
2bath
1,560sqft
Pets OK

Welcome to 1737 Amarillo Dr, a 4-bedroom, 2-bath home offering 1,560 square feet in Hamilton. A brick exterior, attached garage, and wide front lawn give the home an easy curb appeal from the start, while fresh interior paint adds a clean, inviting feel throughout. The layout is practical and comfortable, with the main living spaces on the first floor and additional bedrooms upstairs. Inside, the main level opens to a living area finished with LVP flooring and a simple, open connection to the dining area and kitchen. The kitchen brings together warm cabinetry, ample counter space, stainless steel appliances, and a new range/oven, creating a functional space for everyday cooking. The main-level bedroom sits close to the full bath, giving the floor plan a convenient flow for anyone who prefers to keep key spaces nearby. Upstairs, three additional bedrooms provide plenty of flexibility for sleeping, working, or storage, along with a second full bath and a landing that helps separate the upper level from the main living areas. Out back, a patio offers a usable outdoor spot, and the yard adds room to enjoy the setting. Hamilton also keeps regional travel within reach, with Cincinnati about 33 minutes away by car and Dayton about 51 minutes away. Apply Now! *Maymont Homes provides residents with convenient solutions, including simplified utility billing and flexible rent payment options. Contact us for more details. This information is deemed reliable, but not guaranteed. All measurements are approximate. Actual product and home specifications may vary in dimension or detail. Images are for representational purposes only. Some programs and services may not be available in all market areas. Prices and availability are subject to change without notice. Advertised rent prices do not include the required application fee, the partially refundable reservation fee (due upon application approval), or the mandatory monthly utility management fee (in select market areas.) Residents must maintain renters insurance as specified in their lease. If third-party renters insurance is not provided, residents will be automatically enrolled in our Master Insurance Policy for a fee. Select homes may be located in communities that require a monthly fee for community-specific amenities or services. For complete details, please contact a company leasing representative. Equal Housing Opportunity.

Coming Soon
374 Molise Circle
Special Offer
$2,306Total Monthly Price
$2,270 Base Rent

374 Molise Circle

Walton, KY 41094
3bed
2bath
1,850sqft
Pets OK

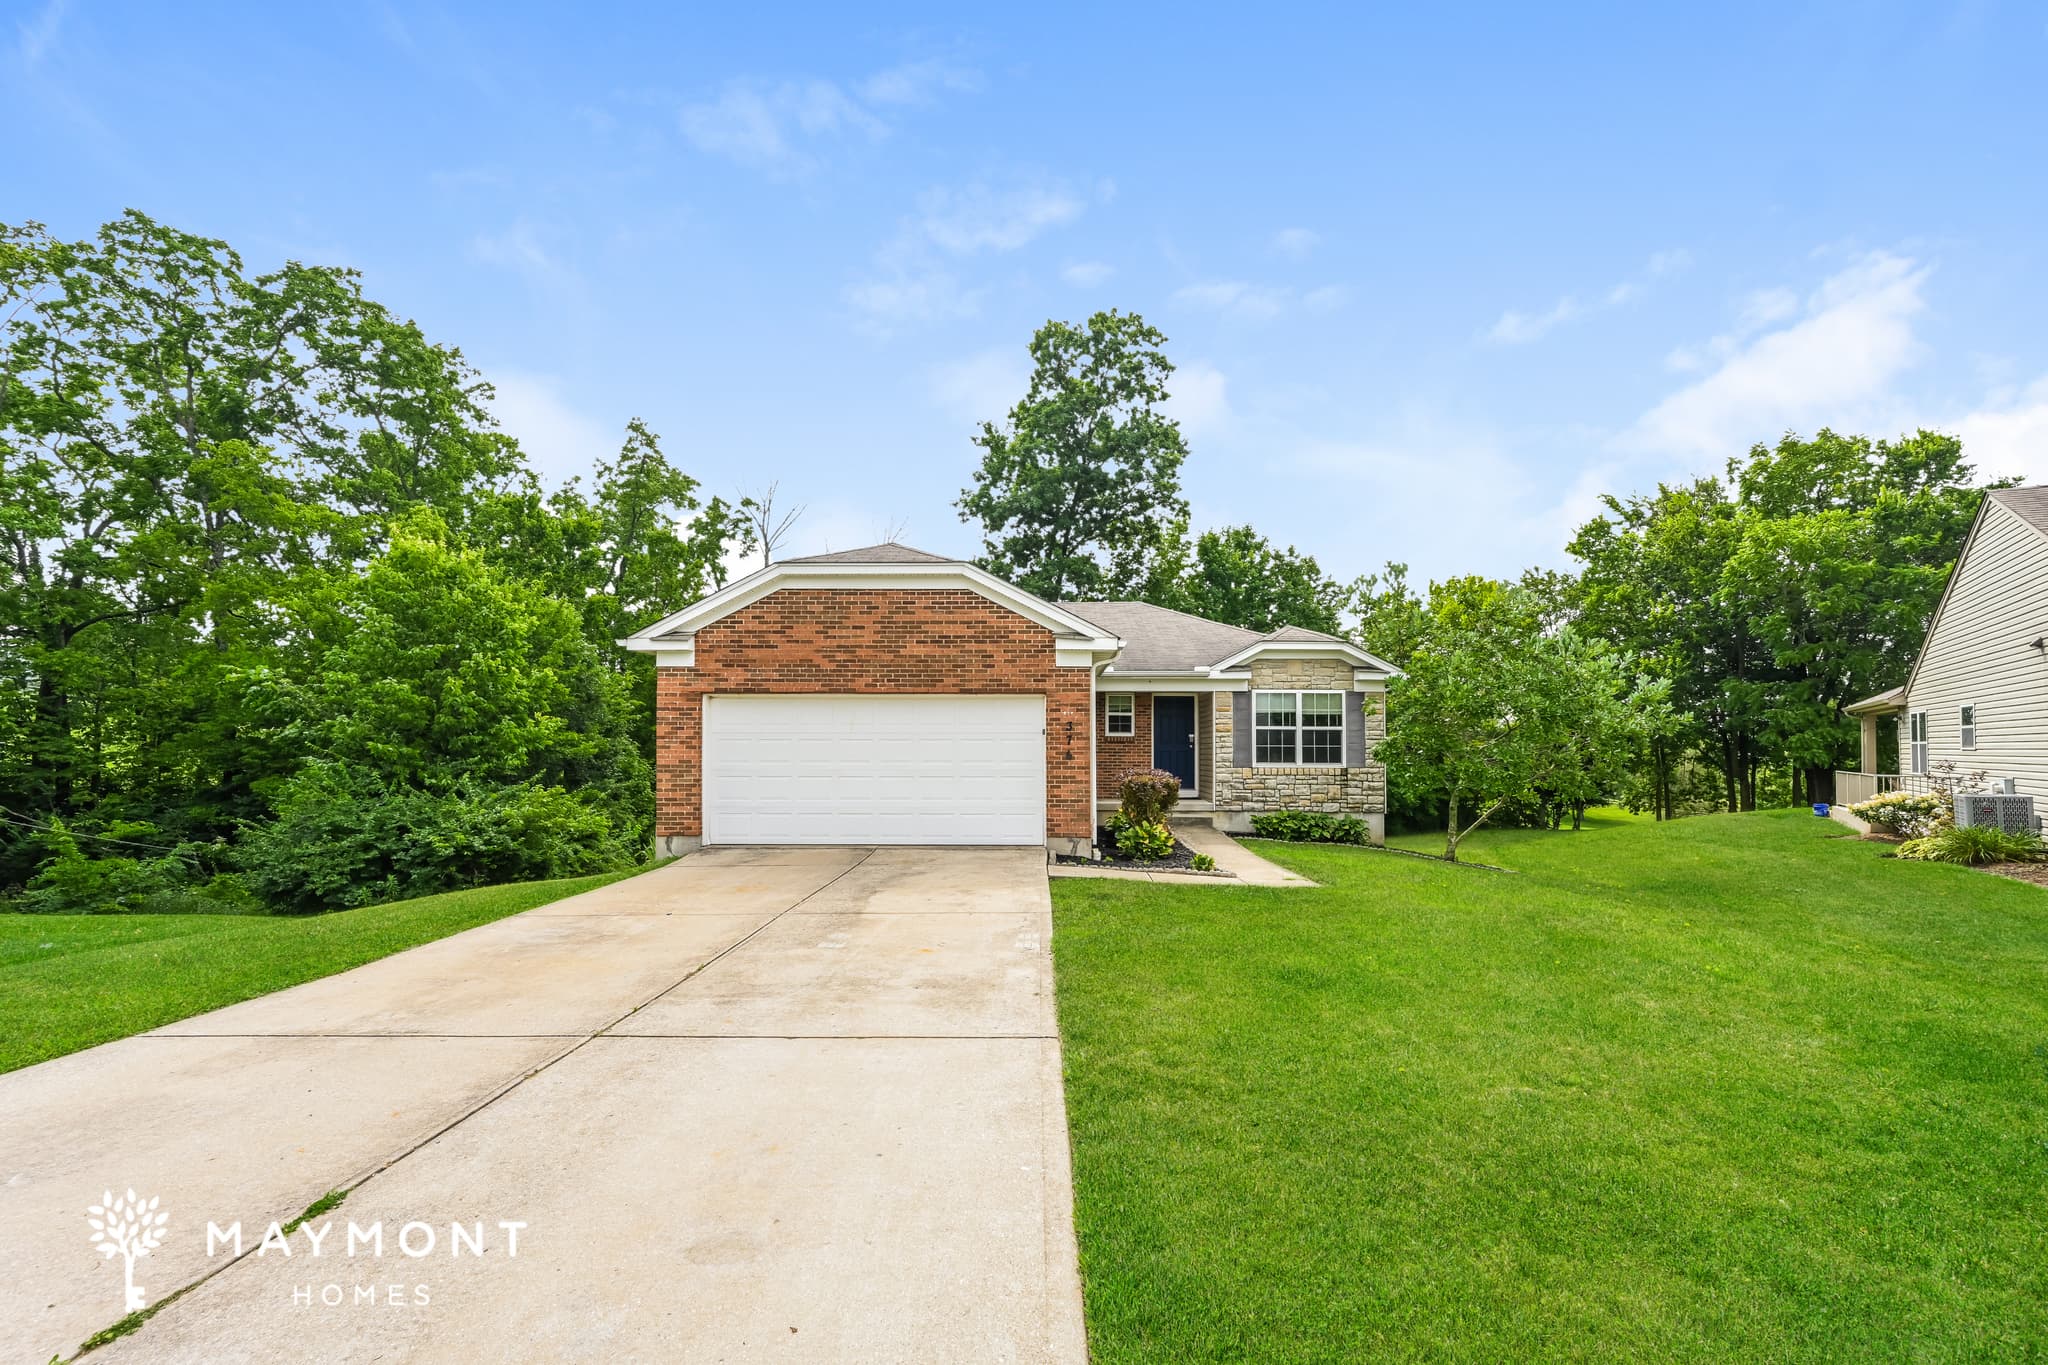
Welcome to 374 Molise Circle in Walton, KY, a 3-bedroom, 2-bathroom home offering 1,850 square feet of comfortable living space. With a welcoming exterior, brick accents, a balcony, and an attached 2-car garage, this home offers a functional layout designed for everyday living. Inside, dark flooring and tile extend throughout the main living areas, creating a cohesive look that is both attractive and easy to maintain. The kitchen features dark cabinetry, black appliances, a new dishwasher, and generous countertop space for meal preparation and everyday use. Just beyond, the living areas provide a comfortable setting for relaxing or entertaining. Fresh interior paint gives the home a clean, refreshed feel throughout. The bedrooms feature cozy carpeting and ample natural light. The bathrooms offer practical finishes, including a dual vanity and a separate tub and shower in one of the bathrooms, adding convenience to the home's thoughtful layout. Smart home features, including a smart lock and smart thermostat, provide added everyday convenience. With its spacious layout, fresh interior paint, smart home features, and attached 2-car garage, this Walton home offers a wonderful place to call home. *Maymont Homes provides residents with convenient solutions, including simplified utility billing and flexible rent payment options. Contact us for more details. This information is deemed reliable, but not guaranteed. All measurements are approximate. Actual product and home specifications may vary in dimension or detail. Images are for representational purposes only. Some programs and services may not be available in all market areas. Prices and availability are subject to change without notice. Advertised rent prices do not include the required application fee, the partially refundable reservation fee (due upon application approval), or the mandatory monthly utility management fee (in select market areas.) Residents must maintain renters insurance as specified in their lease. If third-party renters insurance is not provided, residents will be automatically enrolled in our Master Insurance Policy for a fee. Select homes may be located in communities that require a monthly fee for community-specific amenities or services. For complete details, please contact a company leasing representative. Equal Housing Opportunity. This property is subject to homeowners' association (HOA) governance; restrictions and covenants may apply.

Available Now
6460 Calloway Ct
$2,311Total Monthly Price
$2,275 Base Rent

6460 Calloway Ct

Middletown, OH 45044
3bed
2.5bath
1,770sqft
Pets OK

Welcome to 6460 Calloway Court in Middletown, Ohio, a 3-bedroom, 2.5-bathroom home offering 1,770 square feet across two levels. The main floor opens into a spacious living area with LVP flooring, vaulted ceilings, and an easy connection to the kitchen and dining space. The kitchen features wood cabinetry, a center island, tile backsplash, double-basin sink, and stainless steel appliances, including a refrigerator, range, microwave, and dishwasher. French doors lead to a bright enclosed sunroom lined with windows, creating a useful space for relaxing, dining, or enjoying views of the backyard. A half bathroom and attached garage add everyday convenience on the first floor. Upstairs, all three bedrooms are arranged near two full bathrooms. The home includes fresh carpet on the stairs, upstairs hallway, and all bedrooms, along with fresh interior paint throughout. Ceiling fans, bathroom storage, a smart lock, and a smart thermostat complete the home’s practical features. With its open main-level layout, spacious kitchen, enclosed sunroom, fresh interior finishes, and comfortable bedroom arrangement, this Middletown rental offers plenty of room for daily routines and downtime. Apply Now! *Maymont Homes provides residents with convenient solutions, including simplified utility billing and flexible rent payment options. Contact us for more details. This information is deemed reliable, but not guaranteed. All measurements are approximate. Actual product and home specifications may vary in dimension or detail. Images are for representational purposes only. Some programs and services may not be available in all market areas. Prices and availability are subject to change without notice. Advertised rent prices do not include the required application fee, the partially refundable reservation fee (due upon application approval), or the mandatory monthly utility management fee (in select market areas.) Residents must maintain renters insurance as specified in their lease. If third-party renters insurance is not provided, residents will be automatically enrolled in our Master Insurance Policy for a fee. Select homes may be located in communities that require a monthly fee for community-specific amenities or services. For complete details, please contact a company leasing representative. Equal Housing Opportunity.

Available Now
1018 Ledro St
$1,931Total Monthly Price
$1,895 Base Rent

1018 Ledro St

Springdale, OH 45246
4bed
2bath
1,323sqft
Pets OK

Welcome to 1018 Ledro St in Springdale, OH, a 4-bedroom, 2-bathroom home offering 1,323 square feet of living space. The brick exterior, attached garage, covered entry, and wide front lawn create a welcoming first impression, while the backyard features a covered outdoor area that adds another place to enjoy the property. Inside, the main living spaces feature durable LVP flooring, light-colored walls, ceiling fans, and plenty of natural light through the surrounding windows. The kitchen offers wood cabinetry, generous counter space, a double-basin sink, tile backsplash, stainless-steel refrigerator, and dishwasher. A separate dining area provides a natural transition between the kitchen and spacious living room. The single-level layout keeps all four bedrooms conveniently located together. The primary bedroom includes a dedicated closet and private bath, while the three additional bedrooms provide flexible space for guests, work, or hobbies. Both bathrooms include ample vanity space, and the home also offers a separate laundry area for added convenience. Outside, the covered rear area extends the living space and overlooks the spacious yard. With fresh interior paint, LVP flooring throughout the main living areas and bedrooms, an attached garage, and smart home features including a smart lock and smart thermostat, 1018 Ledro St offers a comfortable layout in Springdale. Apply Now! *Maymont Homes provides residents with convenient solutions, including simplified utility billing and flexible rent payment options. Contact us for more details. This information is deemed reliable, but not guaranteed. All measurements are approximate. Actual product and home specifications may vary in dimension or detail. Images are for representational purposes only. Some programs and services may not be available in all market areas. Prices and availability are subject to change without notice. Advertised rent prices do not include the required application fee, the partially refundable reservation fee (due upon application approval), or the mandatory monthly utility management fee (in select market areas.) Residents must maintain renters insurance as specified in their lease. If third-party renters insurance is not provided, residents will be automatically enrolled in our Master Insurance Policy for a fee. Select homes may be located in communities that require a monthly fee for community-specific amenities or services. For complete details, please contact a company leasing representative. Equal Housing Opportunity.

Available Now
4313 St. Martins Pl
$1,931Total Monthly Price
$1,895 Base Rent

4313 St. Martins Pl

Cincinnati, OH 45211
3bed
2.5bath
1,544sqft
Pets OK

Welcome to this charming 3-bedroom, 2.5-bath home in Cincinnati, OH, where classic brick curb appeal introduces an inviting interior filled with natural light. Hard-surface flooring extends through the living spaces, creating a cohesive look while distinctive architectural details add character throughout. Inside, separate living and dining areas provide dedicated spaces for relaxing, meals, and entertaining. The kitchen features white cabinetry, black appliances, tile flooring, and ample counter space. Arched openings, ceiling fans, and varied ceiling lines bring additional visual interest to the home. The three bedrooms offer comfortable spaces with hard-surface flooring, while the bathrooms include tile details, including a tiled tub and shower surround in one. A basement-level garage and private driveway add convenient off-street parking. Out back, the sizable deck provides a great setting for outdoor seating, dining, or entertaining, with a generous lawn extending beyond it. From the classic brick exterior and defined living spaces to the deck, garage, and practical finishes throughout, this Cincinnati home offers a great combination of character and function. Apply Now! *Maymont Homes provides residents with convenient solutions, including simplified utility billing and flexible rent payment options. Contact us for more details. This information is deemed reliable, but not guaranteed. All measurements are approximate. Actual product and home specifications may vary in dimension or detail. Images are for representational purposes only. Some programs and services may not be available in all market areas. Prices and availability are subject to change without notice. Advertised rent prices do not include the required application fee, the partially refundable reservation fee (due upon application approval), or the mandatory monthly utility management fee (in select market areas.) Residents must maintain renters insurance as specified in their lease. If third-party renters insurance is not provided, residents will be automatically enrolled in our Master Insurance Policy for a fee. Select homes may be located in communities that require a monthly fee for community-specific amenities or services. For complete details, please contact a company leasing representative. Equal Housing Opportunity.

Coming Soon - Late September 2026
1004 Golfview
$2,431Total Monthly Price
$2,395 Base Rent

1004 Golfview

Hamilton, OH 45013
3bed
2.5bath
1,600sqft
Pets OK

Welcome to 1004 Golfview in Hamilton, where 3 bedrooms, 2.5 bathrooms, and 1,600 square feet come together in a thoughtfully designed split-level home. From the inviting covered entry to the spacious two-car garage, this home offers a warm welcome, while fresh interior paint creates a bright, refreshed feel throughout. Step upstairs to the main living level, where vaulted ceilings and durable LVP flooring enhance the open-concept living room, dining area, and kitchen. The kitchen features abundant cabinet storage, generous counter space, and a full appliance package, making everyday cooking and entertaining easy. Just beyond the dining area, sliding glass doors lead to a deck that extends your living space outdoors, perfect for enjoying your morning coffee or unwinding at the end of the day. The main level also includes the primary bedroom with its own private bath and walk-in closet, along with two additional bedrooms and a second full bathroom. Downstairs, a spacious finished lower-level living area offers excellent flexibility for a media room, home office, workout area, or gathering space. A convenient half bath, laundry area, and direct access to the attached two-car garage complete the lower level. Located in Hamilton, this home offers convenient access to shopping, dining, and everyday conveniences, including Bridgewater Falls Shopping Center, while downtown Hamilton and attractions like Pyramid Hill Sculpture Park & Museum are just a short drive away. Cincinnati is also within easy commuting distance, approximately 30 minutes away. With its versatile layout, vaulted ceilings, refreshed interior, and inviting indoor and outdoor living spaces, this home is ready for its next chapter. Apply Now! *Maymont Homes provides residents with convenient solutions, including simplified utility billing and flexible rent payment options. Contact us for more details. This information is deemed reliable, but not guaranteed. All measurements are approximate. Actual product and home specifications may vary in dimension or detail. Images are for representational purposes only. Some programs and services may not be available in all market areas. Prices and availability are subject to change without notice. Advertised rent prices do not include the required application fee, the partially refundable reservation fee (due upon application approval), or the mandatory monthly utility management fee (in select market areas.) Residents must maintain renters insurance as specified in their lease. If third-party renters insurance is not provided, residents will be automatically enrolled in our Master Insurance Policy for a fee. Select homes may be located in communities that require a monthly fee for community-specific amenities or services. For complete details, please contact a company leasing representative. Equal Housing Opportunity.

Available Now
3201 Shallow Creek Circle
Special Offer
$2,306Total Monthly Price
$2,270 Base Rent

3201 Shallow Creek Circle

Burlington, KY 41005
4bed
2bath
1,772sqft
Pets OK

Welcome to 3201 Shallow Creek Circle in Burlington, a thoughtfully designed 4-bedroom, 2-bath home offering 1,772 square feet of comfortable living space. Set on an elevated lot with a two-car garage and inviting curb appeal, this split-level home welcomes you with an open layout that offers room to gather, relax, and enjoy everyday living. The upper level features a bright living room that flows seamlessly into the dining area and kitchen, where vaulted ceilings enhance the sense of space. Durable LVP flooring extends throughout the main living areas, while the kitchen offers abundant wood cabinetry, generous counter space, a pantry, and a full appliance package. Just off the dining area, a spacious deck creates an ideal extension of the living space for morning coffee, outdoor dining, or simply enjoying the view. Fresh interior paint gives the home a bright, refreshed feel throughout. Also on the upper level, the primary bedroom includes two walk-in closets and direct access to the full bath, while an additional bedroom provides flexibility for guests, a home office, or hobbies. The lower level expands the layout with a large second living area, two additional bedrooms, another full bathroom, and a dedicated storage room, making it easy to spread out while keeping everyday essentials organized. Located in Boone County, this home offers convenient access to Florence, the Cincinnati/Northern Kentucky International Airport, and downtown Cincinnati, making shopping, dining, entertainment, and commuting all within easy reach. Burlington is just minutes from Florence and approximately 16 miles from downtown Cincinnati. With its flexible split-level design, fresh interior paint, generous storage, and welcoming outdoor space, this home is ready for its next chapter. Apply Now! *Maymont Homes provides residents with convenient solutions, including simplified utility billing and flexible rent payment options. Contact us for more details. This information is deemed reliable, but not guaranteed. All measurements are approximate. Actual product and home specifications may vary in dimension or detail. Images are for representational purposes only. Some programs and services may not be available in all market areas. Prices and availability are subject to change without notice. Advertised rent prices do not include the required application fee, the partially refundable reservation fee (due upon application approval), or the mandatory monthly utility management fee (in select market areas.) Residents must maintain renters insurance as specified in their lease. If third-party renters insurance is not provided, residents will be automatically enrolled in our Master Insurance Policy for a fee. Select homes may be located in communities that require a monthly fee for community-specific amenities or services. For complete details, please contact a company leasing representative. Equal Housing Opportunity. This property is subject to homeowners' association (HOA) governance; restrictions and covenants may apply.

Available Now
4931 Fairfield Cir
$2,036Total Monthly Price
$2,000 Base Rent

4931 Fairfield Cir

Fairfield, OH 45014
3bed
2bath
1,356sqft
Pets OK

Welcome to 4931 Fairfield Circle in Fairfield, Ohio, a 3-bedroom, 2-bath home offering 1,356 square feet in a practical single-level layout. Fresh interior paint and LVP flooring create a clean, cohesive backdrop throughout the main living areas and bedrooms. The front living room offers generous space and built-in shelving, while a separate dining and gathering area gives the floor plan added flexibility. The kitchen features white cabinetry, ample counter space, a double-basin sink, and black appliances. A new refrigerator and new range/oven add everyday convenience, while the adjacent storage room provides additional organization options. The primary bedroom includes a private bathroom with a walk-in shower, while two additional bedrooms share a second full bathroom with a tub-and-shower combination. An attached one-car garage adds covered parking and extra storage. This home also comes equipped with a smart lock and smart thermostat for convenient access and temperature control. With two distinct living spaces, useful storage, fresh interior paint, new kitchen appliances, and smart-home features, this Fairfield rental offers a layout designed for comfortable daily living. Apply Now! *Maymont Homes provides residents with convenient solutions, including simplified utility billing and flexible rent payment options. Contact us for more details. This information is deemed reliable, but not guaranteed. All measurements are approximate. Actual product and home specifications may vary in dimension or detail. Images are for representational purposes only. Some programs and services may not be available in all market areas. Prices and availability are subject to change without notice. Advertised rent prices do not include the required application fee, the partially refundable reservation fee (due upon application approval), or the mandatory monthly utility management fee (in select market areas.) Residents must maintain renters insurance as specified in their lease. If third-party renters insurance is not provided, residents will be automatically enrolled in our Master Insurance Policy for a fee. Select homes may be located in communities that require a monthly fee for community-specific amenities or services. For complete details, please contact a company leasing representative. Equal Housing Opportunity.

Available Now

About Renting in Cincinnati

Maymont Homes offers quality single-family rental homes in Cincinnati, Ohio. Our professionally managed properties feature modern amenities, responsive maintenance, and flexible leasing options to fit your lifestyle.

Whether you're relocating for work, looking for more space, or simply prefer the flexibility of renting, we have homes throughout the Cincinnati metro area ready for you to call home.

Other Cities in Ohio