Alabama

Homes for Rent in Birmingham

32 rental homes available in the Birmingham area

Available Homes

Advanced Search
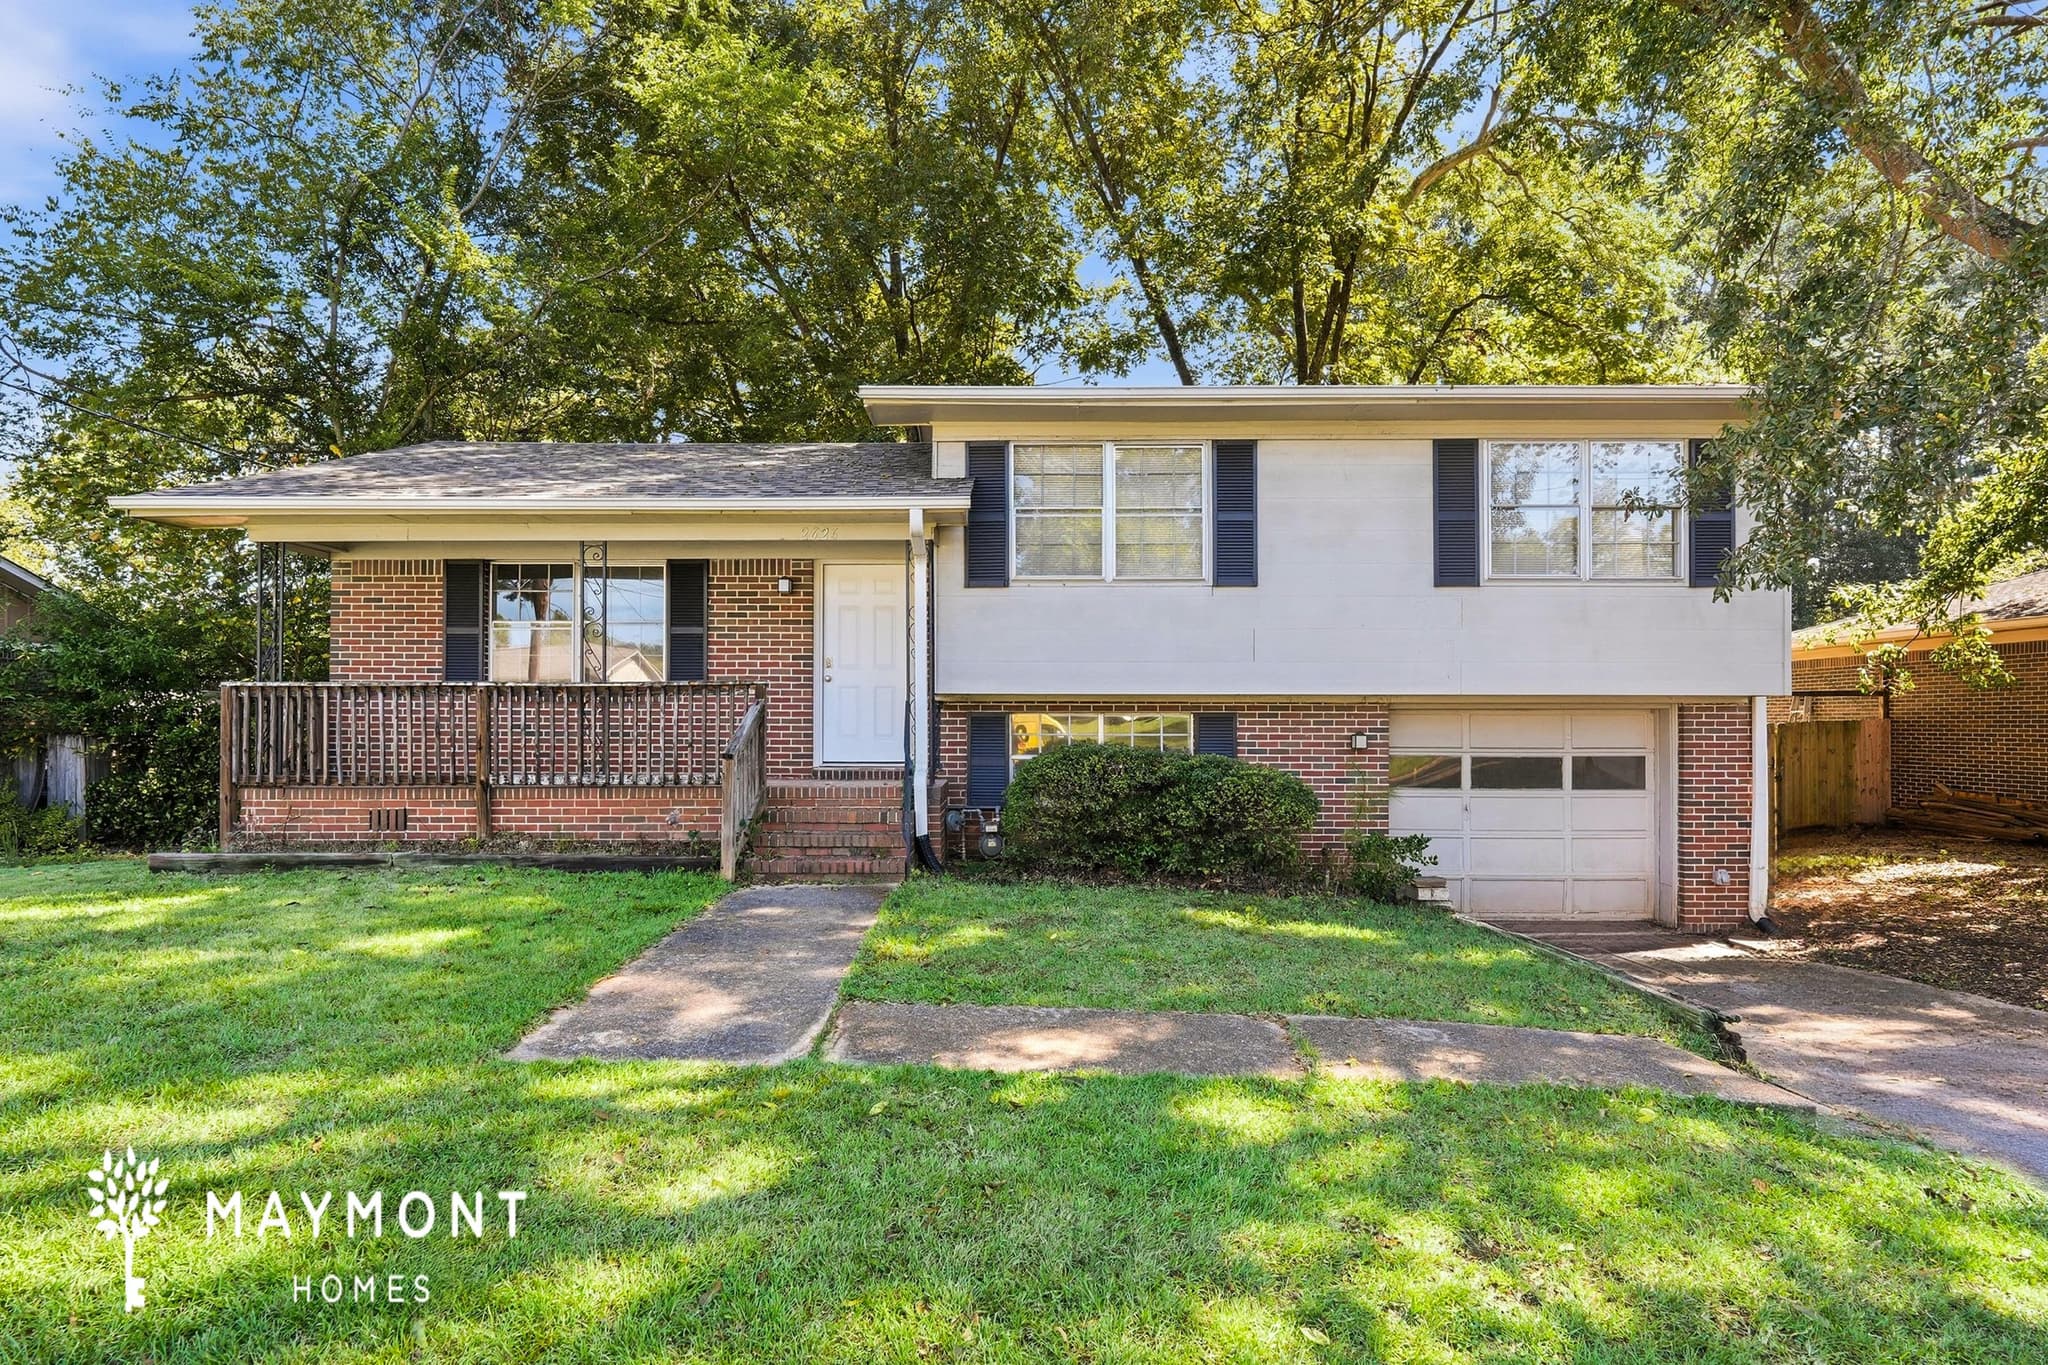
925 Eldorado Dr
Special Offer
$1,161Total Monthly Price
$1,125 Base Rent

925 Eldorado Dr

Birmingham, AL 35235
3bed
1bath
1,312sqft
Pets OK

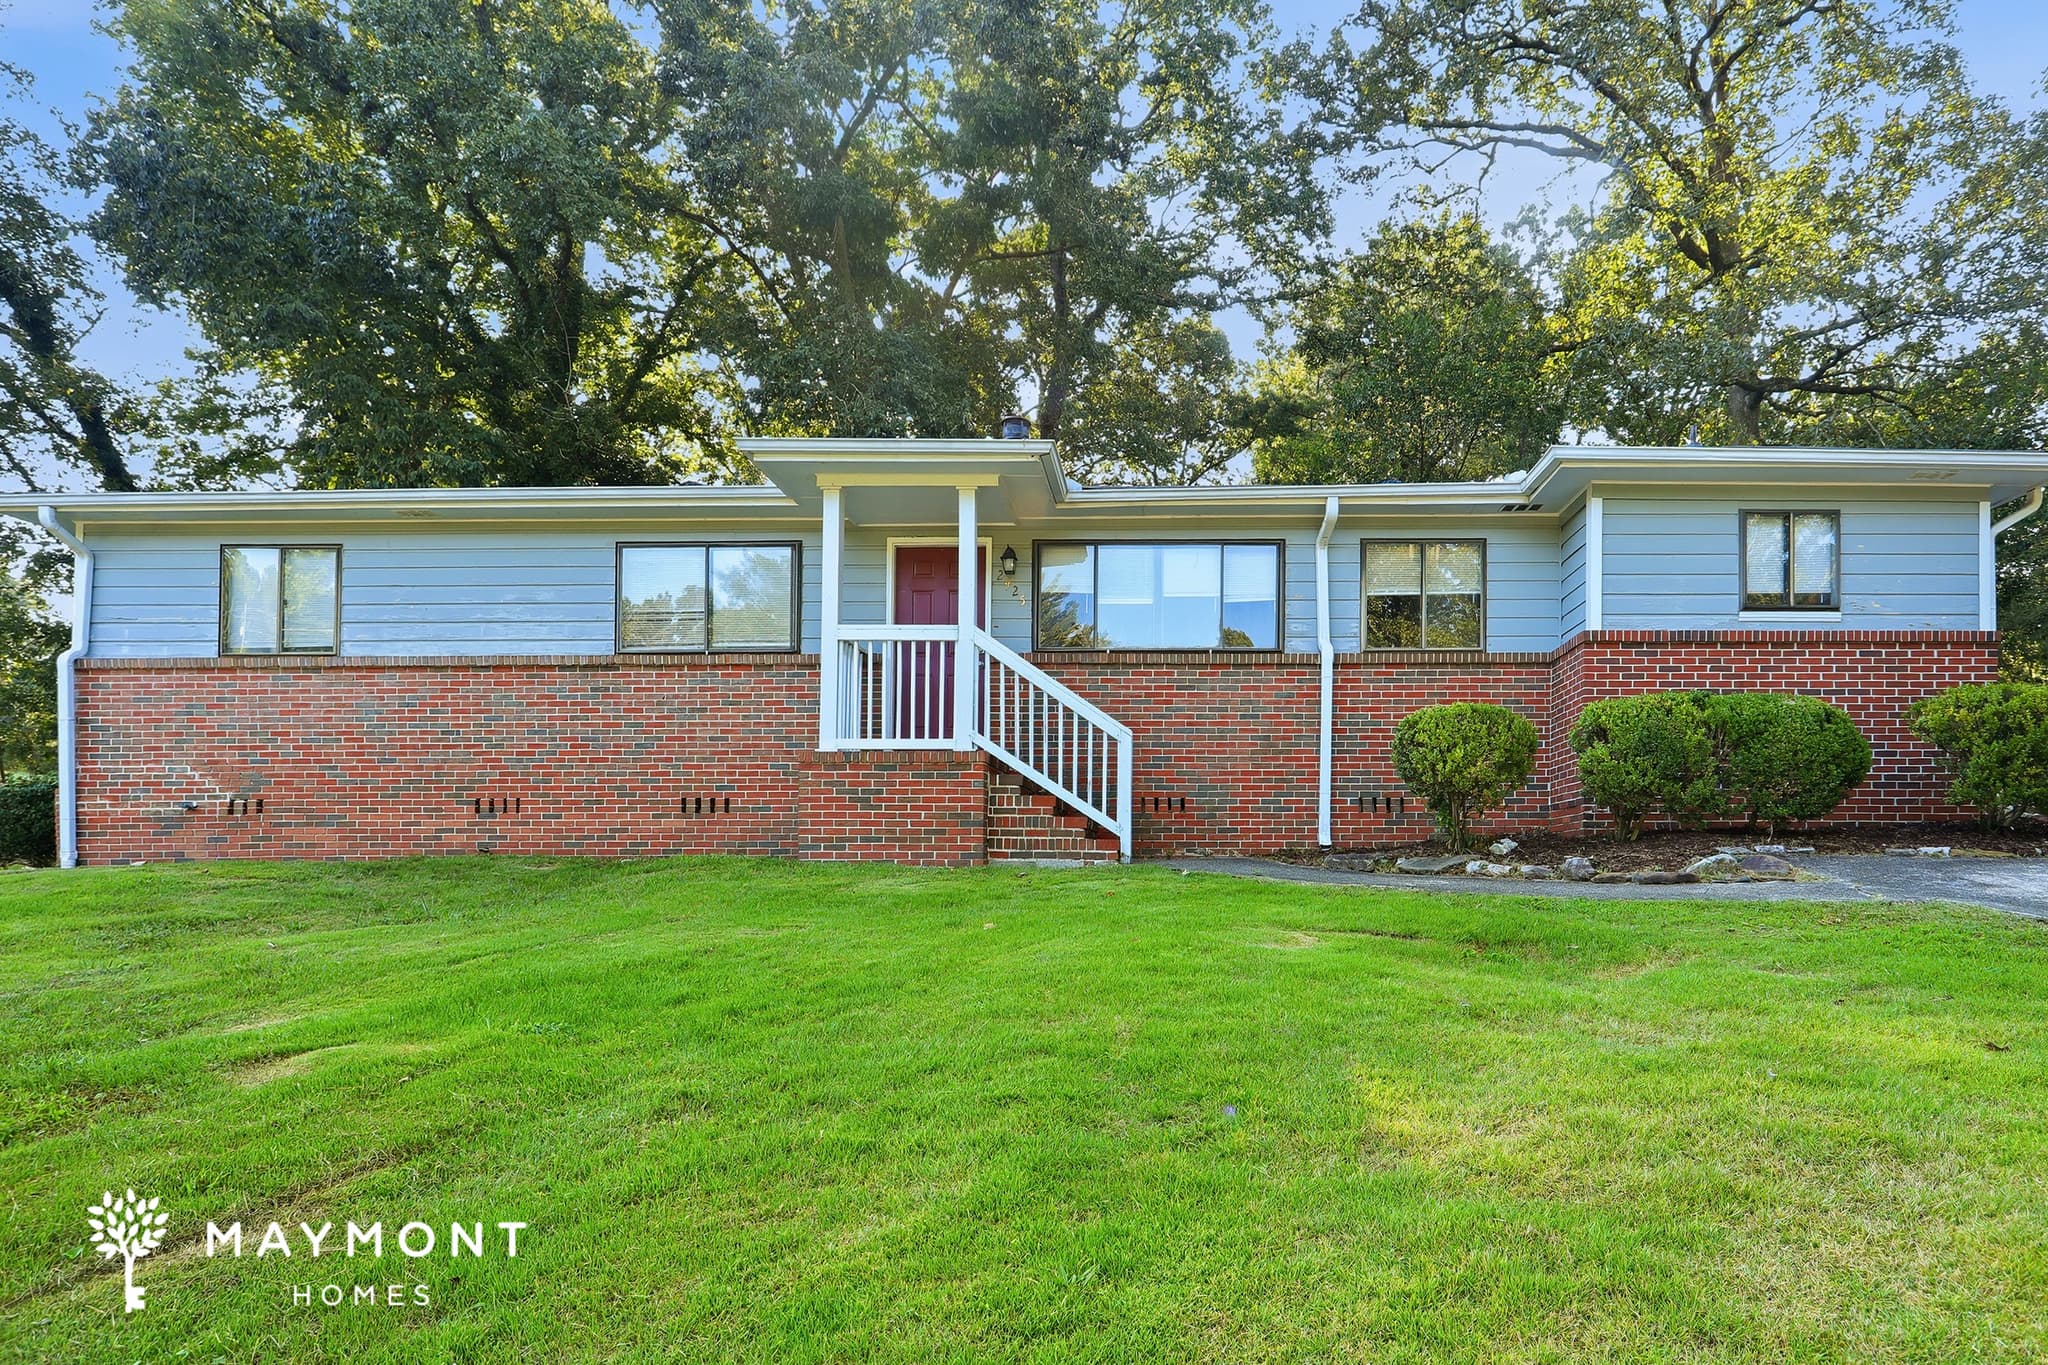
Welcome to 925 Eldorado Dr, a 3-bedroom, 1-bathroom home offering 1,312 square feet of thoughtfully arranged living space in Birmingham. Surrounded by mature trees and set on a generous lot, this home blends classic character with practical design in a location that keeps you connected to the best of the area. Step inside to freshly painted interiors and beautiful hardwood flooring that runs through the main living and dining areas. Natural light pours through multiple windows, giving the front living room a bright, open feel. The kitchen features tile flooring, crisp white cabinetry, laminate countertops, and a full appliance package including a range, dishwasher, and refrigerator. Just beyond, a spacious bonus living area with durable flooring and French doors creates flexible space for entertaining, a media setup, or a dedicated workspace. All three bedrooms continue the hardwood flooring and offer comfortable layouts with ample wall space for your furniture placement. The full bathroom includes a tub/shower combination, updated vanity, and tile flooring for easy maintenance. The single-level layout keeps everything conveniently accessible while maintaining separation between living and sleeping areas. Outside, the backyard provides open green space framed by trees, offering room to enjoy fresh air and outdoor gatherings. Located in Birmingham, this home offers convenient access to downtown; along with nearby shopping, dining, and major roadways for easy commuting. With its hardwood floors, bonus living space, and inviting layout, this home delivers both comfort and convenience. Opportunities like this don’t last long. Apply Now! *Maymont Homes provides residents with convenient solutions, including simplified utility billing and flexible rent payment options. Contact us for more details. This information is deemed reliable, but not guaranteed. All measurements are approximate. Actual product and home specifications may vary in dimension or detail. Images are for representational purposes only. Some programs and services may not be available in all market areas. Prices and availability are subject to change without notice. Advertised rent prices do not include the required application fee, the partially refundable reservation fee (due upon application approval), or the mandatory monthly utility management fee (in select market areas.) Residents must maintain renters insurance as specified in their lease. If third-party renters insurance is not provided, residents will be automatically enrolled in our Master Insurance Policy for a fee. Select homes may be located in communities that require a monthly fee for community-specific amenities or services. For complete details, please contact a company leasing representative. Equal Housing Opportunity.

Available Now
1104 Washington Dr
$1,681Total Monthly Price
$1,645 Base Rent

1104 Washington Dr

Moody, AL 35004
3bed
2bath
1,412sqft
Pets OK

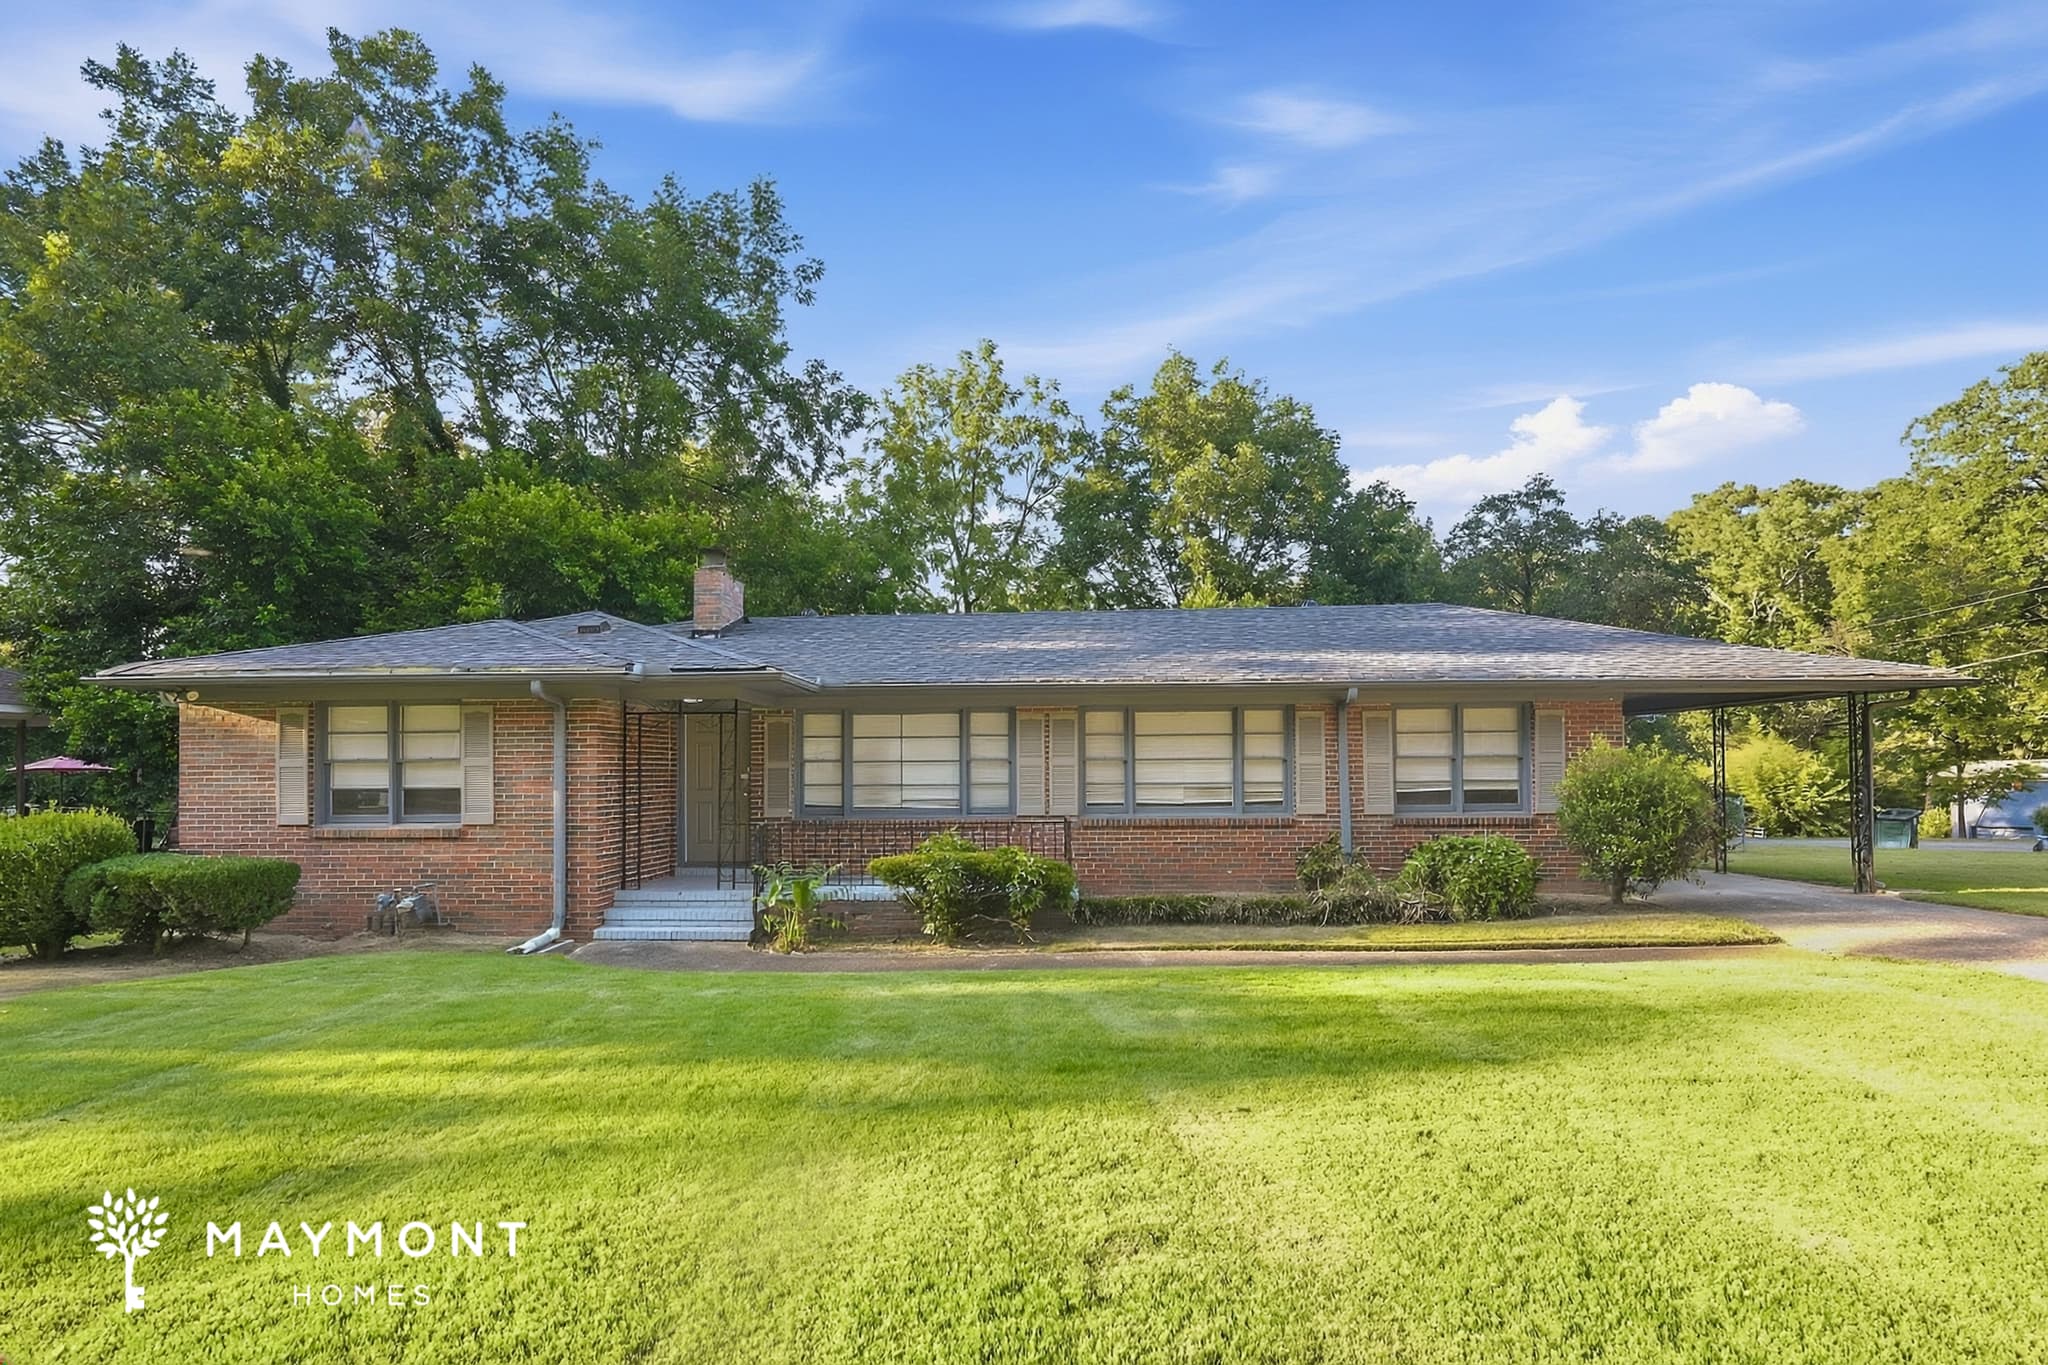
Welcome to 1104 Washington Dr in Moody, a 3-bedroom, 2-bath home with 1,412 square feet of well-planned living space. This single-level layout brings the main living areas together in a way that feels easy to navigate, with a welcoming front entry and a classic brick exterior that gives the home a strong first impression. Inside, the living room offers a generous feel with carpet underfoot, tall ceilings, and a bright, open atmosphere. Fresh interior paint gives the home a clean, crisp finish, while the adjoining dining area keeps the flow practical for everyday living. The kitchen pairs warm wood cabinetry with durable counters, a stainless range/oven, a dishwasher, and a double-basin sink beneath a window, creating a space that is both functional and inviting. A smart lock and smart thermostat add a helpful layer of convenience. The bedroom layout continues the comfortable feel, with carpeted rooms and neutral walls that work well with a wide range of furnishings. The primary bath includes a long vanity and tub/shower combination, while the second bath offers a similar straightforward setup for daily routines. A dedicated laundry room near the entry adds extra utility, keeping household tasks neatly organized. Out back, the yard includes a usable patio area that extends the living space outdoors in a simple, easy way. With its practical layout, fresh finish, smart home features, and Moody location, this home brings together comfort, function, and everyday appeal. Apply Now! *Maymont Homes provides residents with convenient solutions, including simplified utility billing and flexible rent payment options. Contact us for more details. This information is deemed reliable, but not guaranteed. All measurements are approximate. Actual product and home specifications may vary in dimension or detail. Images are for representational purposes only. Some programs and services may not be available in all market areas. Prices and availability are subject to change without notice. Advertised rent prices do not include the required application fee, the partially refundable reservation fee (due upon application approval), or the mandatory monthly utility management fee (in select market areas.) Residents must maintain renters insurance as specified in their lease. If third-party renters insurance is not provided, residents will be automatically enrolled in our Master Insurance Policy for a fee. Select homes may be located in communities that require a monthly fee for community-specific amenities or services. For complete details, please contact a company leasing representative. Equal Housing Opportunity. This property is subject to homeowners' association (HOA) governance; restrictions and covenants may apply.

Available Now
504 30th St N
$1,531Total Monthly Price
$1,495 Base Rent

504 30th St N

Pell City, AL 35125
3bed
2bath
1,180sqft
Pets OK

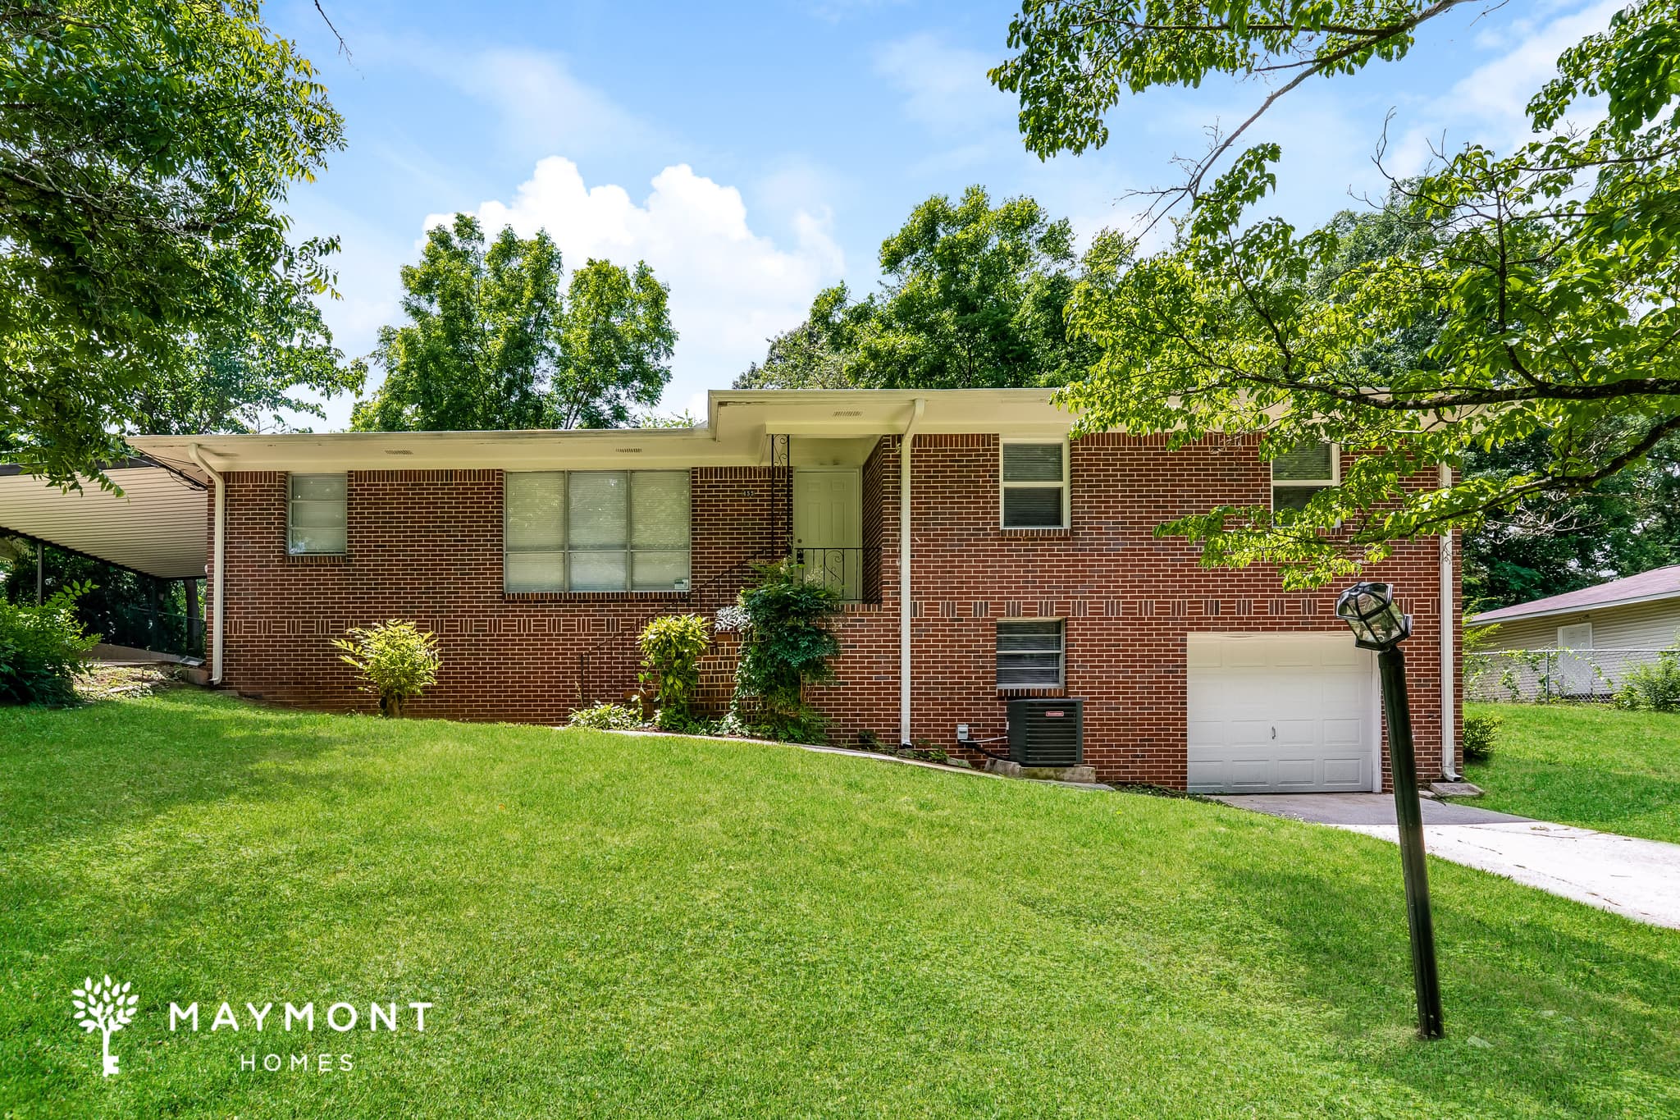
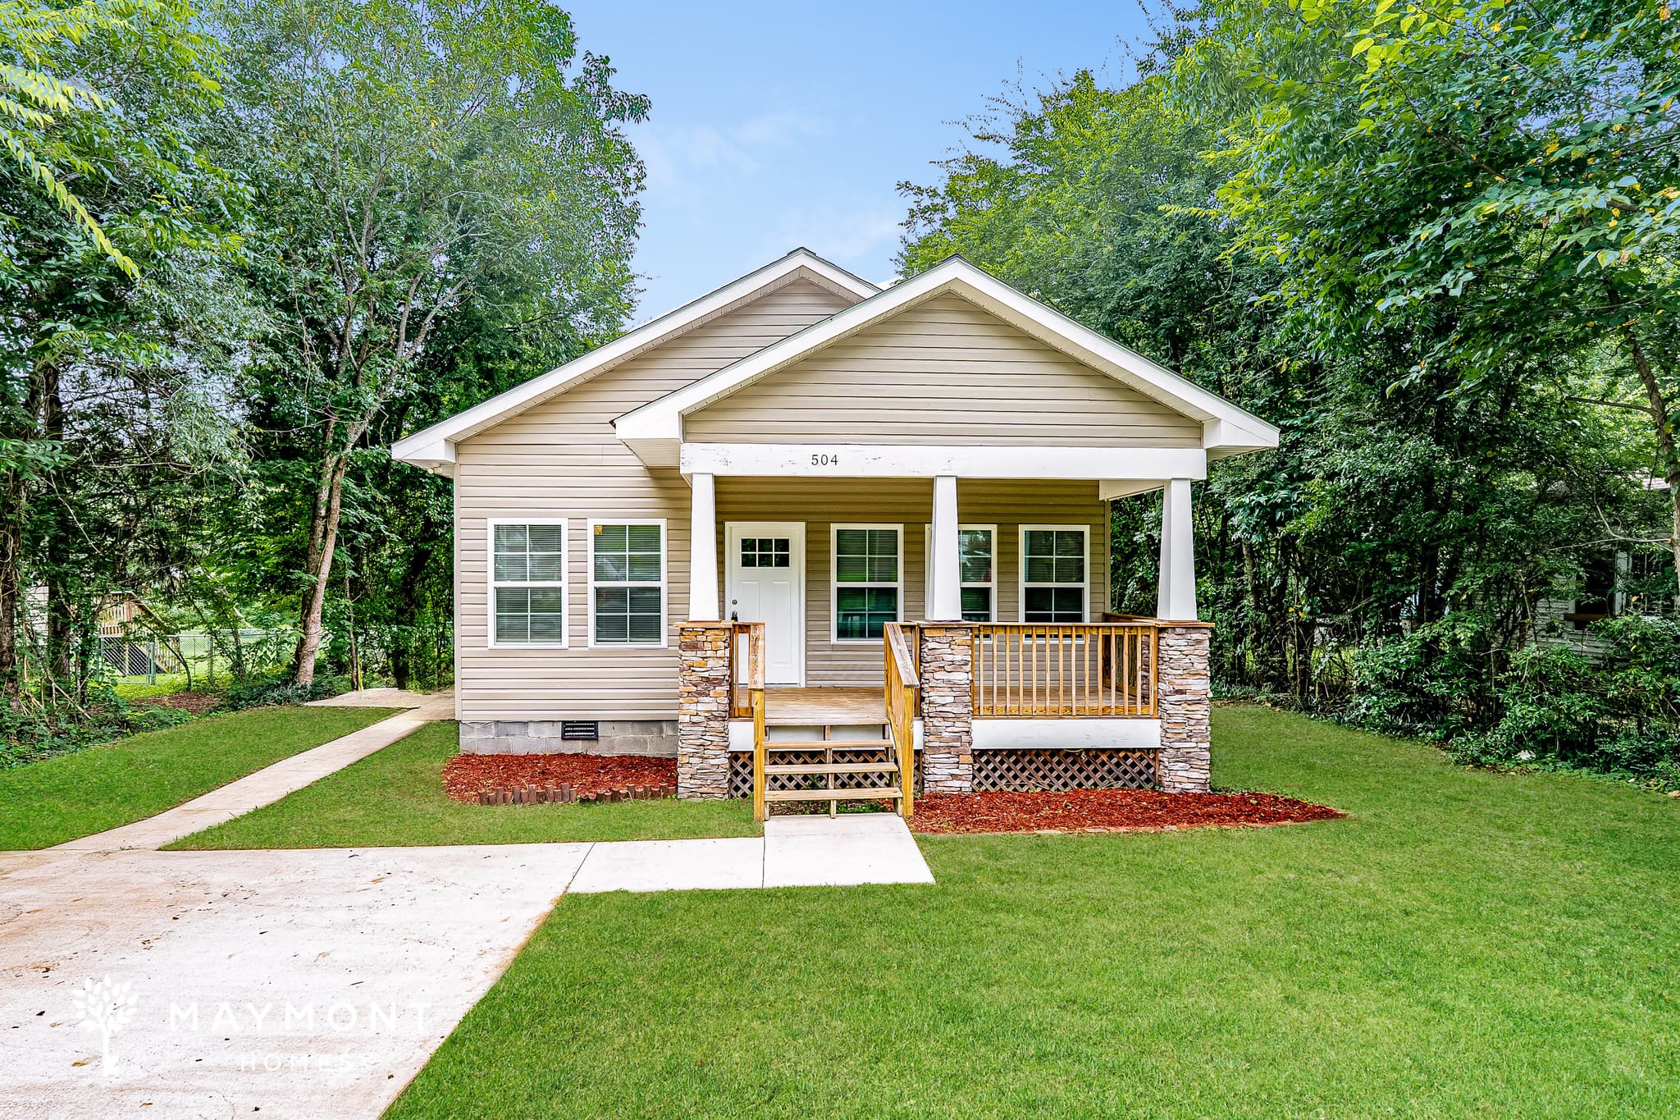
Welcome to this beautifully updated 3-bedroom, 2-bathroom home in Pell City, AL. With 1,180 square feet of thoughtfully designed living space, this residence offers a spacious and bright living area complete with tall ceilings and sleek dark luxury vinyl plank flooring that adds a modern touch throughout the main areas. The open kitchen is a standout feature, boasting stainless steel appliances, sleek countertops, and stylish grey cabinetry that provides ample storage space, perfect for cooking and entertaining. The bedrooms offer cozy carpeting for added comfort and restfulness. Both bathrooms have been updated with modern finishes, enhancing the overall appeal of the home. Step outside and enjoy all that Pell City has to offer, a welcoming community known for its beautiful lakes, and parks, with convenient access to shopping, dining, and local amenities. Don’t miss your chance to make this charming Pell City home yours, apply today! *Maymont Homes provides residents with convenient solutions, including simplified utility billing, a flexible rent payment option, and an affordable security deposit alternative. Visit our website or contact us for more details. This information is deemed reliable, but not guaranteed. All measurements are approximate. Actual product and home specifications may vary in dimension or detail. Images are for representational purposes only. Some programs and services may not be available in all market areas. Prices and availability are subject to change without notice. Advertised rent prices do not include the required application fee, the partially refundable reservation fee (due upon application approval), or the mandatory monthly utility management fee (in select market areas.) Residents must maintain renters insurance as specified in their lease. If third-party renters insurance is not provided, residents will be automatically enrolled in our Master Insurance Policy for a fee. Select homes may be located in communities that require a monthly fee for community-specific amenities or services. For complete details, please contact a company leasing representative. Equal Housing Opportunity.

Available Now
2306 Forest Lakes Ln
$2,311Total Monthly Price
$2,275 Base Rent

2306 Forest Lakes Ln

Sterrett, AL 35147
3bed
2.5bath
2,047sqft
Pets OK

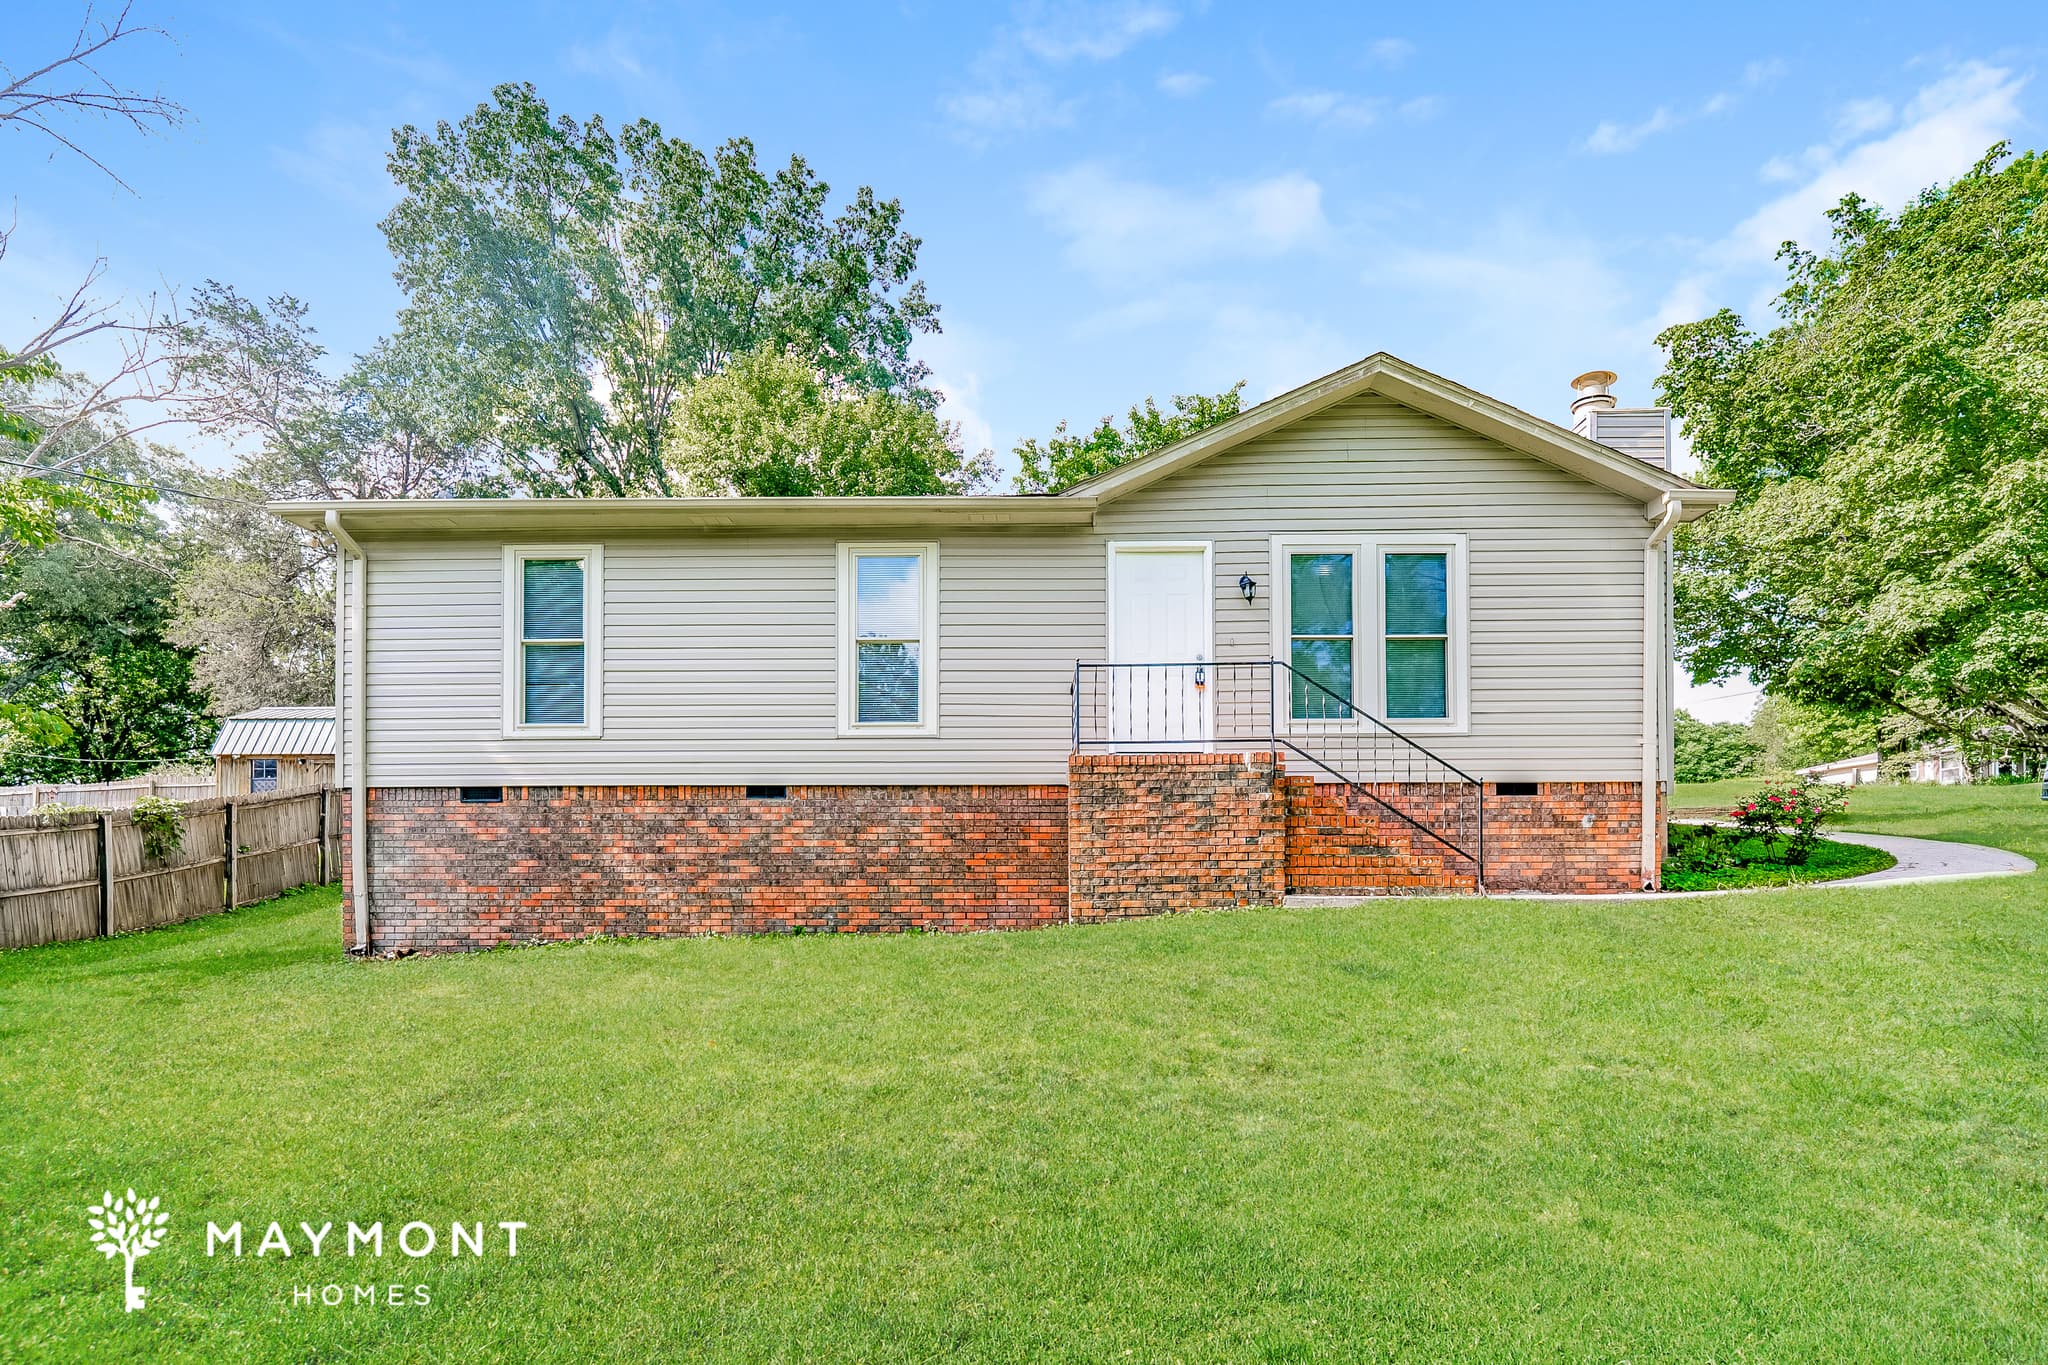
Welcome to 2306 Forest Lakes Lane, a spacious 3-bedroom, 2.5-bath rental home offering 2,047 square feet in Sterrett. A brick-front exterior, mature landscaping, and a two-car garage create an inviting first impression, while tall ceilings and oversized windows bring abundant natural light into the main living spaces. Inside, Hardwood flooring extends through the open living area and into the dining space, where an arched window and decorative wall trim add character. The kitchen features LVP flooring, white cabinetry, generous counter space, a breakfast bar, and stainless steel appliances, including a refrigerator, range, microwave, and dishwasher. French doors connect the interior to a covered back patio, creating an easy spot for outdoor dining or an afternoon pause. The two-story layout provides plenty of room to spread out, along with a spacious bedroom featuring a tray ceiling and large windows. One of the full bathrooms includes double sinks, a soaking tub, a separate shower, and tile flooring. Fresh interior paint adds a clean finish throughout, while a smart lock and smart thermostat bring extra convenience to everyday routines. Located near the Highway 280 corridor, the home offers convenient access to shopping and dining around Chelsea Towne Station and Chelsea Court, both approximately five minutes from the Forest Lakes area. Downtown Birmingham is roughly a 26-minute drive, with Oak Mountain State Park also within reach for hiking, lake activities, and time outdoors. With its generous layout, distinctive windows, practical finishes, and well-connected Sterrett location, this home has plenty to offer. Apply Now! *Maymont Homes provides residents with convenient solutions, including simplified utility billing and flexible rent payment options. Contact us for more details. This information is deemed reliable, but not guaranteed. All measurements are approximate. Actual product and home specifications may vary in dimension or detail. Images are for representational purposes only. Some programs and services may not be available in all market areas. Prices and availability are subject to change without notice. Advertised rent prices do not include the required application fee, the partially refundable reservation fee (due upon application approval), or the mandatory monthly utility management fee (in select market areas.) Residents must maintain renters insurance as specified in their lease. If third-party renters insurance is not provided, residents will be automatically enrolled in our Master Insurance Policy for a fee. Select homes may be located in communities that require a monthly fee for community-specific amenities or services. For complete details, please contact a company leasing representative. Equal Housing Opportunity. This property is subject to homeowners' association (HOA) governance; restrictions and covenants may apply.

Available Now
220 Camden Park Avenue
$1,861Total Monthly Price
$1,825 Base Rent

220 Camden Park Avenue

Calera, AL 35040
4bed
2bath
1,613sqft
Pets OK

Welcome to 220 Camden Park Avenue in Calera, AL, a 4-bedroom, 2-bathroom home offering 1,613 square feet of comfortable, single-story living. A classic brick exterior, two-car garage, and neatly maintained front lawn create an inviting first impression. Inside, fresh interior paint gives the home a clean, refreshed feel. The open living area features durable LVP flooring, a ceiling fan, and plenty of natural light. The kitchen overlooks the main gathering space and includes white cabinetry, generous counter space, a large center island with a sink, and an adjacent dining area. The main bedroom is privately positioned at the rear of the home and includes a walk-in closet and an en-suite bathroom. Three additional bedrooms provide flexible space for sleeping, working from home, or hobbies, while the second full bathroom is conveniently located nearby. Additional highlights include a pantry, dedicated laundry room, attached two-car garage, and a covered back patio overlooking the grassy yard. With its practical layout, bright interior, and four-bedroom design, this Calera home is ready for everyday living. Apply Now! *Maymont Homes provides residents with convenient solutions, including simplified utility billing and flexible rent payment options. Contact us for more details. This information is deemed reliable, but not guaranteed. All measurements are approximate. Actual product and home specifications may vary in dimension or detail. Images are for representational purposes only. Some programs and services may not be available in all market areas. Prices and availability are subject to change without notice. Advertised rent prices do not include the required application fee, the partially refundable reservation fee (due upon application approval), or the mandatory monthly utility management fee (in select market areas.) Residents must maintain renters insurance as specified in their lease. If third-party renters insurance is not provided, residents will be automatically enrolled in our Master Insurance Policy for a fee. Select homes may be located in communities that require a monthly fee for community-specific amenities or services. For complete details, please contact a company leasing representative. Equal Housing Opportunity. This property is subject to homeowners' association (HOA) governance; restrictions and covenants may apply.

Available Now
1333 Turf Dr
$1,606Total Monthly Price
$1,545 Base Rent

1333 Turf Dr

Center Point, AL 35215
3bed
2bath
1,637sqft
Pets OK

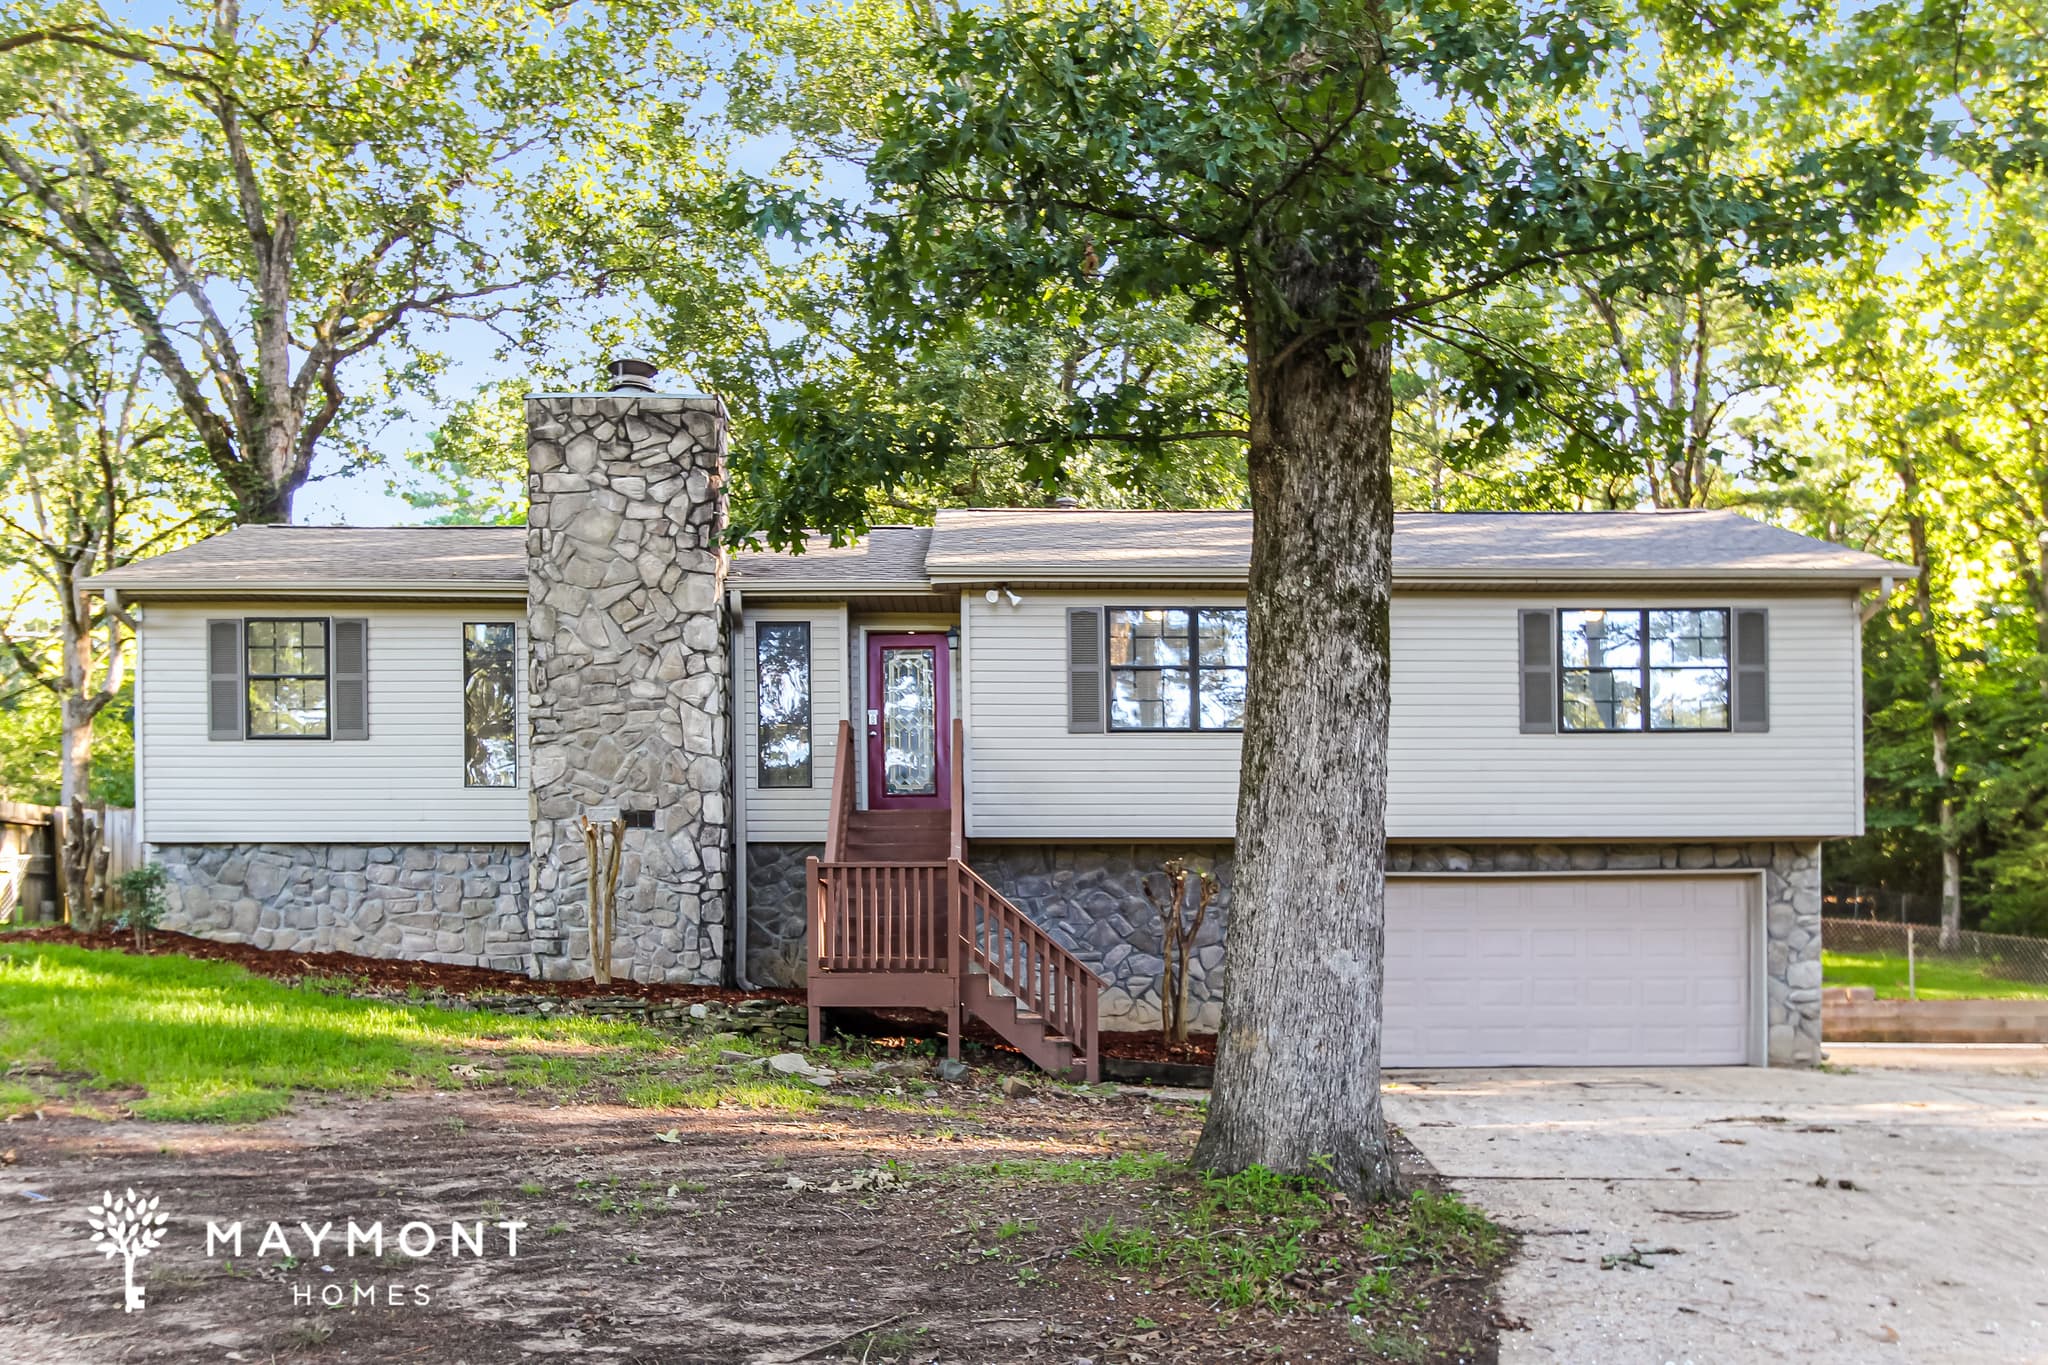
Welcome to 1333 Turf Dr in Center Point, AL, a 3-bedroom, 2-bathroom home offering 1,637 square feet across a practical split-level layout. Fresh interior paint gives the rooms a clean, cohesive look, while fresh carpet adds comfort throughout the main living area and bedrooms. The entry level opens into a generous living room with a wide front window, followed by a separate dining area with LVP flooring. The kitchen features white cabinetry, ample counter space, a double-basin sink, an electric range, vent hood, and dishwasher, creating an efficient setup for everyday meals. The upper level includes all three bedrooms and two full bathrooms. Ceiling fans add useful airflow in the bedrooms, and the bathrooms offer a walk-in shower in one and a tub-and-shower combination in the other. The lower level provides access to the one-car garage, adding covered parking and extra storage potential. A rear deck extends the living space outdoors and overlooks the sloped backyard. With fresh interior paint, fresh carpet flooring, a smart lock, smart thermostat, flexible split-level design, and garage parking, this Center Point rental brings together comfort and function. Apply Now! *Maymont Homes provides residents with convenient solutions, including simplified utility billing and flexible rent payment options. Contact us for more details. This information is deemed reliable, but not guaranteed. All measurements are approximate. Actual product and home specifications may vary in dimension or detail. Images are for representational purposes only. Some programs and services may not be available in all market areas. Prices and availability are subject to change without notice. Advertised rent prices do not include the required application fee, the partially refundable reservation fee (due upon application approval), or the mandatory monthly utility management fee (in select market areas.) Residents must maintain renters insurance as specified in their lease. If third-party renters insurance is not provided, residents will be automatically enrolled in our Master Insurance Policy for a fee. Select homes may be located in communities that require a monthly fee for community-specific amenities or services. For complete details, please contact a company leasing representative. Equal Housing Opportunity.

Coming Soon - Early September 2026
3015 Apple Valley Ln
$1,531Total Monthly Price
$1,495 Base Rent

3015 Apple Valley Ln

Birmingham, AL 35215
3bed
2bath
1,326sqft
Pets OK

Welcome to 3015 Apple Valley Lane in Birmingham, a 3-bedroom, 2-bathroom home offering 1,326 square feet. The main level opens into an expansive living area with a vaulted, beamed ceiling, tall front windows, and LVP flooring that continues into the dining room and hallway. The kitchen features white cabinetry, generous counter space, a double-basin sink, and appliances that include a refrigerator, range, and dishwasher. A separate dining room sits just beyond the kitchen, creating a defined place for meals while maintaining an easy connection to the main gathering space. All three bedrooms are located on the main floor and feature fresh carpet, while fresh interior paint brings a clean, consistent finish throughout the home. Two full bathrooms serve the bedroom wing, and the lower level provides access to an exceptionally spacious garage with room for parking, storage, and everyday equipment. A smart lock and smart thermostat add convenient control to a home defined by its vaulted layout, refreshed interiors, practical flooring, and substantial garage space. Make 3015 Apple Valley Lane your next address, Apply Now! *Maymont Homes provides residents with convenient solutions, including simplified utility billing and flexible rent payment options. Contact us for more details. This information is deemed reliable, but not guaranteed. All measurements are approximate. Actual product and home specifications may vary in dimension or detail. Images are for representational purposes only. Some programs and services may not be available in all market areas. Prices and availability are subject to change without notice. Advertised rent prices do not include the required application fee, the partially refundable reservation fee (due upon application approval), or the mandatory monthly utility management fee (in select market areas.) Residents must maintain renters insurance as specified in their lease. If third-party renters insurance is not provided, residents will be automatically enrolled in our Master Insurance Policy for a fee. Select homes may be located in communities that require a monthly fee for community-specific amenities or services. For complete details, please contact a company leasing representative. Equal Housing Opportunity.

Available Now
5680 Timber Leaf Loop
Special Offer
$2,007Total Monthly Price
$1,895 Base Rent

5680 Timber Leaf Loop

Bessemer, AL 35022
3bed
2bath
1,306sqft
Pets OK

Welcome to this well-maintained 3-bedroom, 2-bathroom home in Bessemer, Alabama, offering a functional open-concept layout and modern interior features throughout. An attached two-car garage adds everyday convenience along with additional parking and storage space. Inside, LVP flooring runs throughout the main living areas, creating a clean and contemporary feel. The open layout seamlessly connects the living, dining, and kitchen areas, supporting both everyday living and entertaining. The kitchen features stainless steel appliances, ample cabinet space, and a center island that doubles as additional workspace and breakfast bar seating. A washer and dryer are included for added convenience. The primary suite offers a comfortable retreat with an en suite bathroom featuring a dual vanity sink, separate tub and shower, and a spacious walk-in closet. Additional bedrooms are well-sized and provide flexibility for a variety of living needs, including the option for a home office or den. Outside, the fenced backyard provides a private setting for relaxing or everyday enjoyment. Located near shopping, dining, entertainment, and everyday essentials, this home offers a practical combination of comfort, convenience, and modern living in Bessemer. *Maymont Homes provides residents with convenient solutions, including simplified utility billing and flexible rent payment options. Contact us for more details. This information is deemed reliable, but not guaranteed. All measurements are approximate. Actual product and home specifications may vary in dimension or detail. Images are for representational purposes only. Some programs and services may not be available in all market areas. Prices and availability are subject to change without notice. Advertised rent prices do not include the required application fee, the partially refundable reservation fee (due upon application approval), or the mandatory monthly utility management fee (in select market areas.) Residents must maintain renters insurance as specified in their lease. If third-party renters insurance is not provided, residents will be automatically enrolled in our Master Insurance Policy for a fee. Select homes may be located in communities that require a monthly fee for community-specific amenities or services. For complete details, please contact a company leasing representative. Equal Housing Opportunity. This property is subject to homeowners' association (HOA) governance; restrictions and covenants may apply.

Available Now
4390 Stone Ridge Cir
Special Offer
$1,986Total Monthly Price
$1,925 Base Rent

4390 Stone Ridge Cir

Trussville, AL 35173
3bed
3bath
2,400sqft
Pets OK

Welcome to 4390 Stone Ridge Circle, a 3 bedroom, 3 bath home offering 2,400 square feet of living space in Trussville. Set on a gently sloping lot with mature trees surrounding the property, this home combines generous square footage with a layout designed for flexibility, giving each space its own unique character. The main level welcomes you with hardwood flooring in the bedrooms and living areas, while tile flooring adds durability throughout key gathering spaces. The kitchen features abundant cabinetry, extensive counter space, and a full appliance package including a refrigerator, range, microwave, and dishwasher. Just beyond, the main living area showcases soaring ceilings with exposed beams and a striking floor-to-ceiling stone accent wall that creates a memorable focal point. Natural light pours through the tall windows, enhancing the open feel of the space. The primary suite and additional bedrooms are located on the main level, offering a practical layout with comfortable room sizes and nearby full baths. Downstairs, the finished lower level expands the home's versatility with a large bonus room, an additional full bath, and a kitchenette-style area with cabinetry, counter space, and sink access. The floor plan also includes a dedicated storage area and an oversized garage, providing valuable space for organization, hobbies, or equipment. Outside, a large elevated deck overlooks the backyard and serves as an inviting extension of the living space for relaxing or enjoying the outdoors. Located just minutes from shopping, dining, and entertainment in Trussville, with convenient access to downtown Birmingham in about 25 minutes, this home offers the combination of space, functionality, and location that is increasingly hard to find. With multiple living areas, hardwood floors, bonus space, storage options, and a well-connected location, this property offers room to make the most of every day. Apply Now! *Maymont Homes provides residents with convenient solutions, including simplified utility billing and flexible rent payment options. Contact us for more details. This information is deemed reliable, but not guaranteed. All measurements are approximate. Actual product and home specifications may vary in dimension or detail. Images are for representational purposes only. Some programs and services may not be available in all market areas. Prices and availability are subject to change without notice. Advertised rent prices do not include the required application fee, the partially refundable reservation fee (due upon application approval), or the mandatory monthly utility management fee (in select market areas.) Residents must maintain renters insurance as specified in their lease. If third-party renters insurance is not provided, residents will be automatically enrolled in our Master Insurance Policy for a fee. Select homes may be located in communities that require a monthly fee for community-specific amenities or services. For complete details, please contact a company leasing representative. Equal Housing Opportunity.

Available Now
566 Commissary Road
Special Offer
$1,536Total Monthly Price
$1,475 Base Rent

566 Commissary Road

Warrior, AL 35180
3bed
2bath
1,248sqft
Pets OK

Welcome to 566 Commissary Road in Warrior, AL, a 3-bedroom, 2-bathroom home with 1,248 square feet that brings together comfort, function, and a welcoming feel from the moment you arrive. A covered front porch sets the tone, while the freshly painted interior and smart home features, including a smart lock and smart thermostat, add everyday convenience. Inside, the main living space offers an easy, open feel with warm flooring and plenty of natural light. The kitchen is designed for practical living with plenty of cabinet storage, generous counter space, and a clean, functional layout that connects smoothly with the dining area. Stainless appliances and rich wood cabinetry give the space a polished look, while the nearby dining area offers room to gather, dine, and enjoy the view through the sliding glass doors. The home’s layout keeps the living spaces connected while still giving the bedrooms their own sense of privacy. The primary bedroom provides a comfortable retreat, and the additional bedrooms offer flexibility for guests, hobbies, or a dedicated work-from-home setup. The bathrooms are finished with a simple, clean look, including a tub/shower combination in one bath and a shower/tub setup in the other. Outside, the home continues to impress with a spacious elevated deck and a generous yard, giving you extra room to enjoy the outdoors. With its practical layout, smart home upgrades, fresh interior paint, and inviting indoor-outdoor setup, this Warrior home offers plenty to appreciate. Apply Now! *Maymont Homes provides residents with convenient solutions, including simplified utility billing and flexible rent payment options. Contact us for more details. This information is deemed reliable, but not guaranteed. All measurements are approximate. Actual product and home specifications may vary in dimension or detail. Images are for representational purposes only. Some programs and services may not be available in all market areas. Prices and availability are subject to change without notice. Advertised rent prices do not include the required application fee, the partially refundable reservation fee (due upon application approval), or the mandatory monthly utility management fee (in select market areas.) Residents must maintain renters insurance as specified in their lease. If third-party renters insurance is not provided, residents will be automatically enrolled in our Master Insurance Policy for a fee. Select homes may be located in communities that require a monthly fee for community-specific amenities or services. For complete details, please contact a company leasing representative. Equal Housing Opportunity.

Available Now
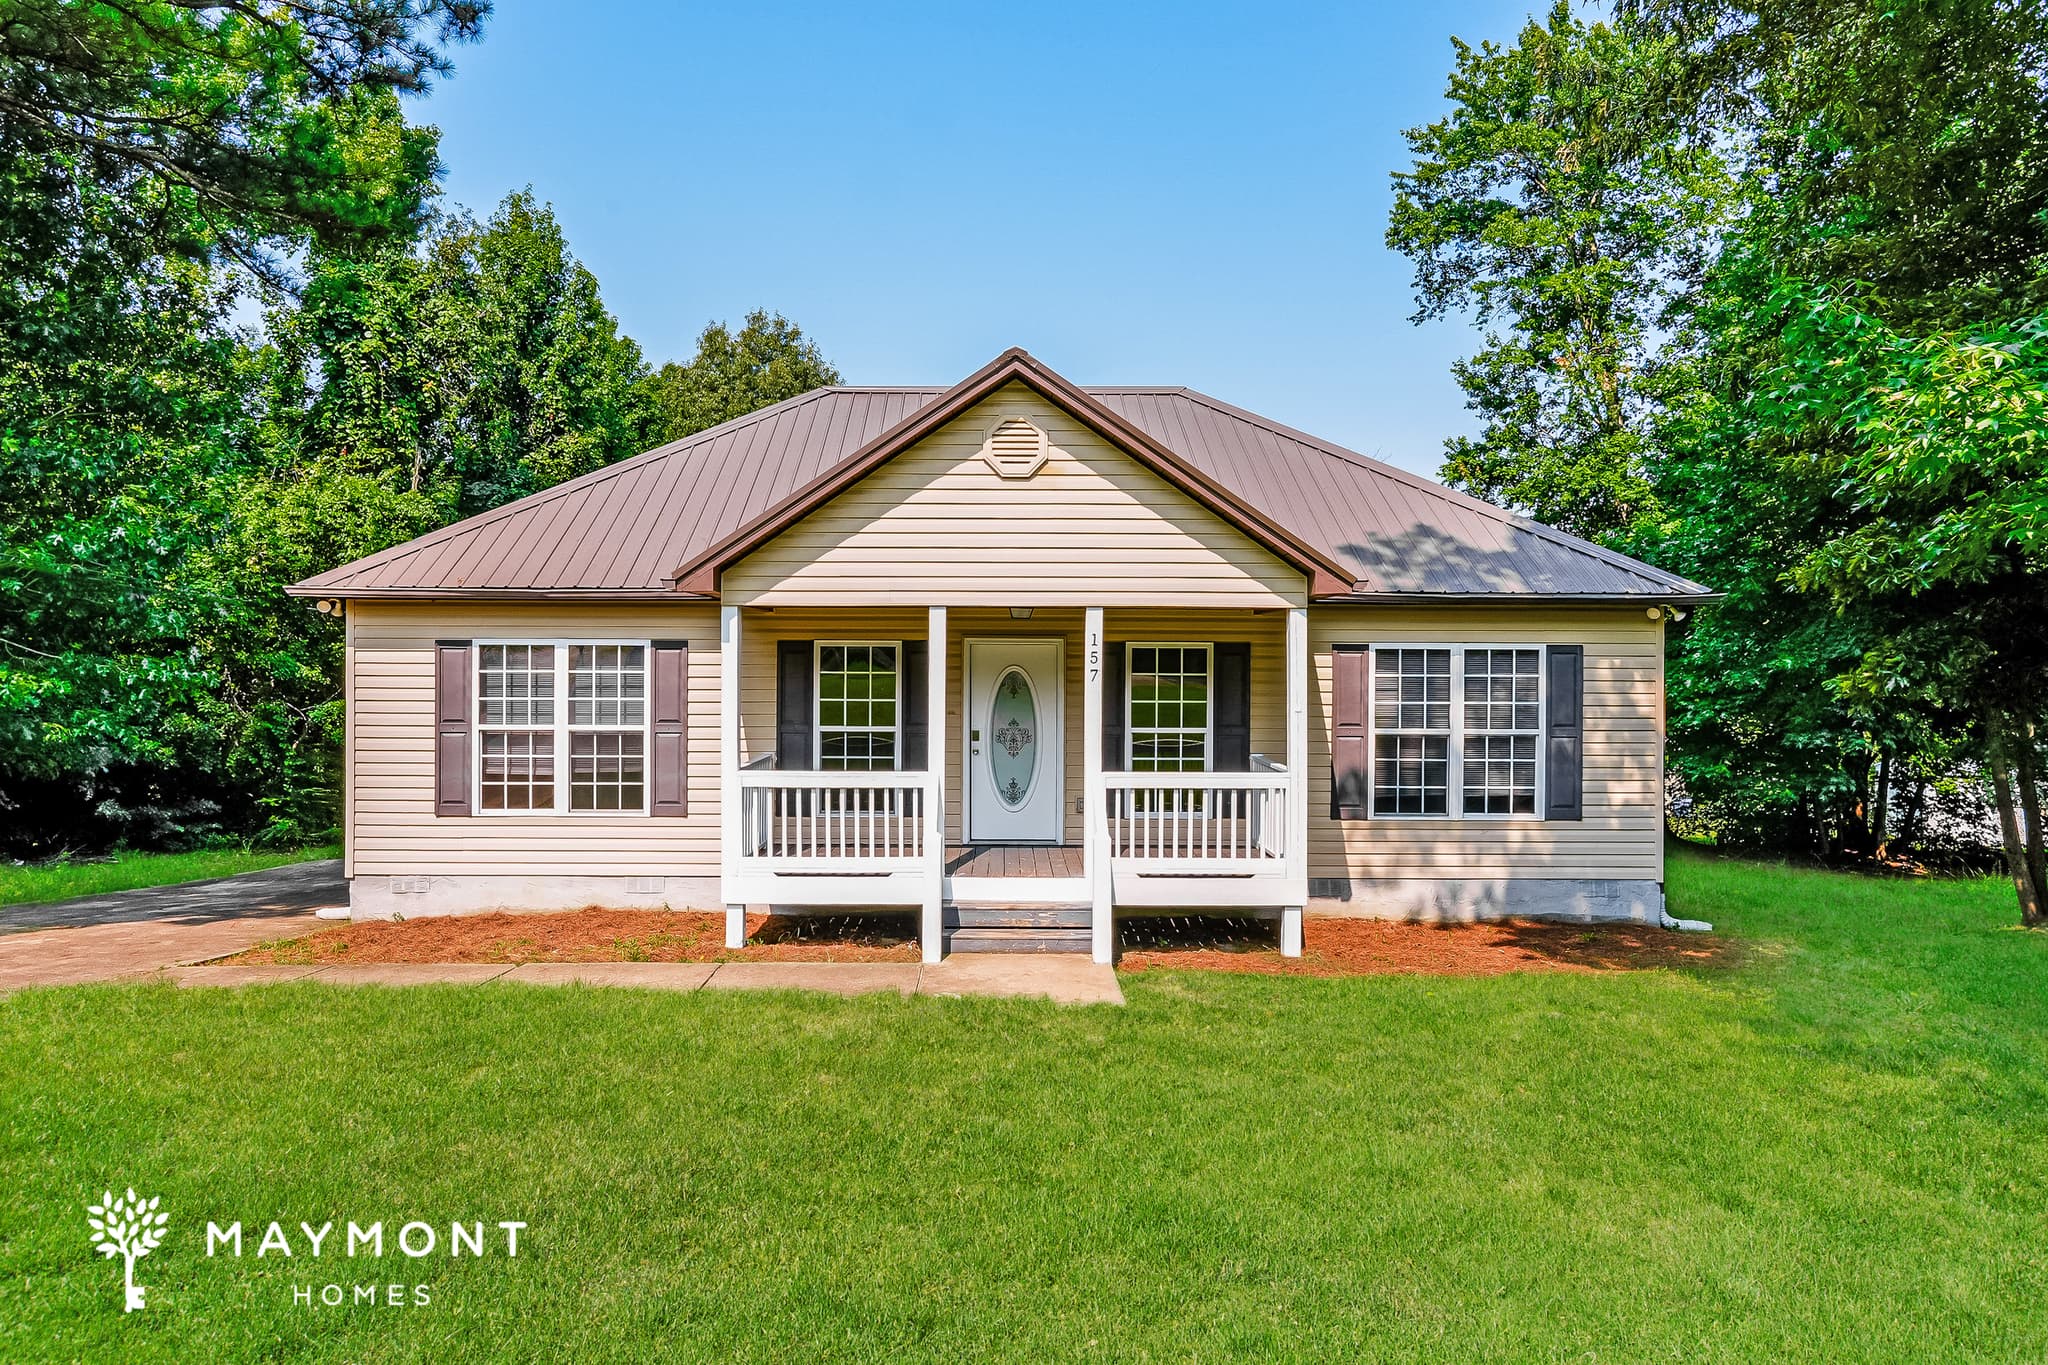
157 Mountain Top Rd
$1,656Total Monthly Price
$1,595 Base Rent

157 Mountain Top Rd

Warrior, AL 35180
3bed
2bath
1,232sqft
Pets OK

Welcome to 157 Mountain Top Road, a 3-bedroom, 2-bathroom home offering 1,232 square feet in Warrior, Alabama. The covered front porch creates an inviting arrival, while fresh interior paint and a vaulted living area give the interior a bright, open feel. This home also includes a smart lock and smart thermostat for added everyday convenience. The living area features Hard-surface flooring, tall ceilings, a ceiling fan, and large windows that bring in natural light. From there, the layout flows into the kitchen and dining space, where wood cabinetry provides generous storage alongside ample counter space. The kitchen includes a new refrigerator, new dishwasher, new range oven, and new microwave, plus a double-basin sink and tile flooring. The main bedroom offers a tray ceiling, a large window, and a private bathroom with double sinks and a tub-and-shower combination. Two additional bedrooms provide flexible space for sleeping, working, or hobbies, while the second full bathroom also includes double sinks and a tub-and-shower combination. The floor plan adds practical storage with a walk-in closet and dedicated storage areas. A covered rear porch overlooks the broad lawn and surrounding trees, offering a comfortable place to enjoy the outdoors. With its single-level layout, fresh interior paint, new kitchen appliances, smart-home features, and useful indoor and outdoor spaces, this Warrior home brings comfort and convenience together. Apply Now! *Maymont Homes provides residents with convenient solutions, including simplified utility billing and flexible rent payment options. Contact us for more details. This information is deemed reliable, but not guaranteed. All measurements are approximate. Actual product and home specifications may vary in dimension or detail. Images are for representational purposes only. Some programs and services may not be available in all market areas. Prices and availability are subject to change without notice. Advertised rent prices do not include the required application fee, the partially refundable reservation fee (due upon application approval), or the mandatory monthly utility management fee (in select market areas.) Residents must maintain renters insurance as specified in their lease. If third-party renters insurance is not provided, residents will be automatically enrolled in our Master Insurance Policy for a fee. Select homes may be located in communities that require a monthly fee for community-specific amenities or services. For complete details, please contact a company leasing representative. Equal Housing Opportunity.

Available Now
7514 Ashton Pl
$1,856Total Monthly Price
$1,795 Base Rent

7514 Ashton Pl

Trussville, AL 35173
3bed
2bath
1,858sqft
Pets OK

Welcome to 7514 Ashton Place, a 3-bedroom, 2-bath home offering 1,858 square feet in Trussville, AL. Framed by mature trees and distinctive bay windows, the home opens to a bright, spacious layout with fresh interior paint and brown LVP flooring throughout the main gathering areas. The main level provides an easy flow between the living and dining spaces, with vaulted ceilings and large windows bringing in natural light. The kitchen features wood cabinetry, tile flooring, a built-in microwave, and a new stainless steel refrigerator. Nearby access to the elevated rear deck creates a convenient spot for open-air meals, morning coffee, or an easy change of scenery. Fresh carpet and padding bring added comfort to all three bedrooms, while ceiling fans provide everyday airflow. Two full bathrooms support the home’s practical layout, and the lower level offers additional living space that can adapt to hobbies, movie nights, a home office, or extra storage. A smart lock and smart thermostat add convenient control to daily routines. The location offers access to Trussville’s parks and recreation amenities, along with I-59 for trips into Birmingham and around the surrounding area. With its generous layout, fresh interior finishes, flexible lower-level space, smart-home features, and tree-lined outdoor setting, this Ashton Place home offers room to settle into every part of the day. Apply Now! *Maymont Homes provides residents with convenient solutions, including simplified utility billing and flexible rent payment options. Contact us for more details. This information is deemed reliable, but not guaranteed. All measurements are approximate. Actual product and home specifications may vary in dimension or detail. Images are for representational purposes only. Some programs and services may not be available in all market areas. Prices and availability are subject to change without notice. Advertised rent prices do not include the required application fee, the partially refundable reservation fee (due upon application approval), or the mandatory monthly utility management fee (in select market areas.) Residents must maintain renters insurance as specified in their lease. If third-party renters insurance is not provided, residents will be automatically enrolled in our Master Insurance Policy for a fee. Select homes may be located in communities that require a monthly fee for community-specific amenities or services. For complete details, please contact a company leasing representative. Equal Housing Opportunity.

Available Now
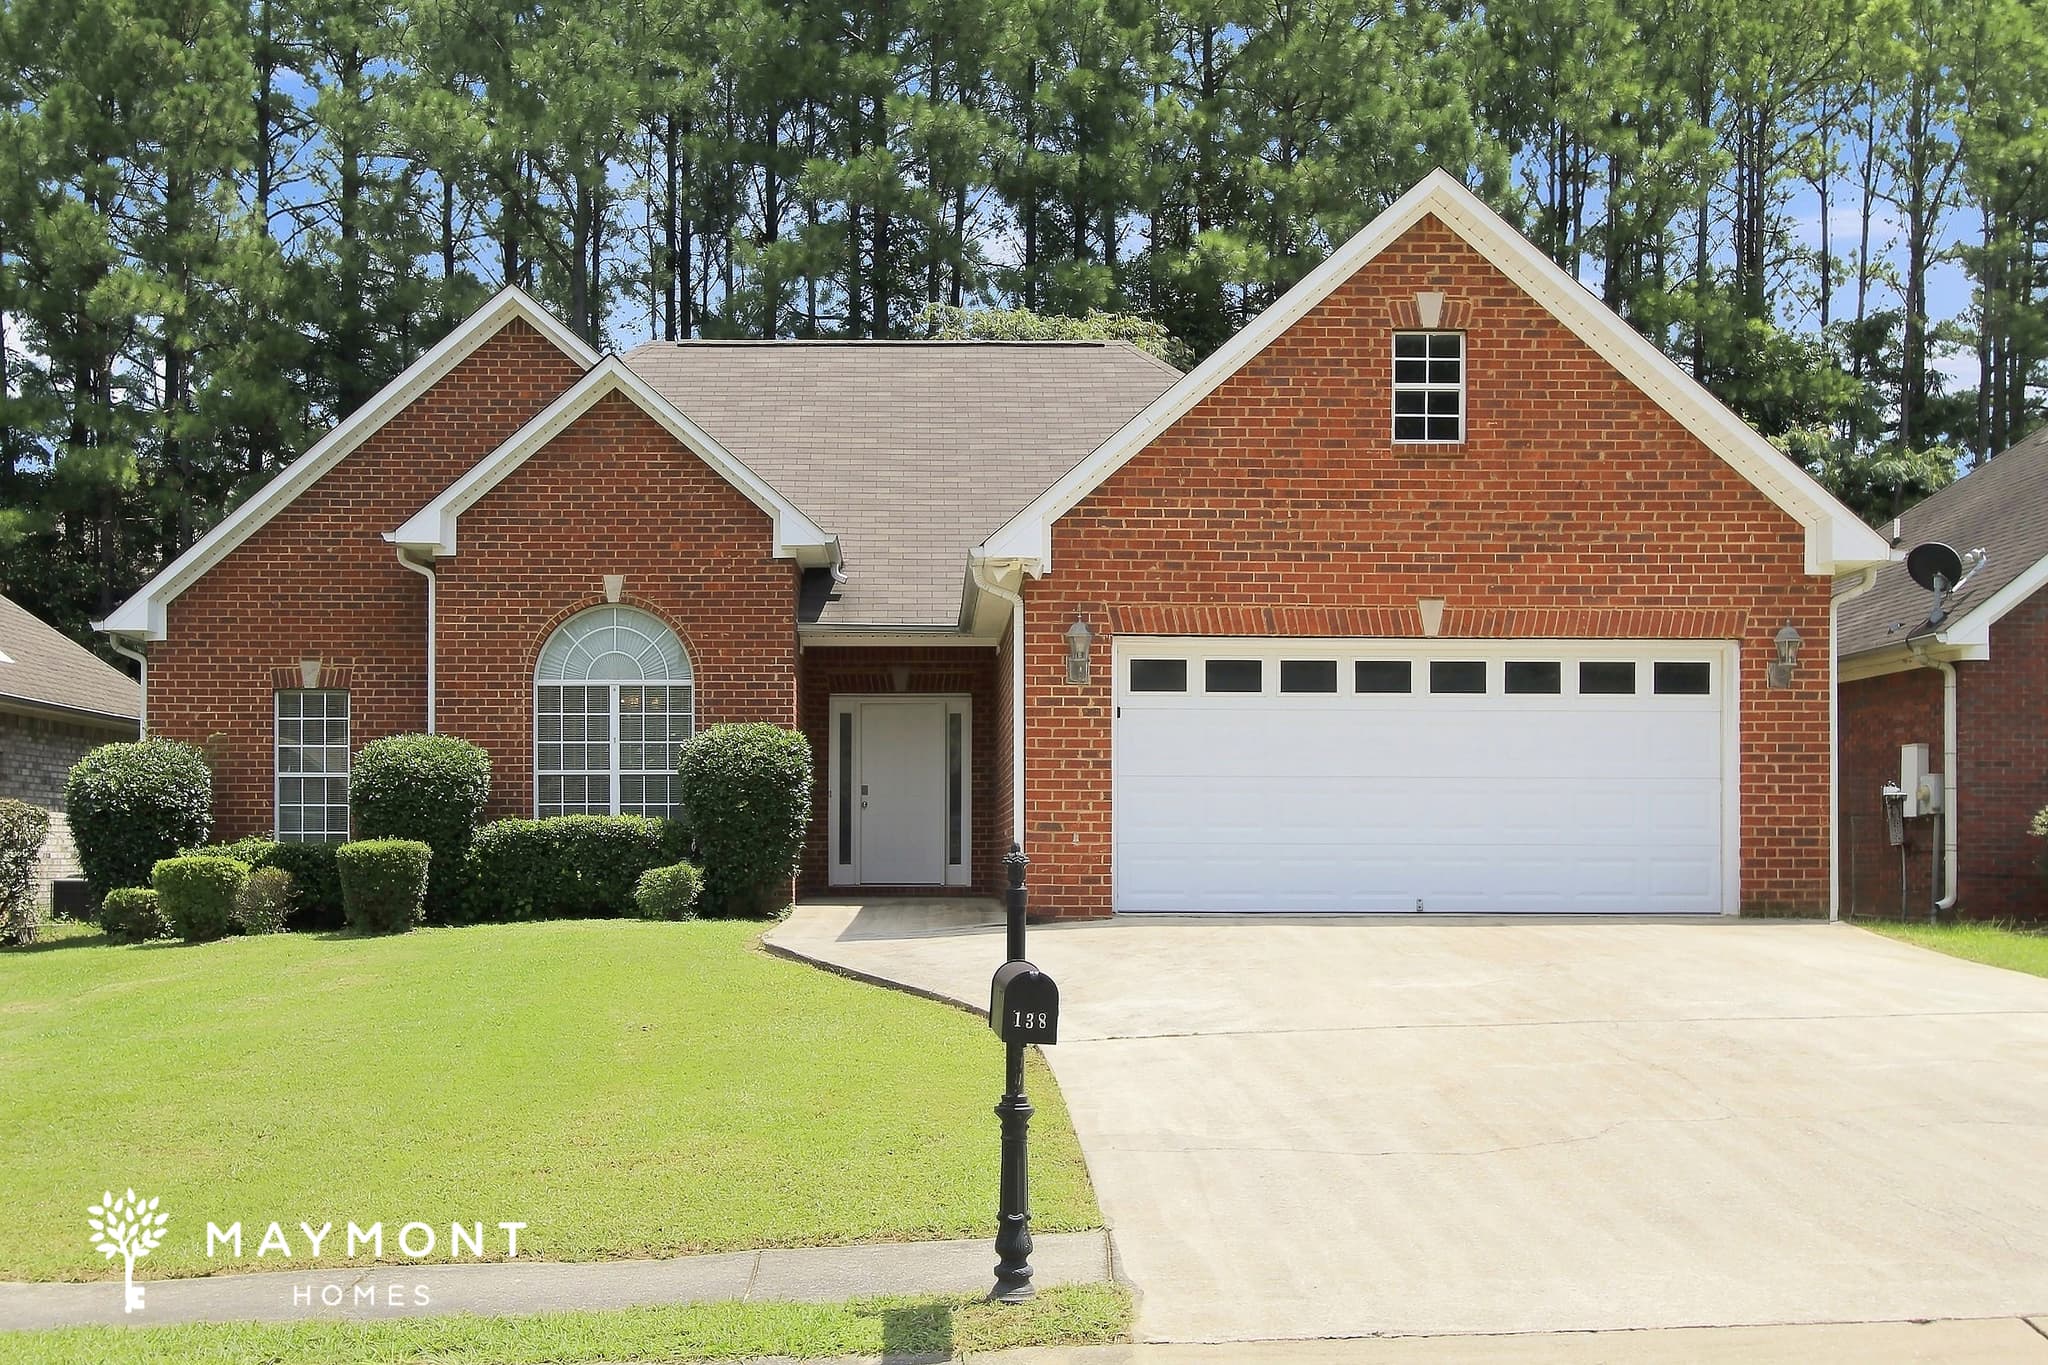
138 Daventry Drive
$1,861Total Monthly Price
$1,825 Base Rent

138 Daventry Drive

Calera, AL 35040
3bed
2bath
1,685sqft
Pets OK

Welcome to 138 Daventry Drive in Calera, Alabama, a single-story brick home offering 3 bedrooms, 2 bathrooms, and 1,685 square feet. A two-car garage, fresh interior paint, and a welcoming layout create an easy transition from the front entry into the home’s main living spaces. LVP flooring flows through the living room, dining areas, kitchen, and bedrooms. The main gathering space features a vaulted ceiling, ceiling fan, and direct access to the backyard, while two separate dining spaces provide flexibility for everyday meals, entertaining, or a dedicated work area. The kitchen includes wood cabinetry, generous counter space, a double-basin sink, refrigerator, range, and dishwasher. The main bedroom stands out with a tray ceiling, large window, and private bathroom. Two additional bedrooms offer closet storage and ceiling fans, while the second full bathroom includes a tub-and-shower combination. This home also comes equipped with a smart lock and smart thermostat for added everyday convenience. Outside, the concrete patio creates a practical spot for seating or outdoor dining, and the backyard offers additional room to enjoy the property. With its fresh interior paint, coordinated flooring, functional one-level layout, smart-home features, and Calera location, this home brings together comfort and convenience. Apply Now! *Maymont Homes provides residents with convenient solutions, including simplified utility billing and flexible rent payment options. Contact us for more details. This information is deemed reliable, but not guaranteed. All measurements are approximate. Actual product and home specifications may vary in dimension or detail. Images are for representational purposes only. Some programs and services may not be available in all market areas. Prices and availability are subject to change without notice. Advertised rent prices do not include the required application fee, the partially refundable reservation fee (due upon application approval), or the mandatory monthly utility management fee (in select market areas.) Residents must maintain renters insurance as specified in their lease. If third-party renters insurance is not provided, residents will be automatically enrolled in our Master Insurance Policy for a fee. Select homes may be located in communities that require a monthly fee for community-specific amenities or services. For complete details, please contact a company leasing representative. Equal Housing Opportunity. This property is subject to homeowners' association (HOA) governance; restrictions and covenants may apply.

Available Now
245 Hathaway Lane
Special Offer
$1,631Total Monthly Price
$1,595 Base Rent

245 Hathaway Lane

Odenville, AL 35120
3bed
2bath
1,497sqft
Pets OK

Welcome to 245 Hathaway Lane, where a welcoming layout and thoughtful details come together in a convenient Odenville location. This 3-bedroom, 2-bathroom home offers 1,497 square feet of single-story living, with easy access to I-20 placing you within about 30 minutes of downtown Birmingham and close to everyday essentials. Step inside to find rich hardwood flooring stretching across the main living areas, complemented by fresh interior paint that brightens the entire space. The living room is centered around a detailed focal point with a tile-surround feature, creating a natural gathering space, while large windows on either side bring in balanced natural light. The layout flows seamlessly into a dedicated dining area, offering a defined yet connected space for meals and entertaining. The kitchen is designed with both function and style in mind, featuring warm wood cabinetry, granite countertops, tile backsplash, and stainless steel appliances. Ample counter space and storage make it easy to stay organized, while the open connection to the dining area keeps everything within reach. The bedrooms are comfortably sized with consistent finishes, and the primary bedroom includes an en-suite bathroom for added convenience. Out back, a covered patio extends your living space outdoors, offering a shaded spot to relax while overlooking the yard. With its single-level layout, cohesive finishes, and location near Birmingham’s key destinations, this home offers a well-balanced living experience. Apply Now! *Maymont Homes provides residents with convenient solutions, including simplified utility billing and flexible rent payment options. Contact us for more details. This information is deemed reliable, but not guaranteed. All measurements are approximate. Actual product and home specifications may vary in dimension or detail. Images are for representational purposes only. Some programs and services may not be available in all market areas. Prices and availability are subject to change without notice. Advertised rent prices do not include the required application fee, the partially refundable reservation fee (due upon application approval), or the mandatory monthly utility management fee (in select market areas.) Residents must maintain renters insurance as specified in their lease. If third-party renters insurance is not provided, residents will be automatically enrolled in our Master Insurance Policy for a fee. Select homes may be located in communities that require a monthly fee for community-specific amenities or services. For complete details, please contact a company leasing representative. Equal Housing Opportunity. This property is subject to homeowners' association (HOA) governance; restrictions and covenants may apply.

Available Now
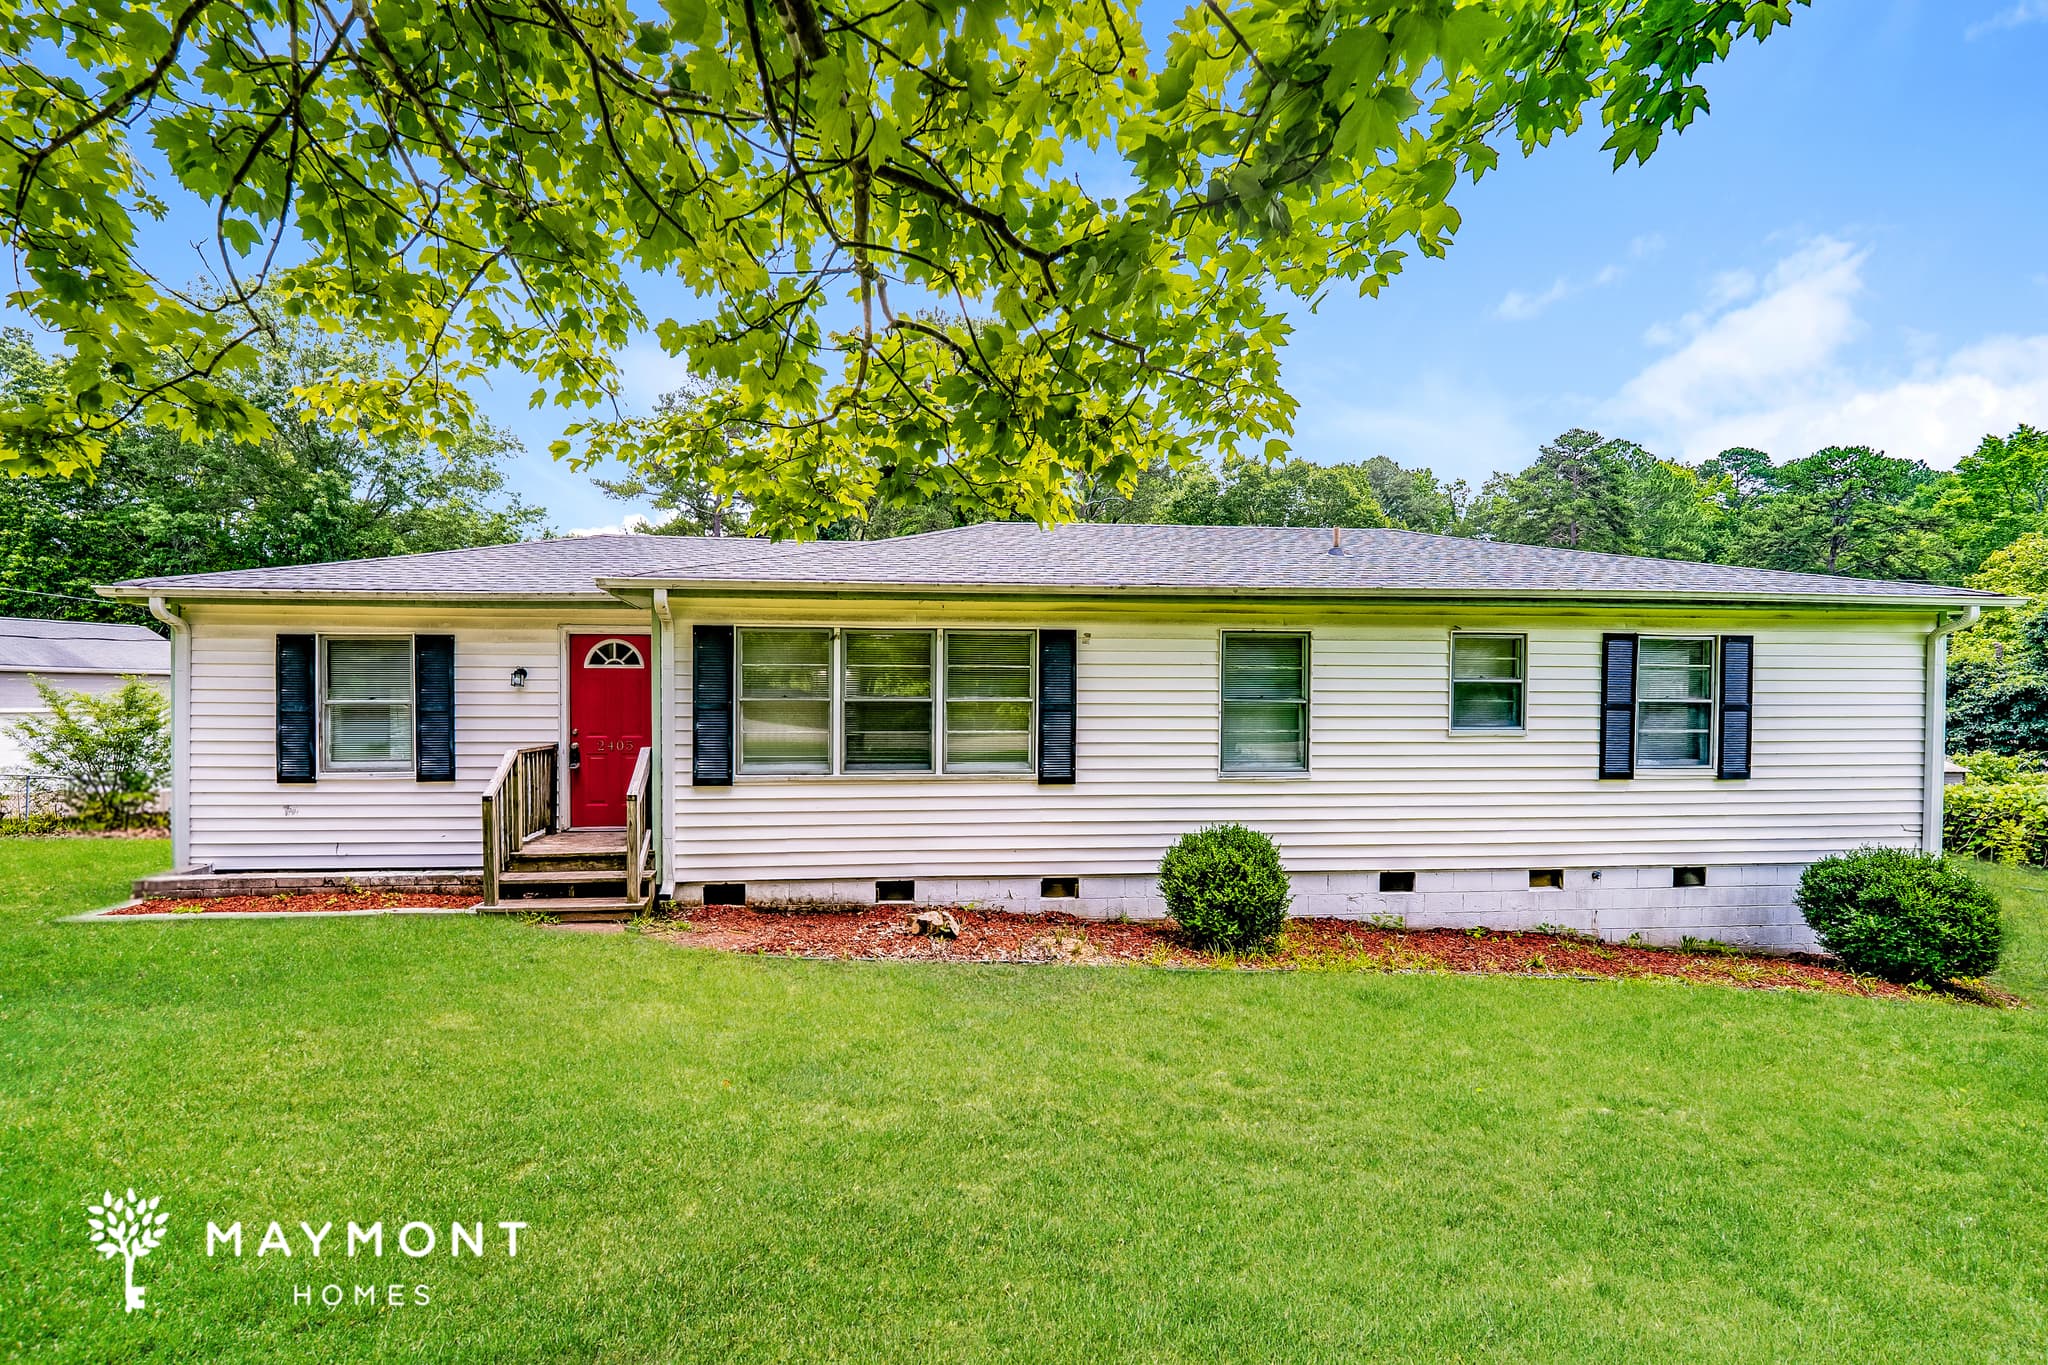
1208 Americana Dr
$1,581Total Monthly Price
$1,545 Base Rent

1208 Americana Dr

Birmingham, AL 35215
3bed
2bath
1,104sqft
Pets OK

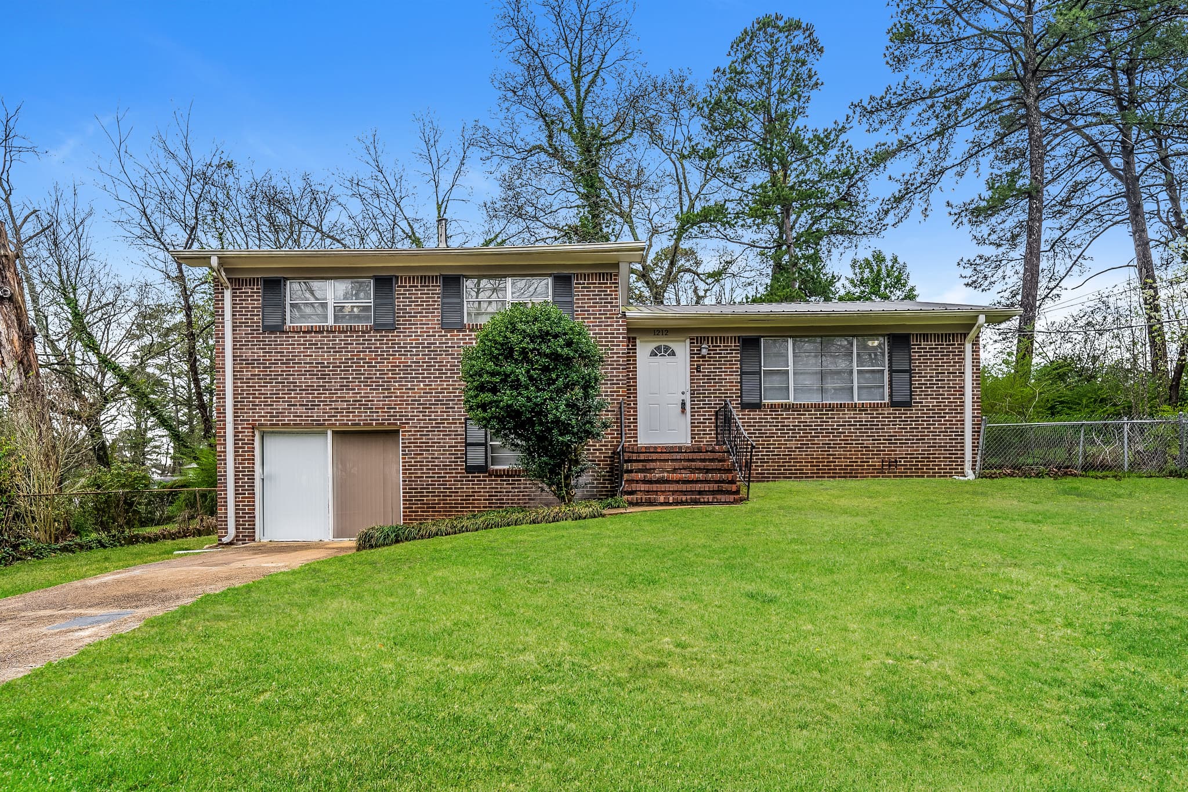
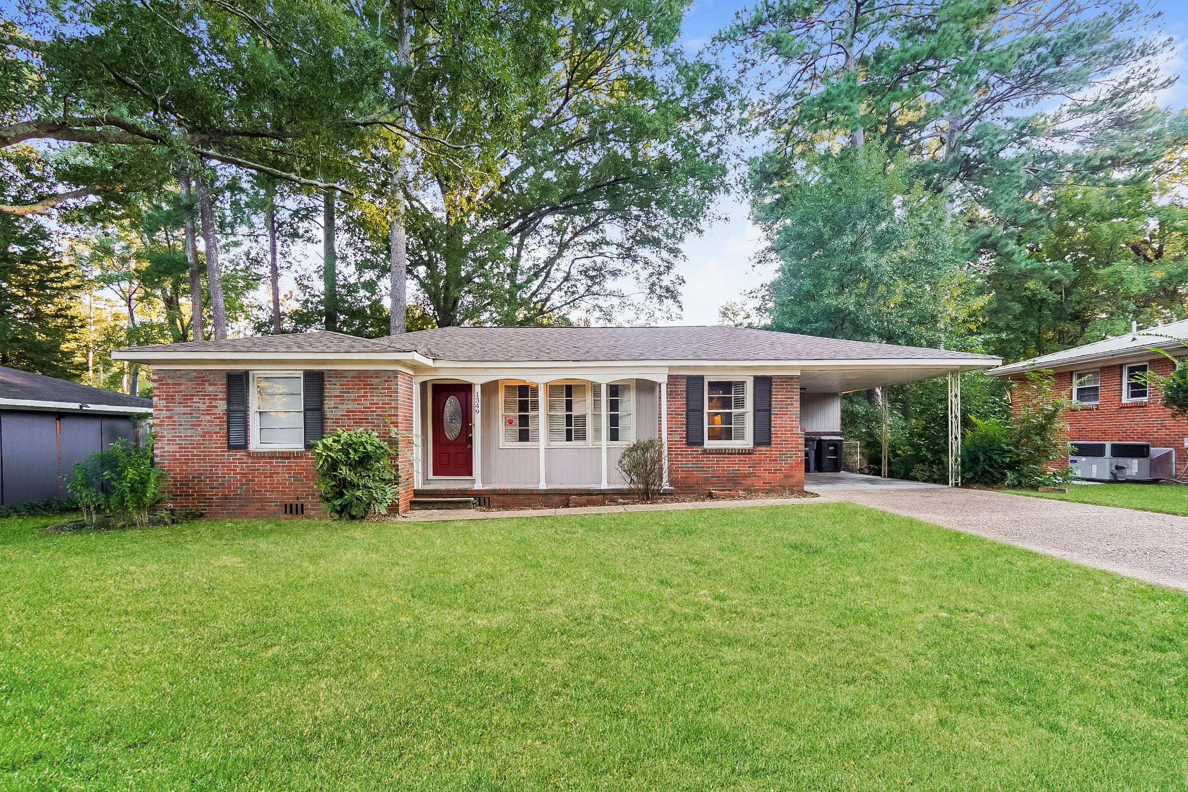
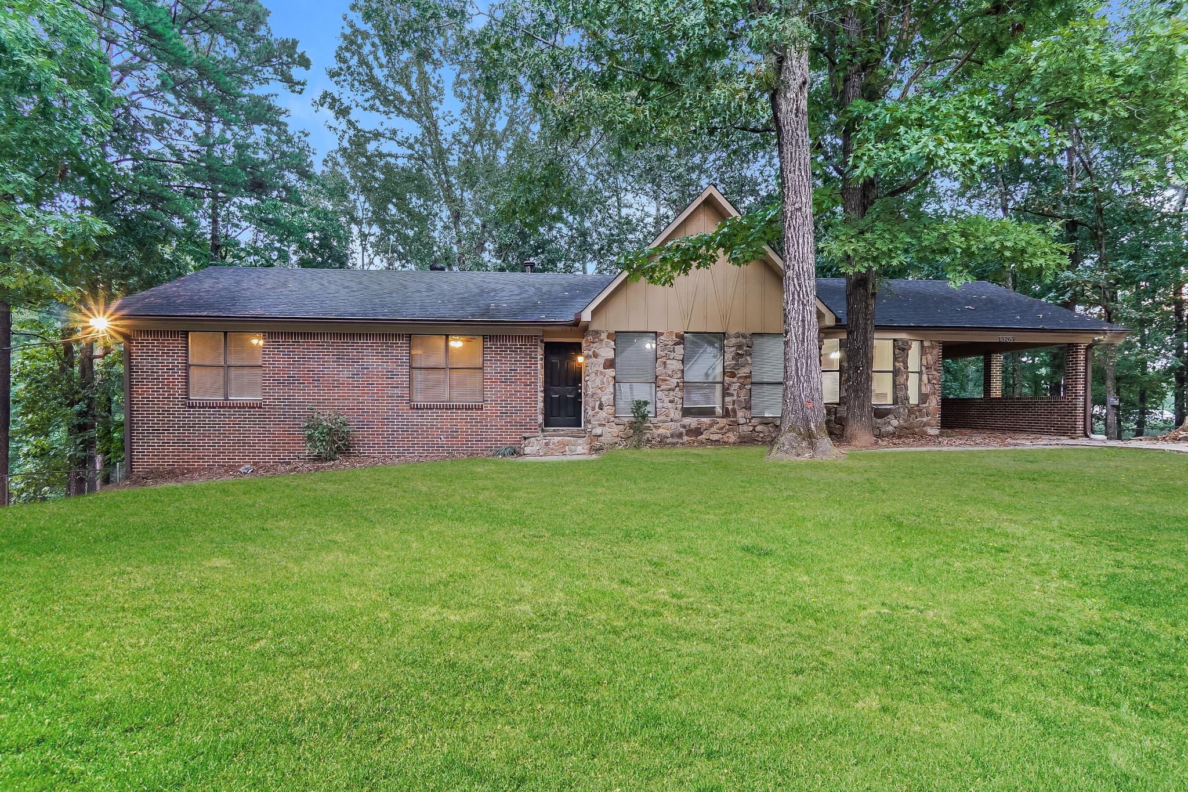
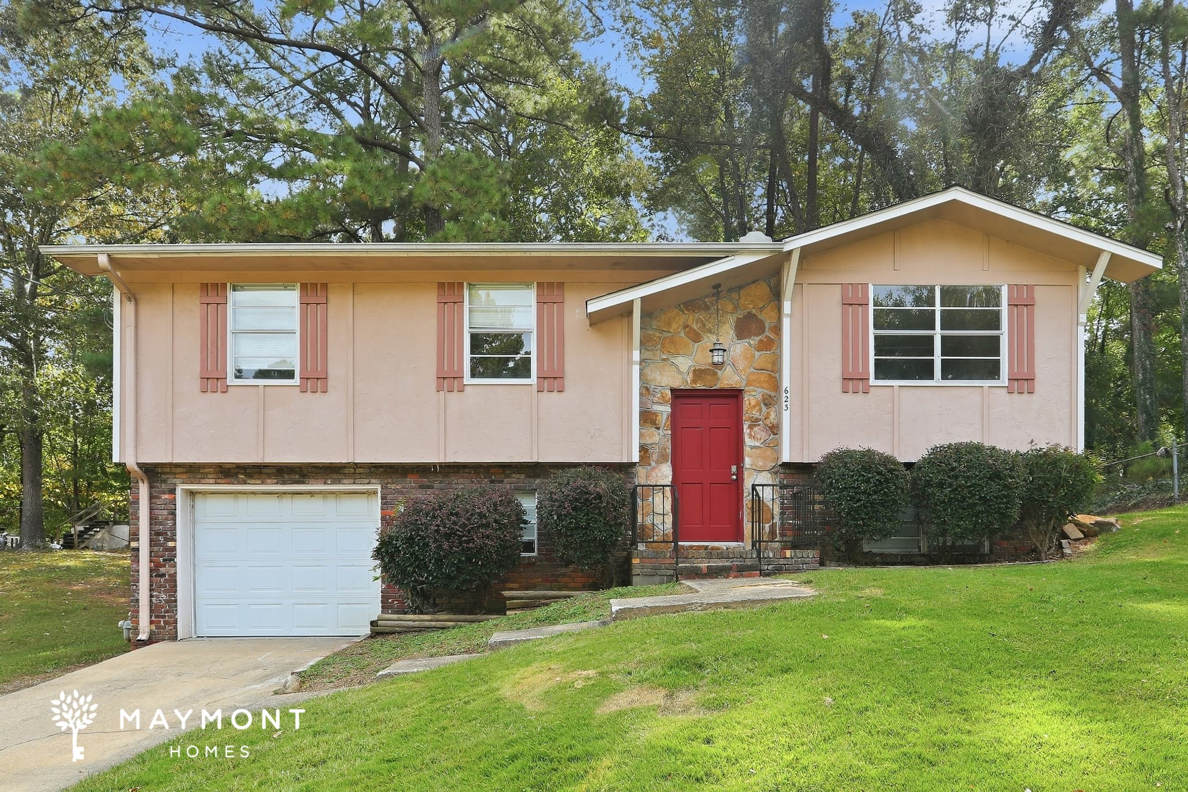
Nestled among mature trees in Birmingham, 1208 Americana Dr welcomes you with a striking red front door, inviting curb appeal, and a layout designed to make everyday living feel effortless. This 3-bedroom, 2-bathroom home offers 1,104 square feet with multiple levels of flexible living space, fresh interior paint, and large windows that bring natural light into nearly every room. Located just minutes from downtown Birmingham and convenient to I-65, this home offers an easy commute while still feeling tucked away from the pace of the city. Step inside to find a spacious main living area with plush carpeting, crown molding details, and a brick accent centerpiece that adds warmth and character to the room. The dining area flows naturally toward the kitchen, creating an easy setup for gatherings or casual evenings at home. In the kitchen, you’ll find abundant wood cabinetry, tile flooring, ample prep space, and included black appliances for everyday convenience. French doors off the dining area lead to an elevated outdoor deck overlooking the surrounding trees, offering a relaxing extension of the living space. The main level also features the primary bedroom with generous closet space and direct access to the primary bathroom. Upstairs, two additional bedrooms are connected by a full bathroom and overlook the open stairwell below, creating an airy feel throughout the second floor. A dedicated laundry room upstairs adds practicality to the layout, while the lower level includes a large garage area, unfinished storage space, and a bonus room that can easily serve as a media room, hobby space, workout area, or additional lounge setup. With fresh interior paint, spacious bedrooms, flexible bonus areas, and a location convenient to shopping, dining, and Birmingham attractions, this home brings together comfort, functionality, and character in one inviting setting. Apply Now! *Maymont Homes provides residents with convenient solutions, including simplified utility billing and flexible rent payment options. Contact us for more details. This information is deemed reliable, but not guaranteed. All measurements are approximate. Actual product and home specifications may vary in dimension or detail. Images are for representational purposes only. Some programs and services may not be available in all market areas. Prices and availability are subject to change without notice. Advertised rent prices do not include the required application fee, the partially refundable reservation fee (due upon application approval), or the mandatory monthly utility management fee (in select market areas.) Residents must maintain renters insurance as specified in their lease. If third-party renters insurance is not provided, residents will be automatically enrolled in our Master Insurance Policy for a fee. Select homes may be located in communities that require a monthly fee for community-specific amenities or services. For complete details, please contact a company leasing representative. Equal Housing Opportunity.

Available Now
5595 Timber Leaf Loop
Special Offer
$2,702Total Monthly Price
$2,590 Base Rent

5595 Timber Leaf Loop

Bessemer, AL 35022
5bed
3.5bath
2,618sqft
Pets OK

Welcome to this well-maintained 5-bedroom, 3.5-bathroom home in the Timberleaf community, offering a functional layout and comfortable living spaces throughout. A covered front entrance creates a welcoming first impression, while a two-car garage, fenced yard, and washer and dryer included add everyday convenience. Inside, freshly painted interior walls in eggshell beige create a clean and inviting feel. The open-concept living and kitchen area features LVP flooring and modern fixtures, providing a bright and connected space for everyday living. The kitchen includes a large granite island perfect for bar stool seating, matching stainless steel appliances, and a layout designed for both cooking and gathering. The bedrooms also feature LVP flooring for a cohesive and low-maintenance finish. The primary suite includes a private en suite bathroom with a large vanity, double sinks, a separate garden tub, and a standing shower. With its spacious layout and practical features, this home offers a comfortable living experience in Timberleaf. *Maymont Homes provides residents with convenient solutions, including simplified utility billing and flexible rent payment options. Contact us for more details. This information is deemed reliable, but not guaranteed. All measurements are approximate. Actual product and home specifications may vary in dimension or detail. Images are for representational purposes only. Some programs and services may not be available in all market areas. Prices and availability are subject to change without notice. Advertised rent prices do not include the required application fee, the partially refundable reservation fee (due upon application approval), or the mandatory monthly utility management fee (in select market areas.) Residents must maintain renters insurance as specified in their lease. If third-party renters insurance is not provided, residents will be automatically enrolled in our Master Insurance Policy for a fee. Select homes may be located in communities that require a monthly fee for community-specific amenities or services. For complete details, please contact a company leasing representative. Equal Housing Opportunity. This property is subject to homeowners' association (HOA) governance; restrictions and covenants may apply.

Available Now
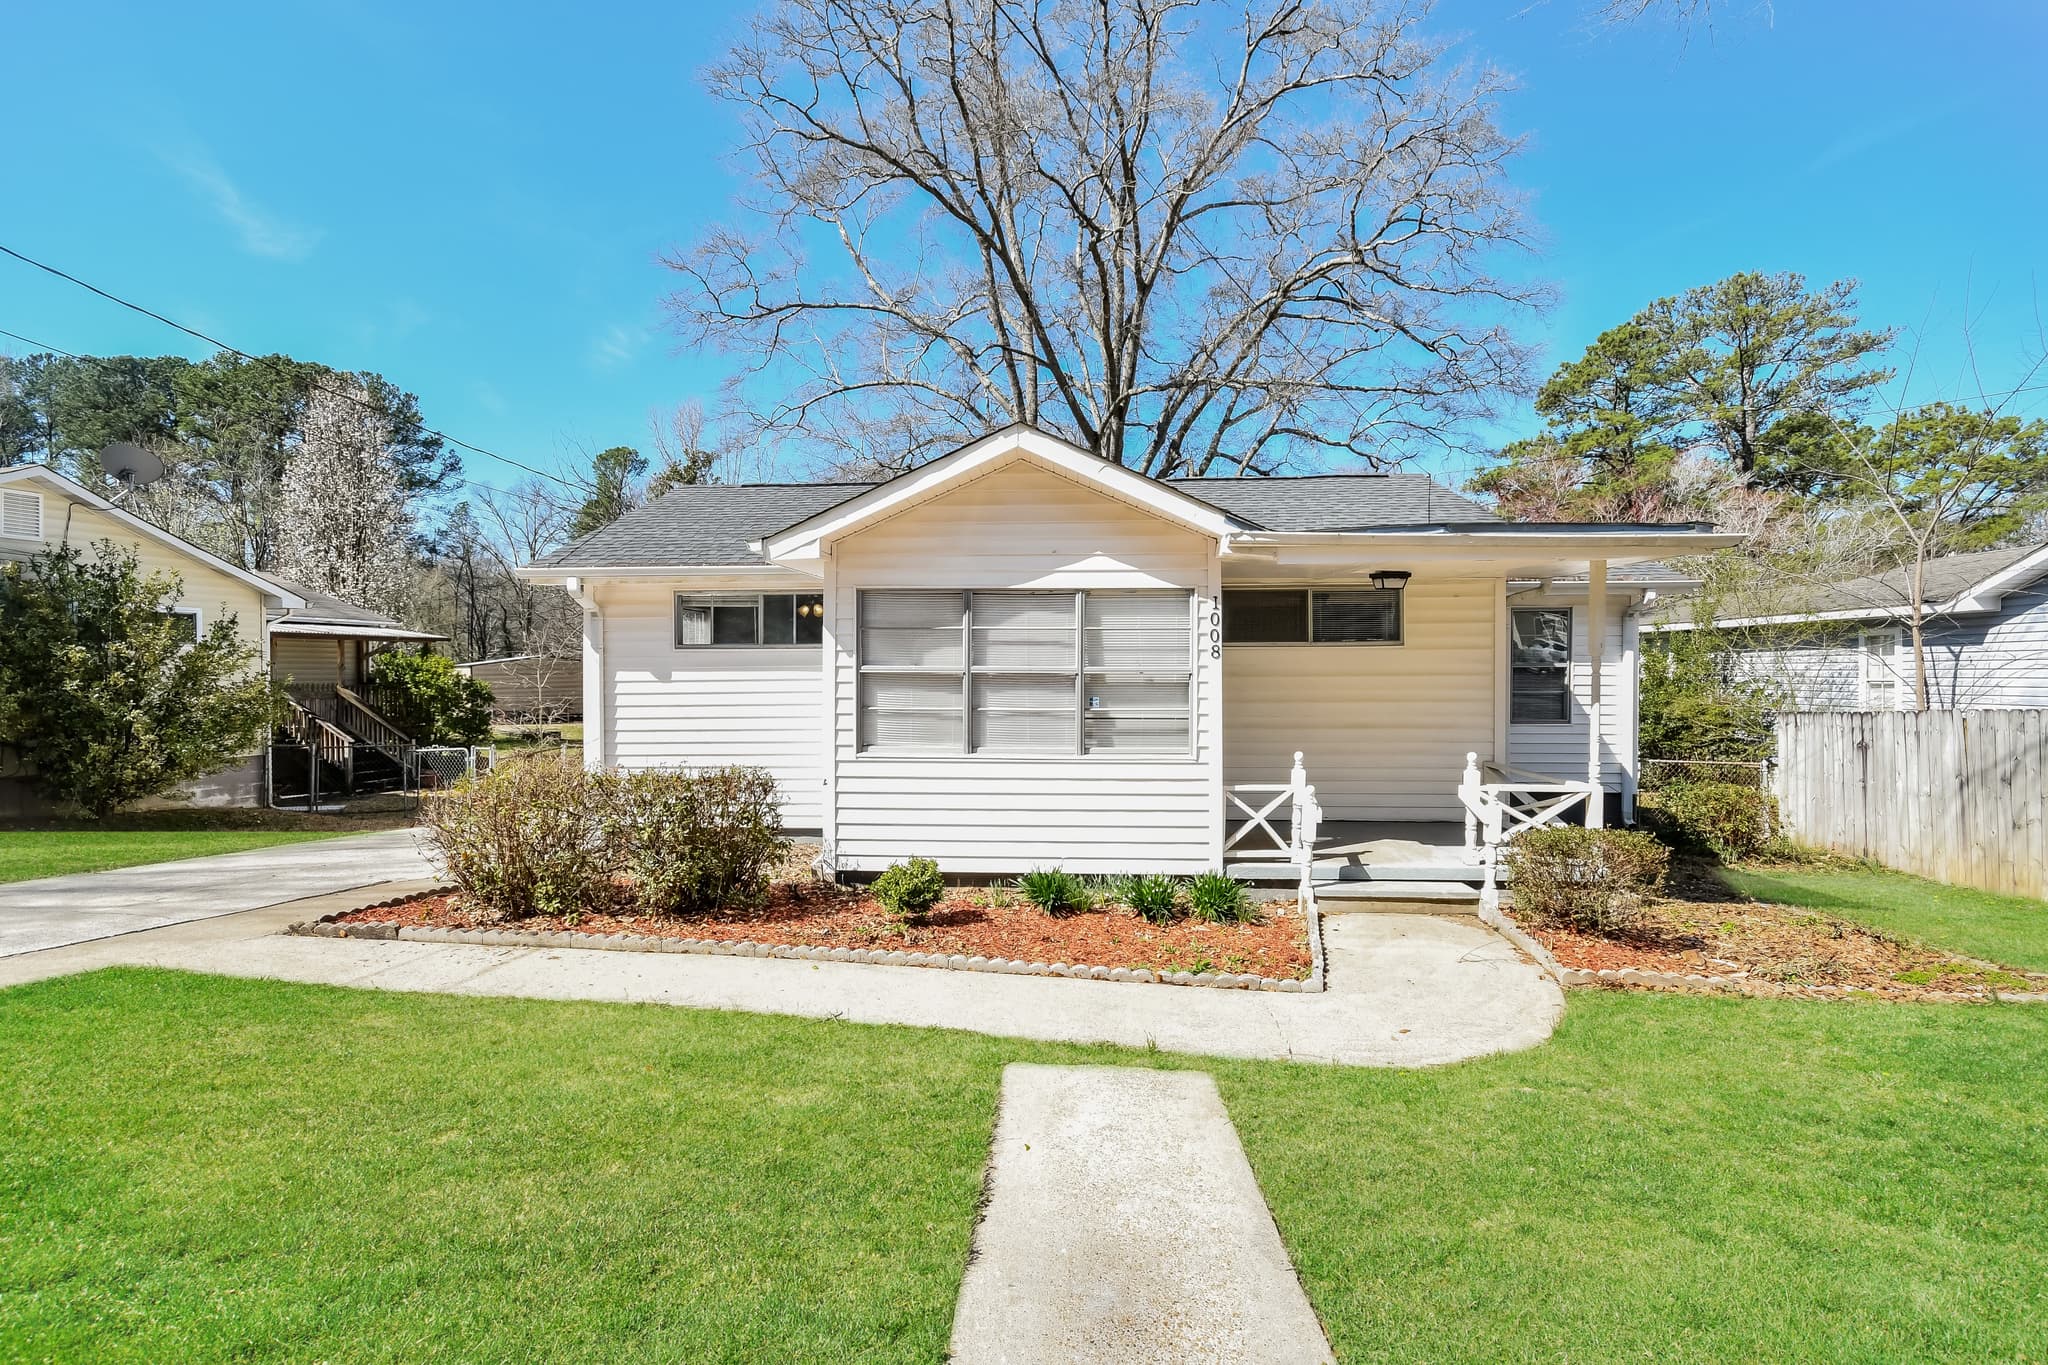
1008 Minor Dr
$1,456Total Monthly Price
$1,395 Base Rent

1008 Minor Dr

Birmingham, AL 35224
3bed
2bath
1,433sqft
Pets OK

Welcome to 1008 Minor Drive in Birmingham, Alabama, a 3-bedroom, 2-bathroom home offering 1,433 square feet in a practical single-level layout. A covered front porch sets a welcoming tone, while the home’s multiple gathering spaces provide flexibility for everyday routines, entertaining, or creating a dedicated work or hobby area. Inside, fresh interior paint complements a mix of hardwood flooring and resilient LVP flooring throughout the main living areas. The front living room flows toward the dining room, while an additional spacious living area features exposed ceiling beams and a distinctive stone accent wall. The kitchen offers abundant cabinetry, generous counter space, a double-basin sink, refrigerator, range, and a new dishwasher. All three bedrooms are located on the main level. The main bedroom includes a private bathroom with a walk-in shower, while the second full bathroom offers a tub-and-shower combination. A separate laundry room adds useful function, and the smart lock and smart thermostat bring added convenience to the home. A covered rear porch extends the usable living space outdoors, offering a comfortable spot for relaxing or enjoying fresh air. With two versatile living areas, ample kitchen storage, fresh interior paint, smart-home features, and an easy single-story arrangement, this Birmingham home brings together space and everyday practicality. Apply now! *Maymont Homes provides residents with convenient solutions, including simplified utility billing and flexible rent payment options. Contact us for more details. This information is deemed reliable, but not guaranteed. All measurements are approximate. Actual product and home specifications may vary in dimension or detail. Images are for representational purposes only. Some programs and services may not be available in all market areas. Prices and availability are subject to change without notice. Advertised rent prices do not include the required application fee, the partially refundable reservation fee (due upon application approval), or the mandatory monthly utility management fee (in select market areas.) Residents must maintain renters insurance as specified in their lease. If third-party renters insurance is not provided, residents will be automatically enrolled in our Master Insurance Policy for a fee. Select homes may be located in communities that require a monthly fee for community-specific amenities or services. For complete details, please contact a company leasing representative. Equal Housing Opportunity.

Available Now
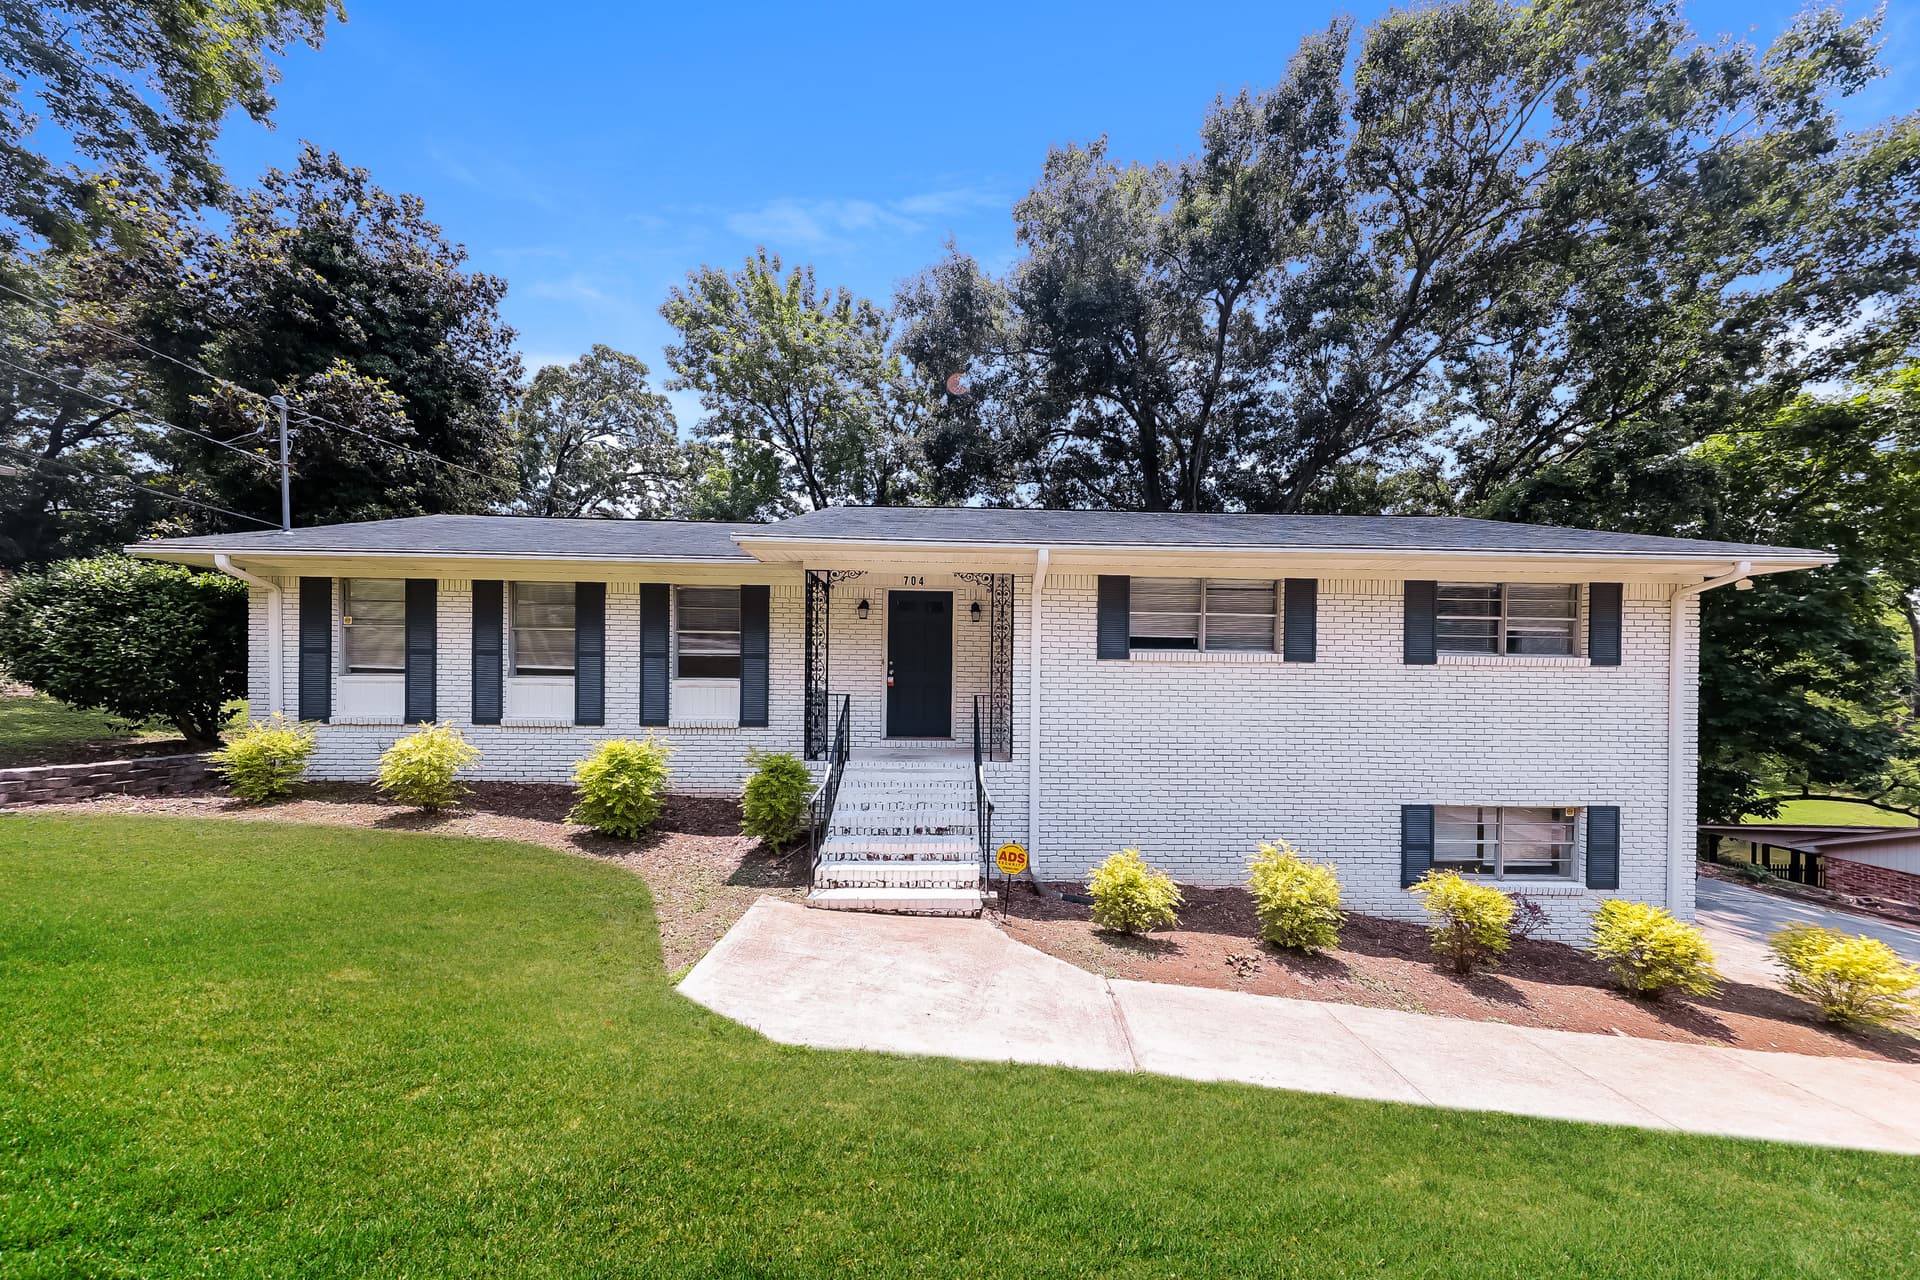
704 Alice St
$2,081Total Monthly Price
$2,045 Base Rent

704 Alice St

Bessemer, AL 35022
4bed
3bath
2,466sqft
Pets OK

Welcome to 704 Alice Street in Bessemer, a spacious 4-bedroom, 3-bathroom home offering 2,466 square feet. Its split-level design creates a flexible flow across multiple living areas, while abundant windows and dark LVP flooring give the interior a bright, cohesive feel. The kitchen offers generous cabinet storage, granite countertops, a double-basin sink, and stainless steel appliances, including the refrigerator, range, built-in microwave, and dishwasher. Nearby gathering and dining areas provide plenty of space for everyday meals, entertaining, or creating separate zones for work and relaxation. Each bedroom offers comfortable proportions and natural light. The bathrooms include thoughtful details such as a double-sink vanity, tiled tub surround, and a separate glass-enclosed shower. Additional living space on the lower level adds even more versatility, while the rear deck and grassy yard extend the home’s usable space outdoors. A smart lock and smart thermostat add convenient control to a home already defined by its spacious layout, practical finishes, and adaptable rooms. Make 704 Alice Street your next address, Apply Now! *Maymont Homes provides residents with convenient solutions, including simplified utility billing and flexible rent payment options. Contact us for more details. This information is deemed reliable, but not guaranteed. All measurements are approximate. Actual product and home specifications may vary in dimension or detail. Images are for representational purposes only. Some programs and services may not be available in all market areas. Prices and availability are subject to change without notice. Advertised rent prices do not include the required application fee, the partially refundable reservation fee (due upon application approval), or the mandatory monthly utility management fee (in select market areas.) Residents must maintain renters insurance as specified in their lease. If third-party renters insurance is not provided, residents will be automatically enrolled in our Master Insurance Policy for a fee. Select homes may be located in communities that require a monthly fee for community-specific amenities or services. For complete details, please contact a company leasing representative. Equal Housing Opportunity.

Coming Soon - Early September 2026
235 Sunrise Drive
$1,556Total Monthly Price
$1,495 Base Rent

235 Sunrise Drive

Odenville, AL 35120
3bed
2bath
1,222sqft
Pets OK

Welcome home to 235 Sunrise Drive in Odenville, AL, a 3-bedroom, 2-bath home with 1,222 square feet of comfortable living space. Fresh interior paint and smart-home features, including a smart lock and smart thermostat, set the tone for a home that feels inviting from the moment you step inside. A covered front porch creates a warm first impression and gives the home a relaxed place to greet the day. Inside, the layout moves easily from room to room with a blend of hardwood flooring, carpet, and tile that adds variety throughout the home. The living area feels bright and open, while the kitchen brings together wood cabinetry, stainless-steel appliances, and plenty of counter space for daily use. A nearby dining area keeps meals and gatherings connected to the main living spaces, making the home feel practical and easy to enjoy. The bedrooms offer flexibility for rest, guests, or a home office, and the bathrooms feature clean finishes with simple, functional layouts. The primary bedroom includes its own bath, giving the home a comfortable sense of privacy. Neutral paint throughout helps each room feel calm and easy to personalize. Out back, the deck adds useful outdoor space for relaxing, grilling, or enjoying time outside, with the yard offering room to spread out. With its fresh interior, smart-home convenience, and well-planned layout, this Odenville home brings together everyday comfort and a welcoming feel. Apply Now! *Maymont Homes provides residents with convenient solutions, including simplified utility billing and flexible rent payment options. Contact us for more details. This information is deemed reliable, but not guaranteed. All measurements are approximate. Actual product and home specifications may vary in dimension or detail. Images are for representational purposes only. Some programs and services may not be available in all market areas. Prices and availability are subject to change without notice. Advertised rent prices do not include the required application fee, the partially refundable reservation fee (due upon application approval), or the mandatory monthly utility management fee (in select market areas.) Residents must maintain renters insurance as specified in their lease. If third-party renters insurance is not provided, residents will be automatically enrolled in our Master Insurance Policy for a fee. Select homes may be located in communities that require a monthly fee for community-specific amenities or services. For complete details, please contact a company leasing representative. Equal Housing Opportunity.

Available Now
356 Lakeshore Circle
$1,606Total Monthly Price
$1,545 Base Rent

356 Lakeshore Circle

Warrior, AL 35180
4bed
2bath
1,716sqft
Pets OK

Welcome home to 356 Lakeshore Circle in Warrior, AL, a 4-bedroom, 2-bath home with 1,716 square feet of living space. Fresh interior paint and smart-home convenience set a welcoming tone right away, with a smart lock and smart thermostat adding an easy everyday touch. The layout offers a comfortable flow from the main living areas into the dining space and kitchen, creating a home that feels practical and inviting from the start. Inside, you will find warm hard-surface flooring in the living spaces, neutral walls, and plenty of natural light throughout. The kitchen features white cabinetry, stainless-steel appliances, and a functional layout that keeps everything within easy reach. Just beyond, the dining area gives you room to enjoy meals, gather, and make the most of the home’s open feel. The bedrooms are arranged to offer flexibility and privacy, with a primary suite that includes its own bath. The additional bedrooms can easily serve as guest rooms, office space, or extra storage, while the second bath includes a tub-shower combination and a clean, simple finish that complements the rest of the home. Out back, a covered deck provides a useful outdoor space for relaxing or enjoying the yard, and the attached garage adds another layer of convenience. With its refreshed interior, smart-home features, and easy layout, this Warrior home brings together comfort, function, and everyday livability. Apply Now! *Maymont Homes provides residents with convenient solutions, including simplified utility billing and flexible rent payment options. Contact us for more details. This information is deemed reliable, but not guaranteed. All measurements are approximate. Actual product and home specifications may vary in dimension or detail. Images are for representational purposes only. Some programs and services may not be available in all market areas. Prices and availability are subject to change without notice. Advertised rent prices do not include the required application fee, the partially refundable reservation fee (due upon application approval), or the mandatory monthly utility management fee (in select market areas.) Residents must maintain renters insurance as specified in their lease. If third-party renters insurance is not provided, residents will be automatically enrolled in our Master Insurance Policy for a fee. Select homes may be located in communities that require a monthly fee for community-specific amenities or services. For complete details, please contact a company leasing representative. Equal Housing Opportunity. This property is subject to homeowners' association (HOA) governance; restrictions and covenants may apply.

Coming Soon - Early September 2026
3405 Hilltop Rd SE
$2,006Total Monthly Price
$1,945 Base Rent

3405 Hilltop Rd SE

Bessemer, AL 35022
3bed
2bath
1,968sqft
Pets OK

Welcome to 3405 Hilltop Rd SE in Bessemer, a 3-bedroom, 2-bath home offering 1,968 square feet of comfortable living space. From the moment you arrive, the home’s split-level design, stone exterior accents, and inviting front entry set the tone for a property that feels both practical and distinctive. Inside, the main living area features rich LVP flooring, neutral finishes, and plenty of natural light. The layout opens up nicely for everyday use, with a strong sense of flow between the main spaces. The kitchen includes cream cabinetry, butcher-block style counters, a black range/oven, and a double-basin sink under the window, giving the space a clean and functional feel. This home also includes a smart lock and smart thermostat, along with fresh interior paint for a crisp finish throughout. The bedroom spaces continue the same easy, comfortable style with LVP flooring and a simple layout that keeps the home feeling open and organized. The primary bath includes a vanity with dual sinks, while additional baths offer the same practical setup for daily routines. A two-car garage adds valuable parking and storage space, and the rear deck extends the living area outdoors for a useful place to unwind or gather. With its thoughtful layout, well-kept finishes, smart home features, and location in Bessemer, this home offers a balanced mix of comfort and convenience. Apply Now! *Maymont Homes provides residents with convenient solutions, including simplified utility billing and flexible rent payment options. Contact us for more details. This information is deemed reliable, but not guaranteed. All measurements are approximate. Actual product and home specifications may vary in dimension or detail. Images are for representational purposes only. Some programs and services may not be available in all market areas. Prices and availability are subject to change without notice. Advertised rent prices do not include the required application fee, the partially refundable reservation fee (due upon application approval), or the mandatory monthly utility management fee (in select market areas.) Residents must maintain renters insurance as specified in their lease. If third-party renters insurance is not provided, residents will be automatically enrolled in our Master Insurance Policy for a fee. Select homes may be located in communities that require a monthly fee for community-specific amenities or services. For complete details, please contact a company leasing representative. Equal Housing Opportunity.

Available Now
339 Donna Drive
$1,956Total Monthly Price
$1,895 Base Rent

339 Donna Drive

Gardendale, AL 35071
3bed
2bath
1,899sqft
Pets OK

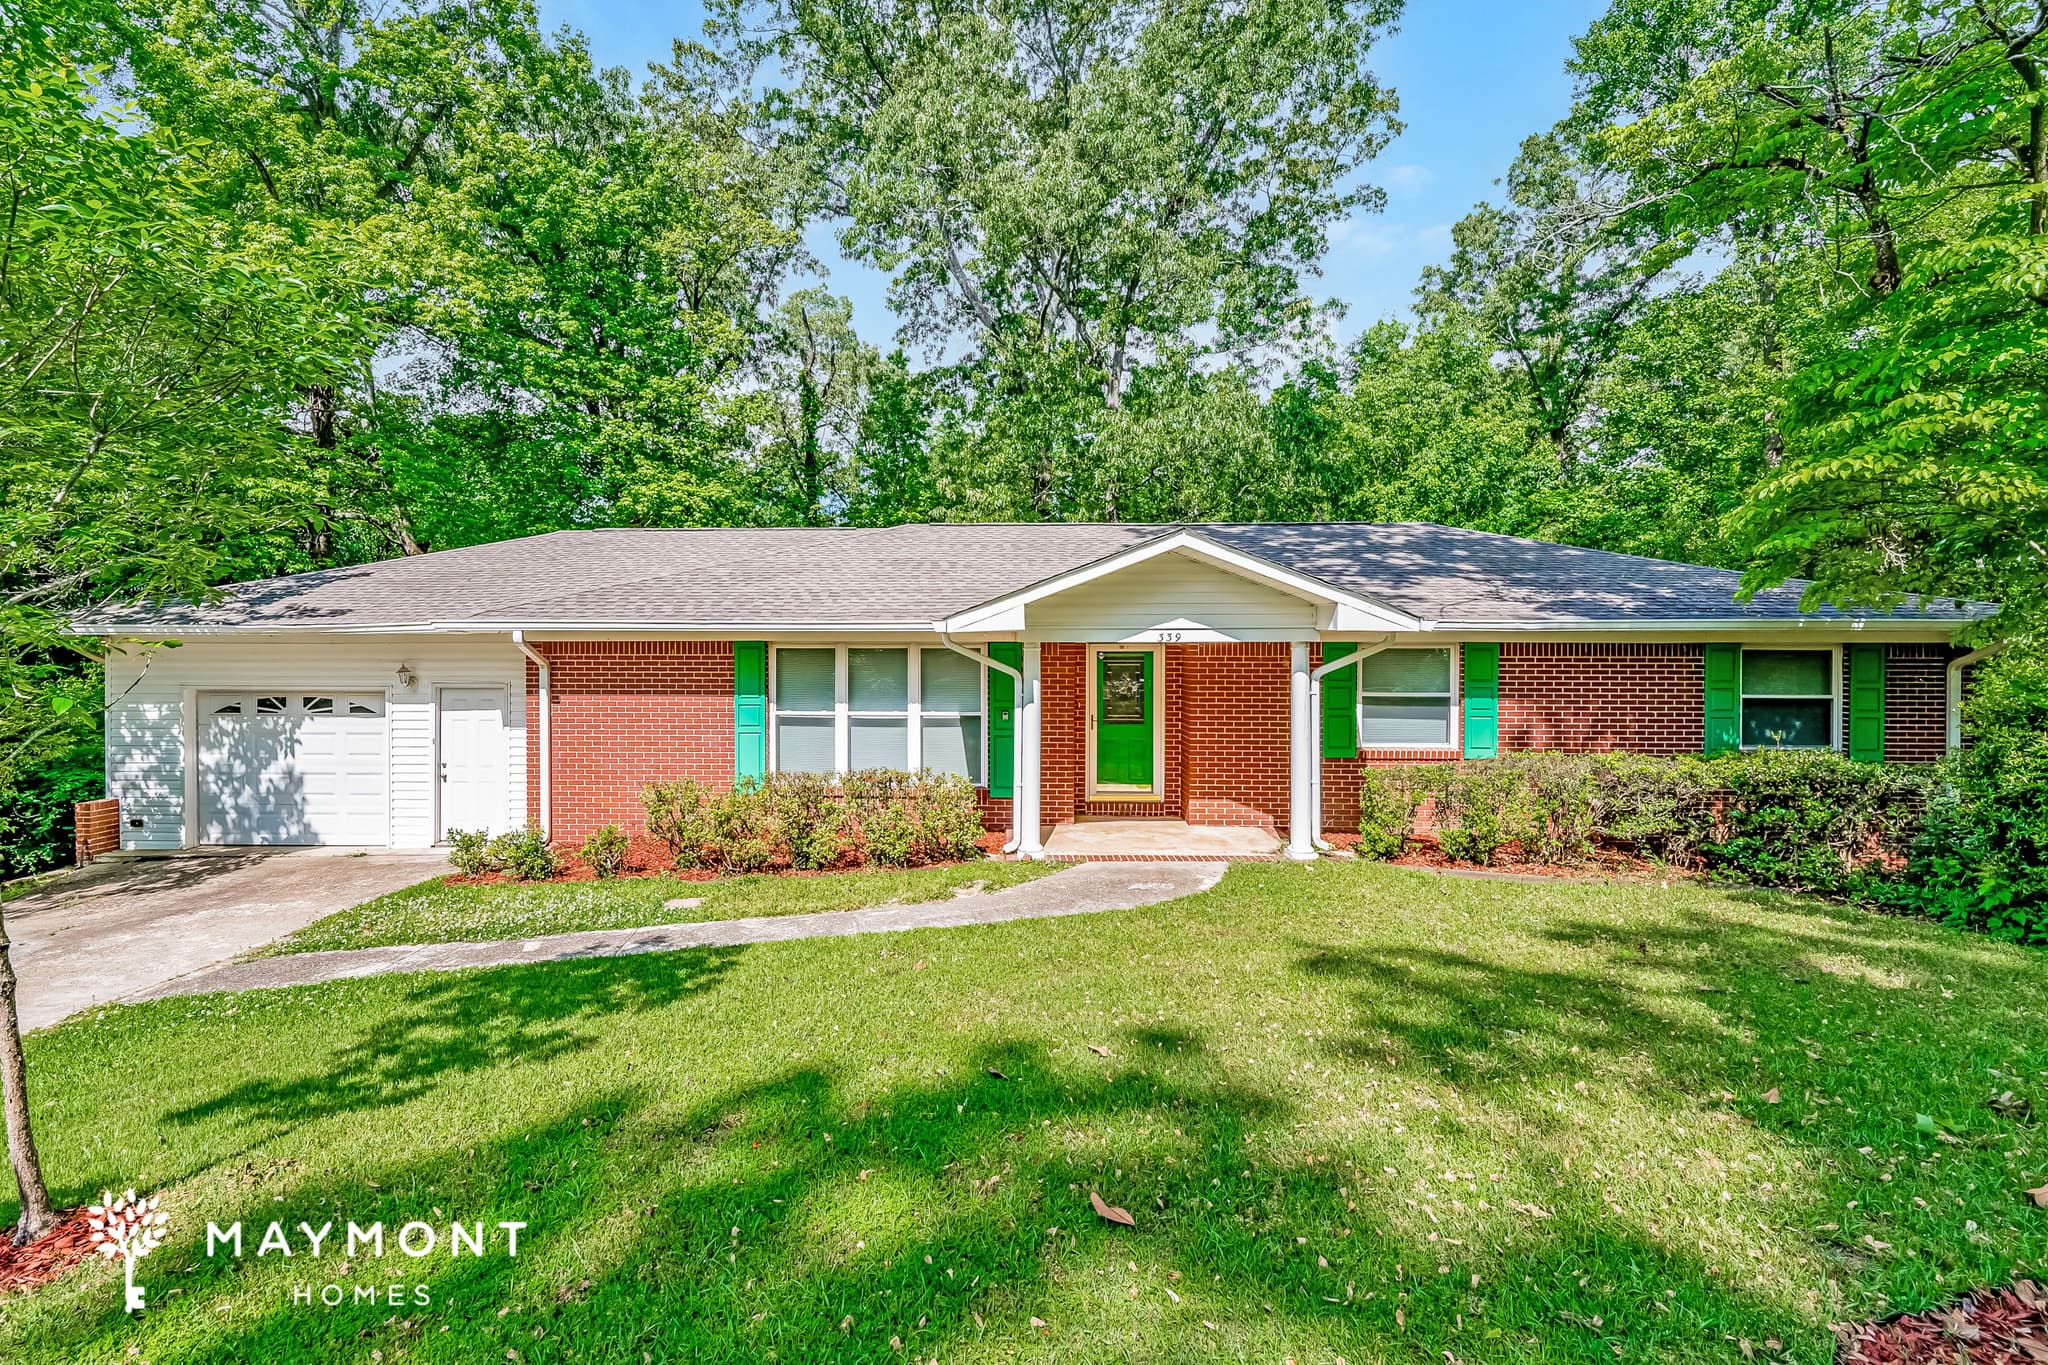
Welcome to 339 Donna Drive, a 3-bedroom, 2-bathroom home offering 1,899 square feet in Gardendale, Alabama. Framed by mature trees, the single-story brick exterior features a covered entry and an attached garage. Inside, fresh interior paint brightens a generous layout filled with natural light and a mix of hardwood and LVP flooring. The front living room flows into a spacious dining area, giving everyday meals and larger gatherings plenty of breathing room. In the kitchen, abundant white cabinetry, built-in storage, a center island, microwave, range, dishwasher, and new refrigerator support everything from quick breakfasts to weekend cooking. A separate laundry room and adjoining storage area add another layer of everyday convenience. All three bedrooms are arranged along the same level, including a main bedroom with a private bathroom and two closets. A second full bathroom serves the remaining bedrooms and common areas. At the rear of the home, a large bonus living space stands out with wood-paneled walls, hardwood flooring, windows on multiple sides, and access to the elevated deck, an inviting setting for lounging, hobbies, or game nights. The backyard offers a tree-lined outdoor setting with lawn space and a substantial deck, while Gardendale residents also have access to community recreation options such as Bill Noble Park. The city’s location near Interstate 65 provides a convenient connection to the greater Birmingham area. With fresh interior paint, a practical one-level layout, generous gathering spaces, and a new refrigerator, this Gardendale home has plenty to discover. Apply Now! *Maymont Homes provides residents with convenient solutions, including simplified utility billing and flexible rent payment options. Contact us for more details. This information is deemed reliable, but not guaranteed. All measurements are approximate. Actual product and home specifications may vary in dimension or detail. Images are for representational purposes only. Some programs and services may not be available in all market areas. Prices and availability are subject to change without notice. Advertised rent prices do not include the required application fee, the partially refundable reservation fee (due upon application approval), or the mandatory monthly utility management fee (in select market areas.) Residents must maintain renters insurance as specified in their lease. If third-party renters insurance is not provided, residents will be automatically enrolled in our Master Insurance Policy for a fee. Select homes may be located in communities that require a monthly fee for community-specific amenities or services. For complete details, please contact a company leasing representative. Equal Housing Opportunity.

Available Now
325 Bedford Circle
$1,861Total Monthly Price
$1,825 Base Rent

325 Bedford Circle

Calera, AL 35040
3bed
2bath
1,692sqft
Pets OK

Welcome to 325 Bedford Circle, a 3-bedroom, 2-bath rental home offering 1,692 square feet of single-level living in Calera. A brick exterior and attached two-car garage create a polished first impression, while fresh interior paint and hardwood flooring carry a clean, cohesive feel through the main living spaces. The vaulted living room opens into a separate dining area and breakfast nook, giving everyday meals and gatherings their own natural places. The kitchen features abundant cabinetry, dark countertops, a pantry, and black appliances, including a refrigerator, electric range, and dishwasher. A separate laundry room is positioned just off the kitchen for added convenience. The main bedroom offers generous space and connects to a private bathroom with double sinks, a soaking tub, a separate shower, and a walk-in closet. Two additional bedrooms and a second full bathroom complete the layout, with hard-surface flooring continuing throughout the sleeping areas. Outside, the concrete patio provides a useful setting for outdoor seating or weekend meals, while the surrounding lawn adds open space around the home. With fresh interior paint, a thoughtfully organized floor plan, generous storage, and an attached garage, this Bedford Circle rental brings comfort and function together. Apply Now! *Maymont Homes provides residents with convenient solutions, including simplified utility billing and flexible rent payment options. Contact us for more details. This information is deemed reliable, but not guaranteed. All measurements are approximate. Actual product and home specifications may vary in dimension or detail. Images are for representational purposes only. Some programs and services may not be available in all market areas. Prices and availability are subject to change without notice. Advertised rent prices do not include the required application fee, the partially refundable reservation fee (due upon application approval), or the mandatory monthly utility management fee (in select market areas.) Residents must maintain renters insurance as specified in their lease. If third-party renters insurance is not provided, residents will be automatically enrolled in our Master Insurance Policy for a fee. Select homes may be located in communities that require a monthly fee for community-specific amenities or services. For complete details, please contact a company leasing representative. Equal Housing Opportunity. This property is subject to homeowners' association (HOA) governance; restrictions and covenants may apply.

Available Now
704 Danton Ln
$2,011Total Monthly Price
$1,975 Base Rent

704 Danton Ln

Irondale, AL 35210
4bed
2bath
2,202sqft
Pets OK

Welcome to 704 Danton Ln in Irondale, AL! A 4 bedroom, 2 bath home offering 2,202 sq ft of living space. Set on a wooded lot with a brick exterior and attached garage, this home brings together everyday function and a comfortable setting from the moment you arrive. Inside, the main living areas feature LVP flooring that carries a clean, cohesive feel throughout the home. The kitchen offers light cabinetry, black appliances, and plenty of workspace for daily meal prep, while the nearby dining area opens to a deck, giving you an easy connection to outdoor space. A second living area adds flexibility and includes built-in shelving, creating a useful spot for display, storage, or extra organization. The bedrooms provide plenty of room to spread out, and the baths feature simple, practical finishes with a bright, refreshed feel. A lower-level bonus area adds even more usable space for work, hobbies, or relaxation, making the layout feel even more versatile. With smart home features including a smart lock and smart thermostat, this Irondale home blends comfort, function, and convenience in one appealing package. Apply Now! *Maymont Homes provides residents with convenient solutions, including simplified utility billing and flexible rent payment options. Contact us for more details. This information is deemed reliable, but not guaranteed. All measurements are approximate. Actual product and home specifications may vary in dimension or detail. Images are for representational purposes only. Some programs and services may not be available in all market areas. Prices and availability are subject to change without notice. Advertised rent prices do not include the required application fee, the partially refundable reservation fee (due upon application approval), or the mandatory monthly utility management fee (in select market areas.) Residents must maintain renters insurance as specified in their lease. If third-party renters insurance is not provided, residents will be automatically enrolled in our Master Insurance Policy for a fee. Select homes may be located in communities that require a monthly fee for community-specific amenities or services. For complete details, please contact a company leasing representative. Equal Housing Opportunity.

Coming Soon - Early September 2026

About Renting in Birmingham

Maymont Homes offers quality single-family rental homes in Birmingham, Alabama. Our professionally managed properties feature modern amenities, responsive maintenance, and flexible leasing options to fit your lifestyle.

Whether you're relocating for work, looking for more space, or simply prefer the flexibility of renting, we have homes throughout the Birmingham metro area ready for you to call home.

Other Cities in Alabama